
3911 Pecan Valley Drive, Missouri City, TX 77459
Local realty services provided by:CENTURY 21 Judge Fite Company
3911 Pecan Valley Drive,Missouri City, TX 77459
$339,000
- 4 Beds
- 3 Baths
- 2,471 sq. ft.
- Single family
- Active
Listed by: sean minor
Office: exp realty llc.888-519-7431
MLS#:14111575
Source:HARMLS
Price summary
- Price:$339,000
- Price per sq. ft.:$137.19
- Monthly HOA dues:$37.67
About this home
Vaulted ceilings, wood beams and a floor-to-ceiling whitewashed brick fireplace. That’s the first thing you’ll notice. The second is that the expensive work is already done. This 4-bedroom, 2.5-bath Quail Valley two-story offers about 2,471 sq ft. Features include a bay window seat and built-ins in the family room, a wet bar, and a kitchen with painted cabinets, granite counters, a stainless dishwasher, and a statement range hood. The remodeled primary bath has a walk-in shower with a rain head, a full-length niche, double vessel sinks, and new fixtures. You’ll also find new flooring, fresh paint, recessed lighting, and a refreshed brick exterior with wood shutters. Located in Missouri City’s golf course community of Quail Valley. Make your appointment today.
Contact an agent
Home facts
- Year built:1977
- Subdivision & Development:Quail Valley Glenn Lakes
- Listing ID #:14111575
- Updated:October 16, 2026 at 05:12 PM
Rooms and interior
- Bedrooms:4
- Total bathrooms:3
- Full bathrooms:2
- Half bathrooms:1
- Rooms Total:7
- Kitchen Description:Dishwasher, Disposal, Microwave
- Living area:2,471 sq. ft.
Heating and cooling
- Cooling:Central Air, Electric
- Heating:Central, Gas
- Central air:Yes
Structure and exterior
- Roof:Composition
- Year built:1977
- Building area:2,471 sq. ft.
- Lot area:0.26 Acres
- Lot Features:Near Golf Course
- Construction Materials:Brick, Cement Siding
- Foundation Description:Slab
- Levels:2 Stories
Schools
- High school:ELKINS HIGH SCHOOL
- Middle school:QUAIL VALLEY MIDDLE SCHOOL
- Elementary school:LANTERN LANE ELEMENTARY SCHOOL
Utilities
- Sewer:Public Sewer
Finances and disclosures
- Price:$339,000
- Price per sq. ft.:$137.19
- Tax amount:$5,800 (2026)
Features and amenities
- Appliances:Dishwasher, Disposal, Microwave
Parking
- Parking description:Garage
- Garage:Yes
- Garage spaces:2
New listings near 3911 Pecan Valley Drive
- New
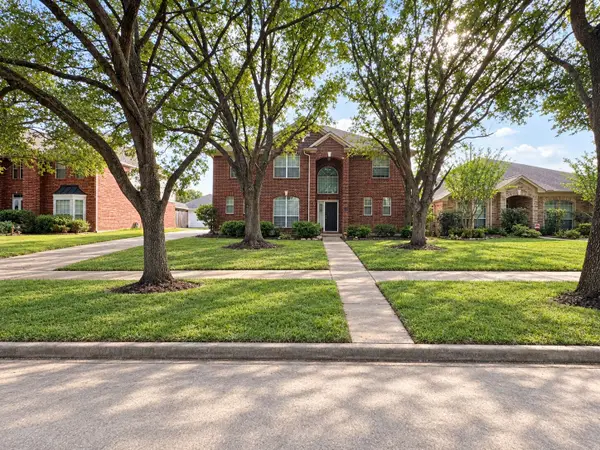 $533,500Active4 beds 3 baths2,979 sq. ft.
4918 Cedar Spring Drive, Missouri City, TX 77459
MLS# 24496601Listed by: LUXELY REAL ESTATE - New
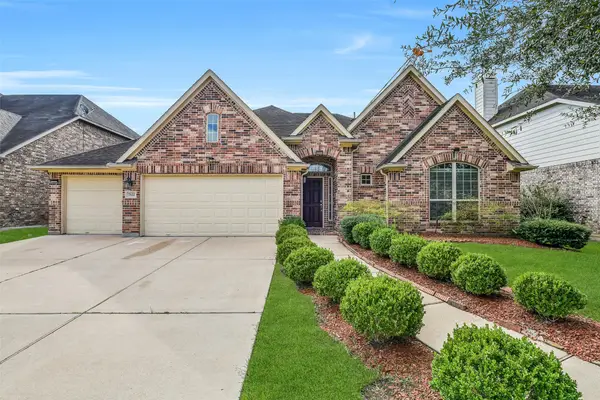 $490,000Active4 beds 3 baths2,647 sq. ft.
7122 Fall Creek Lane, Missouri City, TX 77459
MLS# 97486061Listed by: EXP REALTY LLC - Open Sat, 11am to 2pmNew
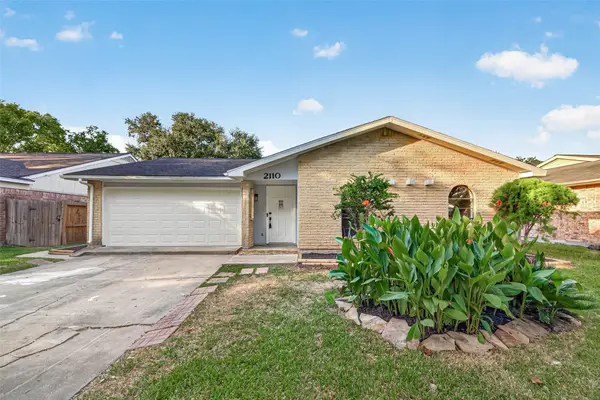 $269,990Active3 beds 2 baths1,528 sq. ft.
2110 Mustang Springs Drive, Missouri City, TX 77459
MLS# 5450860Listed by: THE AGENCY TEAM - New
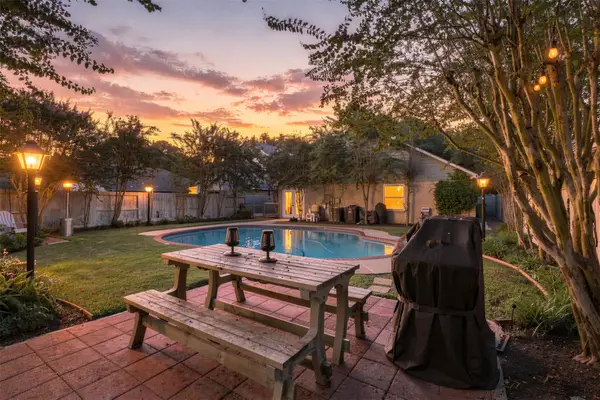 $350,000Active3 beds 2 baths1,770 sq. ft.
1438 Middlesbrough Lane, Missouri City, TX 77459
MLS# 63362963Listed by: TRUSS REAL ESTATE | SERHANT. - New
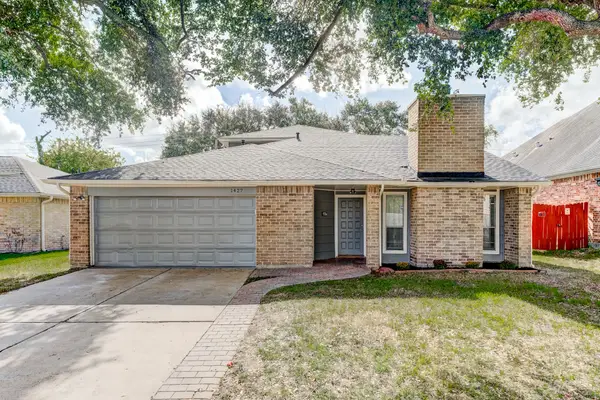 $229,999Active3 beds 3 baths1,930 sq. ft.
1427 Lazy Spring Drive, Missouri City, TX 77489
MLS# 27985982Listed by: NEWSTART REALTY LLC 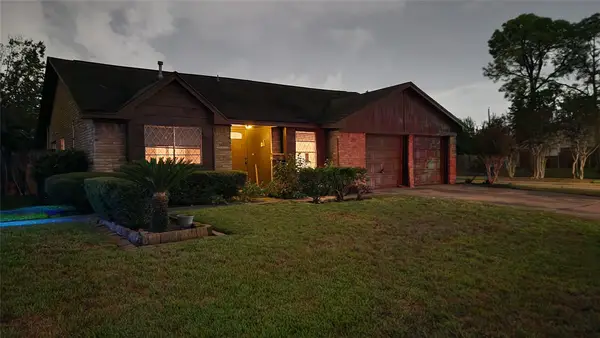 $190,000Pending3 beds 2 baths2,248 sq. ft.
11802 S Kathy Avenue, Houston, TX 77071
MLS# 63940592Listed by: PAULETTE PARTIN, INC., REALTOR- New
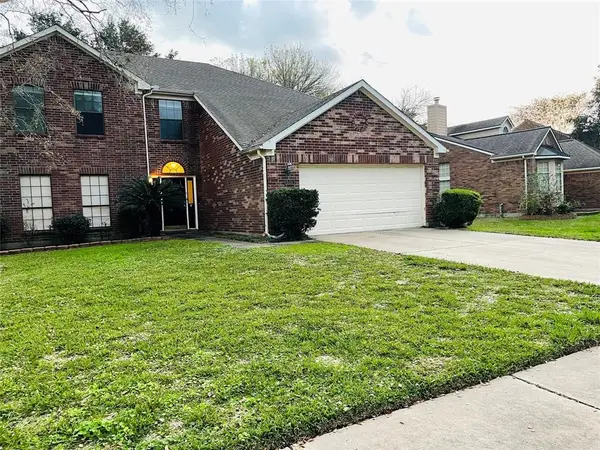 $334,999Active5 beds 3 baths2,528 sq. ft.
530 Hawthorn Place, Missouri City, TX 77459
MLS# 38938004Listed by: TEXAS ALLY REAL ESTATE GROUP, LLC - New
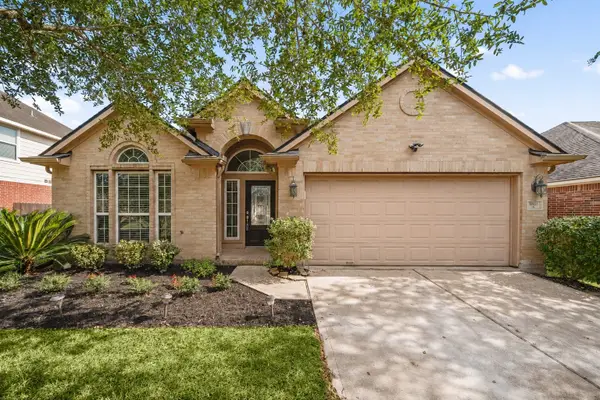 $300,000Active3 beds 2 baths1,972 sq. ft.
10422 Antelope Alley, Missouri City, TX 77459
MLS# 66135032Listed by: COMPASS RE TEXAS, LLC - WEST HOUSTON - New
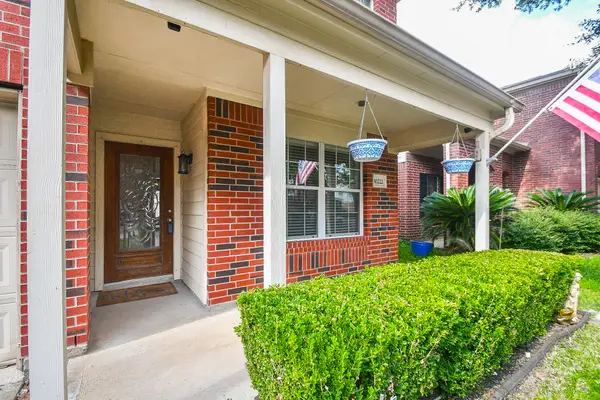 $369,900Active4 beds 3 baths2,477 sq. ft.
10222 Antelope Alley, Missouri City, TX 77459
MLS# 74268075Listed by: RE/MAX FINE PROPERTIES - Open Sat, 11am to 1pmNew
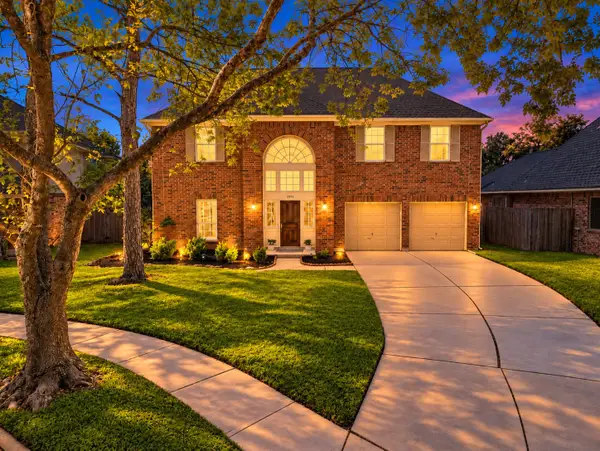 $369,000Active4 beds 3 baths2,799 sq. ft.
2922 Calendar Lake Drive, Missouri City, TX 77459
MLS# 12345015Listed by: REAL BROKER, LLC


Protect your home and budget from life's surprises with an Assurant Home Warranty, backed by a partner that supports you through every step of homeownership. Explore Plans.
©2026 Century 21 Real Estate LLC. All rights reserved. CENTURY 21®, the CENTURY 21 Logo and C21® are service marks owned by Century 21 Real Estate LLC. Century 21 Real Estate LLC fully supports the principles of the Fair Housing Act and the Equal Opportunity Act. Each office is independently owned and operated. Listing information is deemed reliable but not guaranteed accurate.