
12014 Salty Bend Drive, Monterey Belvieu, TX 77523
Local realty services provided by:CENTURY 21 Tevas
Listed by: kathryn grahmann
Office: weekley properties beverly bradley832-975-8828
MLS#:43570461
Source:HARMLS
Price summary
- Price:$573,000
- Price per sq. ft.:$194.57
- Monthly HOA dues:$100
About this home
Your modern farmhouse with private guest quarters awaits! The popular Crowson model home layout offers an oversized 2-car garage with a spectacular guest suite above, including a full size kitchen and a pantry! Inside the main home, you'll marvel at the incredible design of this 3 bedroom 1-story home. From the stunning chefs kitchen to the impressive open entertaining areas, this unique home may be the one you've been dreaming of! A luxurious Owner's Bath has direct access to the laundry, plus a spacious walk in closet. And, the oversized back patio is ready for the grill master!
Schedule your appointment to learn more about the David Weekley difference and don't forget to ask about our conditioned attics and energy guarantee.
Contact an agent
Home facts
- Year built:2026
- Subdivision & Development:Riceland
- Listing ID #:43570461
- Updated:September 21, 2026 at 03:12 AM
Rooms and interior
- Bedrooms:4
- Total bathrooms:3
- Full bathrooms:3
- Rooms Total:8
- Flooring:Carpet, Tile
- Dining Description:Kitchen Dining Combo, Living Dining Room
- Bathrooms Description:Separate Shower, Soaking Tub
- Kitchen Description:Convection Oven, Dishwasher, Disposal, Free Standing Range, Gas Range, Kitchen Dining Combo, Kitchen Family Room Combo, Kitchen Island, Microwave, Oven, Pantry
- Living area:2,945 sq. ft.
Heating and cooling
- Cooling:Central Air, Electric, Zoned
- Heating:Central, Gas, Zoned
- Central air:Yes
Structure and exterior
- Roof:Composition
- Year built:2026
- Building area:2,945 sq. ft.
- Lot Features:Near Golf Course, Subdivision
- Architectural Style:Traditional
- Construction Materials:Brick, Cement Siding
- Exterior Features:Fence, Patio, Porch, Private Yard, Sprinkler Irrigation, Storm Security Shutters
- Foundation Description:Slab
- Levels:1 Story
Schools
- High school:BARBERS HILL HIGH SCHOOL
- Middle school:BARBERS HILL NORTH MIDDLE SCHOOL
- Elementary school:BARBERS HILL NORTH ELEMENTARY SCHOOL
Utilities
- Sewer:Public Sewer
Finances and disclosures
- Price:$573,000
- Price per sq. ft.:$194.57
Features and amenities
- Appliances:Convection Oven, Dishwasher, Disposal, Free Standing Range, Gas Range, Microwave, Oven, Tankless Water Heater
- Amenities:Ceiling Fans, Entrance Foyer, High Ceilings, Low Emissivity Windows, Programmable Thermostat, Smoke Detectors, Tankless Water Heater
Parking
- Parking description:Garage, Oversized
- Garage:Yes
- Garage spaces:2
New listings near 12014 Salty Bend Drive
- New
 $375,000Active3 beds 2 baths1,708 sq. ft.
7106 Hillside Avenue, Mont Belvieu, TX 77523
MLS# 24896974Listed by: RE/MAX UNIVERSAL - Open Sat, 12 to 4pmNew
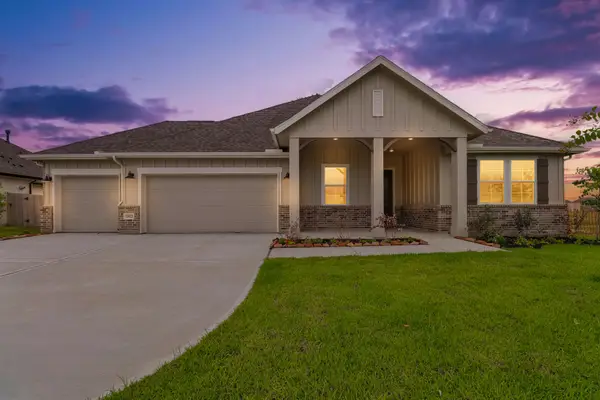 $495,894Active5 beds 3 baths2,572 sq. ft.
11822 Old Fashion Circle, Mont Belvieu, TX 77535
MLS# 3586085Listed by: K. HOVNANIAN HOMES - New
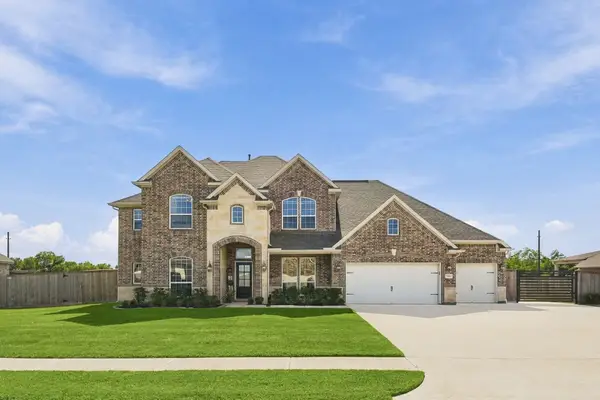 $795,000Active4 beds 4 baths3,900 sq. ft.
7606 Keechi Place, Baytown, TX 77523
MLS# 77195932Listed by: KELLER WILLIAMS PREFERRED - New
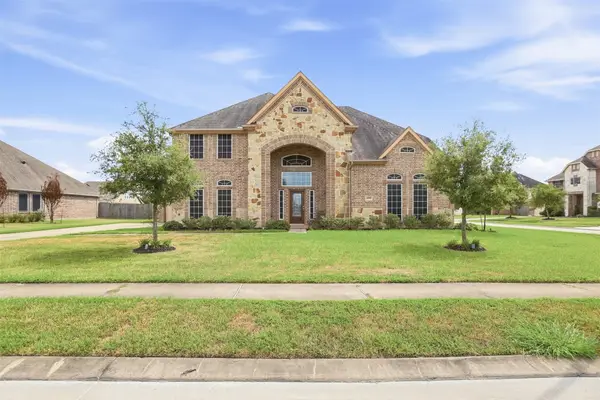 $550,000Active5 beds 4 baths4,846 sq. ft.
4002 Broadmoor Drive, Mont Belvieu, TX 77523
MLS# 9063669Listed by: KELLER WILLIAMS ELITE - Open Sat, 12 to 4pmNew
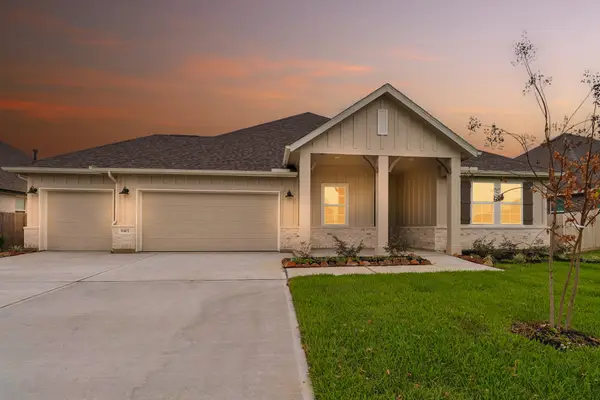 $495,551Active5 beds 3 baths2,572 sq. ft.
11402 Old Fashion Circle, Mont Belvieu, TX 77535
MLS# 97664222Listed by: K. HOVNANIAN HOMES - New
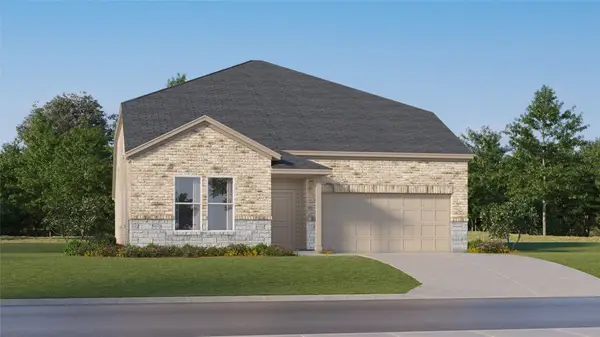 $360,990Active5 beds 4 baths3,223 sq. ft.
9210 Alaska Shores Drive, Baytown, TX 77521
MLS# 56512261Listed by: KELLER WILLIAMS CITY VIEW - New
 $589,900Active4 beds 3 baths2,887 sq. ft.
9642 Keeneland Circle, Mont Belvieu, TX 77523
MLS# 9485820Listed by: JLA REALTY - New
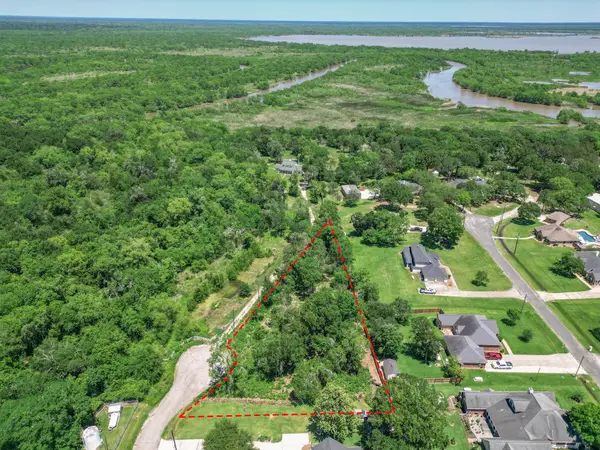 $135,000Active1.15 Acres
00 Lost Lake Drive, Mont Belvieu, TX 77523
MLS# 14065841Listed by: BLACKSHEAR REALTY - New
 $449,900Active4 beds 3 baths2,671 sq. ft.
11802 Autumn Leaf Drive, Mont Belvieu, TX 77535
MLS# 85872343Listed by: JLA REALTY - New
 $350,000Active3 beds 3 baths1,800 sq. ft.
12615 Old River Drive, Mont Belvieu, TX 77523
MLS# 94404502Listed by: RE/MAX ONE - PREMIER


Protect your home and budget from life's surprises with an Assurant Home Warranty, backed by a partner that supports you through every step of homeownership. Explore Plans.
©2026 Century 21 Real Estate LLC. All rights reserved. CENTURY 21®, the CENTURY 21 Logo and C21® are service marks owned by Century 21 Real Estate LLC. Century 21 Real Estate LLC fully supports the principles of the Fair Housing Act and the Equal Opportunity Act. Each office is independently owned and operated. Listing information is deemed reliable but not guaranteed accurate.