
3219 Charles Place, Monterey Belvieu, TX 77523
Local realty services provided by:CENTURY 21 Tevas
3219 Charles Place,Mont Belvieu, TX 77523
$344,900
- 4 Beds
- 4 Baths
- 2,713 sq. ft.
- Single family
- Active
Listed by:
 Marissa Garlington(832) 954 - 3413CENTURY 21 Garlington & Associates
Office: century 21 garlington & assoc.713-455-0011
MLS#:21036775
Source:HARMLS
Price summary
- Price:$344,900
- Price per sq. ft.:$127.13
- Monthly HOA dues:$33.33
About this home
Beautiful 4-bedroom, 3.5-bath home in Mont Belvieu with a spacious backyard that's perfect for family gatherings, entertaining, and outdoor fun. Inside, you'll find thoughtful updates designed for comfort and efficiency, including a new A/C system, additional attic insulation, and a standalone dehumidifier in attic. Additional features include a full sprinkler system to help keep the lawn looking its best, as well as two water heaters, both conveniently located in the attic above the garage to help meet the needs of a busy household. Combining generous living space, modern upgrades, and a backyard built for making memories, this home is ready to go. MOTIVATED SELLER!!!!
Contact an agent
Home facts
- Year built:2020
- Subdivision & Development:Magnolia Lndg Sub Sec 2
- Listing ID #:21036775
- Updated:September 23, 2026 at 11:56 AM
Rooms and interior
- Bedrooms:4
- Total bathrooms:4
- Full bathrooms:3
- Half bathrooms:1
- Rooms Total:4
- Flooring:Carpet, Tile
- Kitchen Description:Dishwasher, Disposal, Gas Cooktop, Gas Range, Microwave, Oven
- Living area:2,713 sq. ft.
Heating and cooling
- Cooling:Central Air, Electric
- Heating:Central, Gas
- Central air:Yes
Structure and exterior
- Roof:Composition
- Year built:2020
- Building area:2,713 sq. ft.
- Lot area:0.22 Acres
- Lot Features:Subdivision
- Architectural Style:Traditional
- Construction Materials:Brick, Cement Siding, Stone
- Foundation Description:Slab
- Levels:2 Stories
Schools
- High school:BARBERS HILL HIGH SCHOOL
- Middle school:BARBERS HILL NORTH MIDDLE SCHOOL
- Elementary school:BARBERS HILL NORTH ELEMENTARY SCHOOL
Utilities
- Sewer:Public Sewer
Finances and disclosures
- Price:$344,900
- Price per sq. ft.:$127.13
- Tax amount:$7,939 (2025)
Features and amenities
- Appliances:Dishwasher, Disposal, Gas Cooktop, Gas Range, Microwave, Oven
- Amenities:Ceiling Fans
Parking
- Parking description:Garage
- Garage:Yes
- Garage spaces:2
New listings near 3219 Charles Place
- New
 $609,708Active5 beds 5 baths3,186 sq. ft.
12307 Old Channel River Drive, Hockley, TX 77447
MLS# 31958678Listed by: WESTIN HOMES - New
 $599,908Active5 beds 4 baths3,200 sq. ft.
12319 Old Channel River Drive, Hockley, TX 77447
MLS# 44948274Listed by: WESTIN HOMES - New
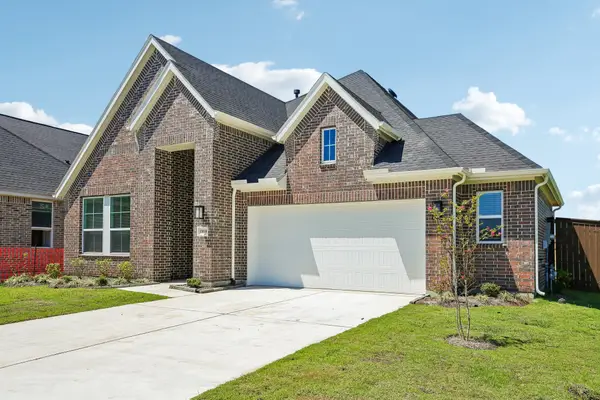 $455,000Active4 beds 3 baths2,138 sq. ft.
15023 Mission Avenue, Mont Belvieu, TX 77523
MLS# 23474261Listed by: CHESMAR HOMES - New
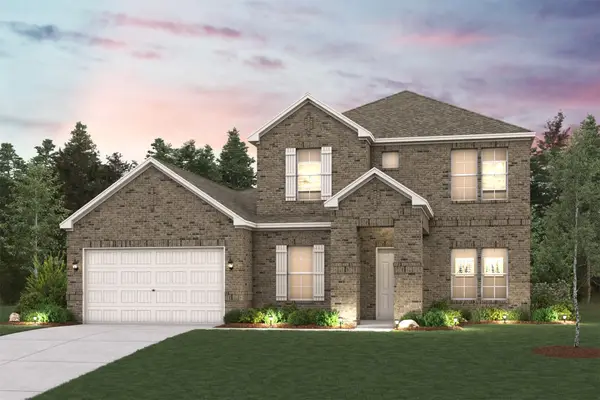 $541,900Active5 beds 4 baths3,519 sq. ft.
12007 Old Fashion Circle, Mont Belvieu, TX 77535
MLS# 66924083Listed by: CENTURY COMMUNITIES - New
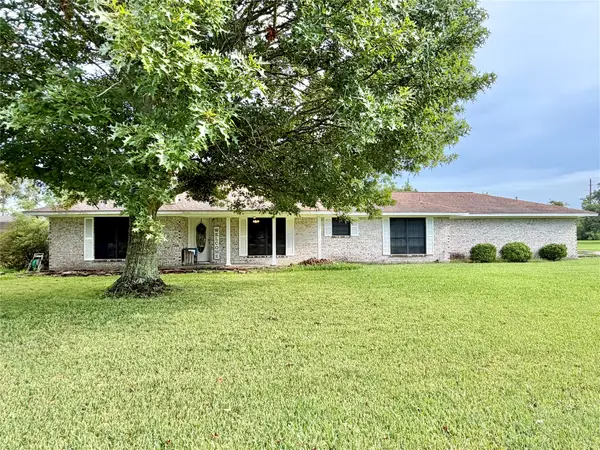 $299,000Active3 beds 2 baths2,286 sq. ft.
11506 Cherry Point Drive, Mont Belvieu, TX 77535
MLS# 13105757Listed by: JANE BYRD PROPERTIES INTERNATIONAL LLC - New
 $375,000Active3 beds 2 baths1,708 sq. ft.
7106 Hillside Avenue, Mont Belvieu, TX 77523
MLS# 24896974Listed by: RE/MAX UNIVERSAL - Open Sat, 12 to 4pmNew
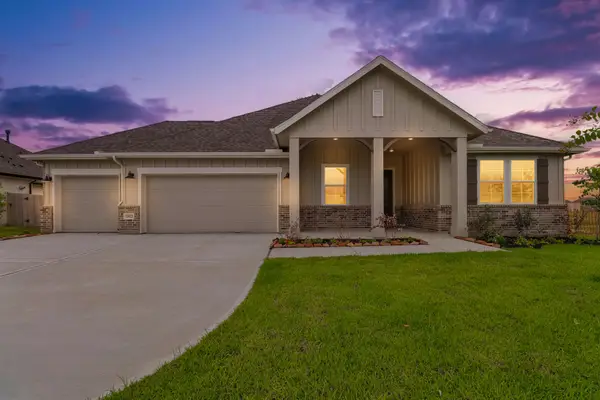 $495,894Active5 beds 3 baths2,572 sq. ft.
11822 Old Fashion Circle, Mont Belvieu, TX 77535
MLS# 3586085Listed by: K. HOVNANIAN HOMES - New
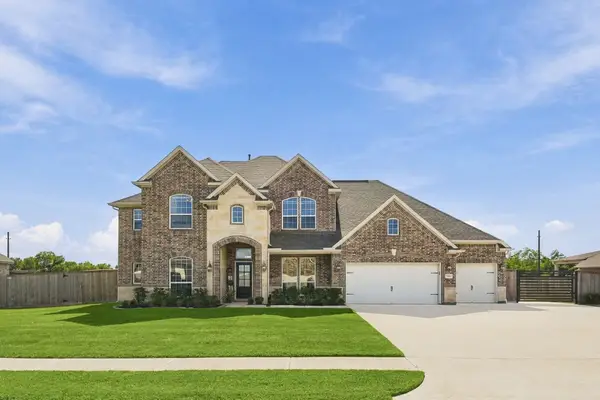 $795,000Active4 beds 4 baths3,900 sq. ft.
7606 Keechi Place, Baytown, TX 77523
MLS# 77195932Listed by: KELLER WILLIAMS PREFERRED - New
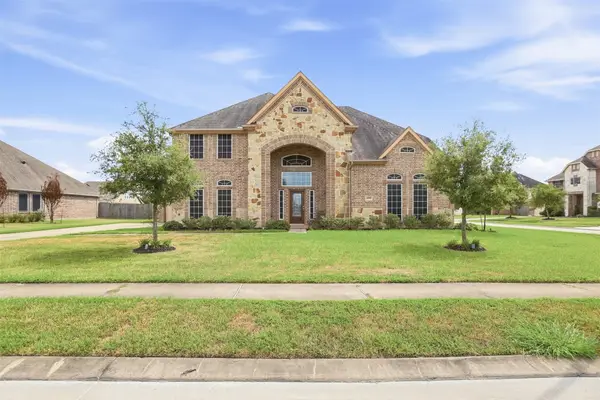 $550,000Active5 beds 4 baths4,846 sq. ft.
4002 Broadmoor Drive, Mont Belvieu, TX 77523
MLS# 9063669Listed by: KELLER WILLIAMS ELITE - Open Sat, 12 to 4pmNew
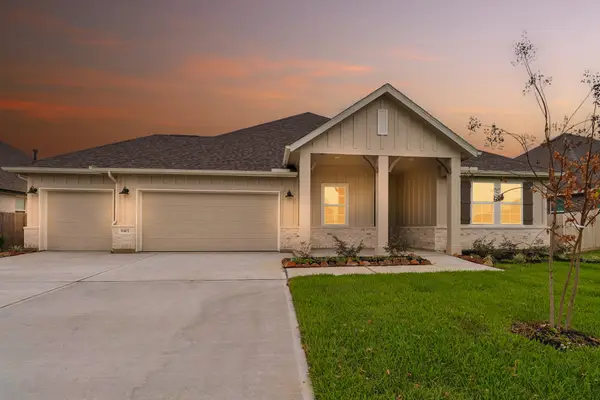 $495,051Active5 beds 3 baths2,572 sq. ft.
11402 Old Fashion Circle, Mont Belvieu, TX 77535
MLS# 97664222Listed by: K. HOVNANIAN HOMES


Protect your home and budget from life's surprises with an Assurant Home Warranty, backed by a partner that supports you through every step of homeownership. Explore Plans.
©2026 Century 21 Real Estate LLC. All rights reserved. CENTURY 21®, the CENTURY 21 Logo and C21® are service marks owned by Century 21 Real Estate LLC. Century 21 Real Estate LLC fully supports the principles of the Fair Housing Act and the Equal Opportunity Act. Each office is independently owned and operated. Listing information is deemed reliable but not guaranteed accurate.