
8443 Charles Green Road, Monte Alto, TX 78538
Local realty services provided by:CENTURY 21 Johnston Company
8443 Charles Green Road,Monte Alto, TX 78538
$545,000
- 4 Beds
- 5 Baths
- 2,478 sq. ft.
- Single family
- Active
Listed by: monica guerra
Office: real broker llc
MLS#:518144
Source:TX_GMAR
Price summary
- Price:$545,000
- Price per sq. ft.:$219.94
About this home
Enjoy peaceful country living in this beautiful home near Delta Lake, situated on 5 acres of land. This property offers plenty of space, privacy, and beautiful views of the open pasture. Inside, you’ll find a spacious layout with high ceilings, cedar accents, wood-look tile flooring, and large windows that bring in plenty of natural light. The kitchen features quartz countertops, a large island, stainless steel appliances, modern cabinets, and a spacious walk-in pantry. Just off the dining area, a sliding barn door leads to a private office with a built-in desk. The primary bedroom features a large walk-in closet, double sinks, and a walk-in shower. Outside, enjoy the covered patio and swimming pool overlooking the peaceful countryside, perfect for relaxing or entertaining. With modern features, plenty of outdoor space, and a quiet setting, this home offers a great place to enjoy country living.
Contact an agent
Home facts
- Year built:2019
- Listing ID #:518144
- Added:1 day(s) ago
- Updated:October 17, 2026 at 09:49 PM
Rooms and interior
- Bedrooms:4
- Total bathrooms:5
- Full bathrooms:4
- Half bathrooms:1
- Flooring:Tile
- Dining Description:1 Dining Area(s)
- Bathrooms Description:Double Vanity, Master - Shower Only
- Kitchen Description:Countertops (Quartz), Dishwasher, Electric Water Heater, Microwave, Refrigerator, Smooth Electric Cooktop
- Bedroom Description:Split Bedrooms, Walk-In Closet(s)
- Living area:2,478 sq. ft.
Heating and cooling
- Cooling:Ceiling Fan(s), Central Air, Electric, Zoned
- Heating:Central, Electric, Zoned
- Central air:Yes
Structure and exterior
- Roof:Composition Shingle
- Year built:2019
- Building area:2,478 sq. ft.
- Lot Features:Irregular Lot, Mature Trees
- Construction Materials:Stucco
- Exterior Features:Barbed Wire, Covered Patio, Mature Trees, Patio Slab
- Foundation Description:Slab
Schools
- High school:Monte Alto H.S.
- Middle school:Borrego
- Elementary school:Monte Alto
Utilities
- Water:Electric Water Heater, Public Water
- Sewer:Septic Tank
Finances and disclosures
- Price:$545,000
- Price per sq. ft.:$219.94
- Tax amount:$6,915
Features and amenities
- Appliances:Microwave, Refrigerator
- Laundry features:Laundry Room, Washer/Dryer Connection
- Amenities:Crown/Cove Molding, Decorative/High Ceilings, Dishwasher, Entrance Foyer
- Pool features:In Ground
New listings near 8443 Charles Green Road
- New
 $85,000Active0 Acres
24610 Ocean Street, Monte Alto, TX 78538
MLS# 517784Listed by: Keller Williams Realty Rgv - New
 $199,900Active0 Acres
0 Oak Knoll Drive, Monte Alto, TX 78538
MLS# 517285Listed by: Alta Real Estate, Llc  $185,000Active0 Acres
000 Nittler Road, Monte Alto, TX 78538
MLS# 515709Listed by: Golden Valley Real Estate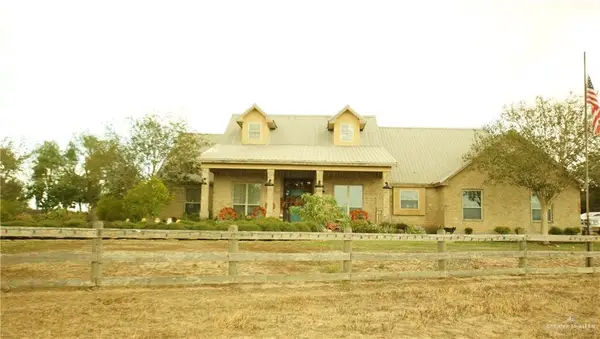 $1,950,000Active3 beds 3 baths2,736 sq. ft.
25431 Fm 1015, Monte Alto, TX 78538
MLS# 515611Listed by: Omni Realty $80,000Active0 Acres
0 Joshua Daniel Street, Monte Alto, TX 78538
MLS# 514831Listed by: Aria Group Real Estate $120,000Active0 Acres
27609 Jesus Flores Road, Monte Alto, TX 78538
MLS# 514631Listed by: Big Realty $85,000Active0 Acres
20344 Isabella Kristine Street, Monte Alto, TX 78538
MLS# 514633Listed by: Compass Performance Services $110,000Active3 beds 2 baths1,032 sq. ft.
25000 Engleman Garden Road, Monte Alto, TX 78538
MLS# 514437Listed by: Api Real Estate $128,000Active0 Acres
9510 Mile 20 Road N, Monte Alto, TX 78538
MLS# 514342Listed by: Pinnacle Realty Advisors


Protect your home and budget from life's surprises with an Assurant Home Warranty, backed by a partner that supports you through every step of homeownership. Explore Plans.
©2026 Century 21 Real Estate LLC. All rights reserved. CENTURY 21®, the CENTURY 21 Logo and C21® are service marks owned by Century 21 Real Estate LLC. Century 21 Real Estate LLC fully supports the principles of the Fair Housing Act and the Equal Opportunity Act. Each office is independently owned and operated. Listing information is deemed reliable but not guaranteed accurate.