
9502 Mile 20 N, Monte Alto, TX 78538
Local realty services provided by:CENTURY 21 Johnston Company
9502 Mile 20 N,Monte Alto, TX 78538
$236,000
- 3 Beds
- 2 Baths
- 52,011 sq. ft.
- Mobile / Manufactured
- Active
Listed by: tracie nicks
Office: star properties real estate
MLS#:512799
Source:TX_GMAR
Price summary
- Price:$236,000
- Price per sq. ft.:$4.54
About this home
Stunning 3/2 located on fenced approximately 1.19 acre tract. Beautiful laminate flooring, large living room, and lovely light fixtures. Kitchen has stainless steel appliances, large island, and walk-in pantry. Tons of natural light makes this home inviting. Split bedrooms, master has large walk-in custom closet, garden tub, separate shower, and double vanity.
Contact an agent
Home facts
- Year built:2021
- Listing ID #:512799
- Added:7 day(s) ago
- Updated:August 26, 2026 at 03:51 AM
Rooms and interior
- Bedrooms:3
- Total bathrooms:2
- Full bathrooms:2
- Flooring:Laminate
- Dining Description:1 Dining Area(s)
- Bathrooms Description:Separate Shower, Soaking Tub
- Kitchen Description:Countertops (Laminate), Dishwasher, Electric Water Heater, Stove/Range
- Bedroom Description:Split Bedrooms, Walk-In Closet(s)
- Living area:52,011 sq. ft.
Heating and cooling
- Cooling:Ceiling Fan(s), Central Air, Electric
- Heating:Central, Electric
- Central air:Yes
Structure and exterior
- Roof:Composition Shingle
- Year built:2021
- Building area:52,011 sq. ft.
- Construction Materials:HardiPlank Type, Stucco
- Exterior Features:Motorized Gate
- Foundation Description:Pilings
Schools
- High school:Monte Alto H.S.
- Middle school:Monte Alto
- Elementary school:Monte Alto
Utilities
- Water:Electric Water Heater
- Sewer:Septic Tank
Finances and disclosures
- Price:$236,000
- Price per sq. ft.:$4.54
- Tax amount:$1,391
Features and amenities
- Appliances:Stove/Range
- Laundry features:Laundry Room, Washer/Dryer Connection
- Amenities:Dishwasher, Mini Blinds, Motorized Gate
New listings near 9502 Mile 20 N
 $80,000Pending0 Acres
9315 Solano Drive, Monte Alto, TX 78538
MLS# 510911Listed by: Tnt Real Estate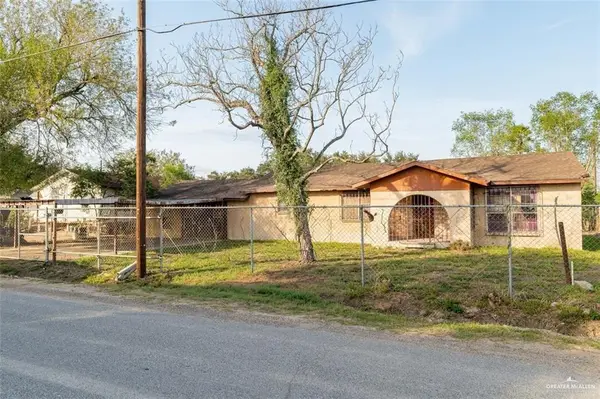 $89,000Active3 beds 2 baths1,797 sq. ft.
7908 Hackberry Street, Monte Alto, TX 78538
MLS# 509861Listed by: Empire Real Estate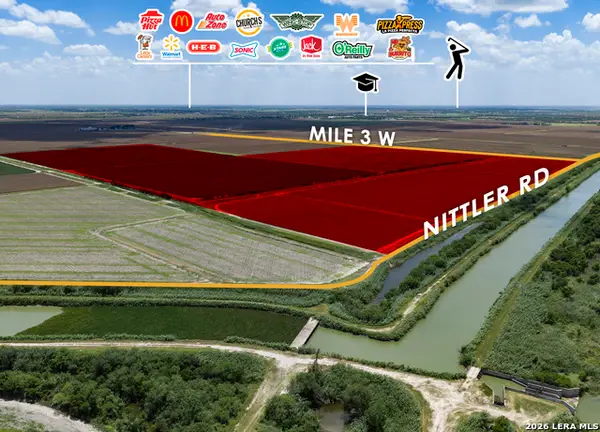 $1,240,000Active-- beds -- baths
MILE3 Nittler Rd, Monte Alto, TX 78538
MLS# 1998024Listed by: JB GOODWIN, REALTORS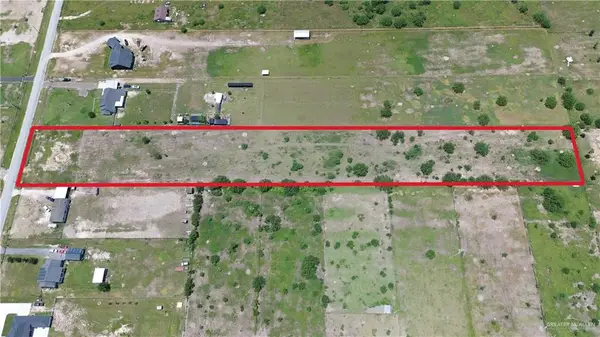 $210,000Active0 Acres
22739 Norene Drive, Monte Alto, TX 78538
MLS# 508709Listed by: Nova Realty Enterprise Llc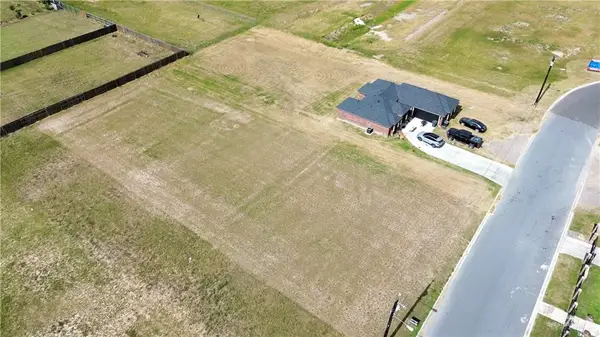 $69,000Active0 Acres
23217 Vista Drive, Monte Alto, TX 78538
MLS# 502268Listed by: Imperio Real Estate Llc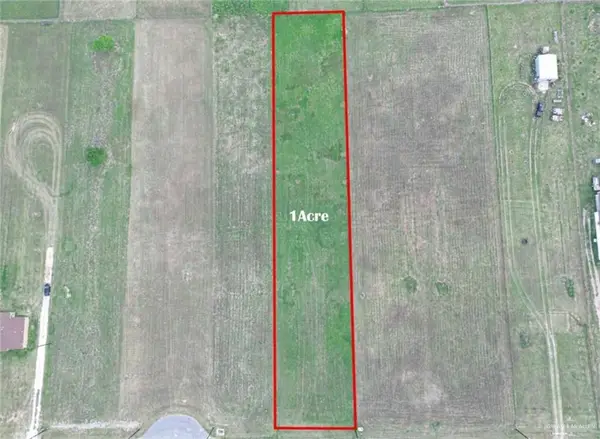 $82,000Active0 Acres
9327 Solana Drive, Monte Alto, TX 78538
MLS# 507262Listed by: Kebes Real Estate Llc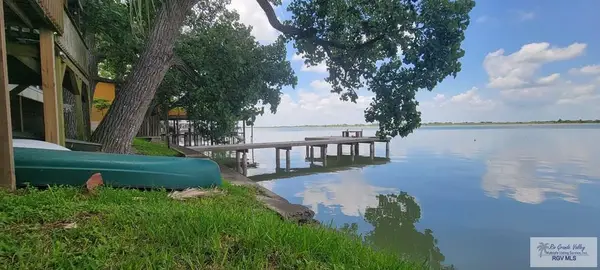 $165,000Active2 beds 2 baths1,192 sq. ft.
8544 Lago Vista, MONTE ALTO, TX 78538
MLS# 29776876Listed by: GALLO REALTY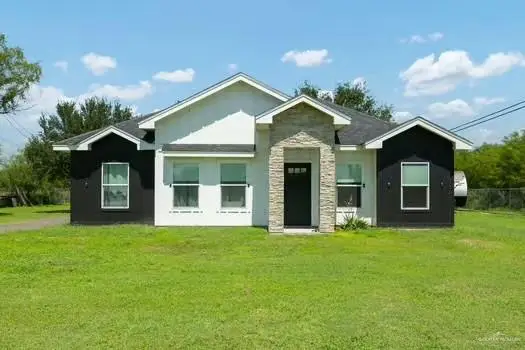 $430,000Active3 beds 3 baths1,503 sq. ft.
24629 N Fm 493 N, Monte Alto, TX 78538
MLS# 505936Listed by: Encore Fine Properties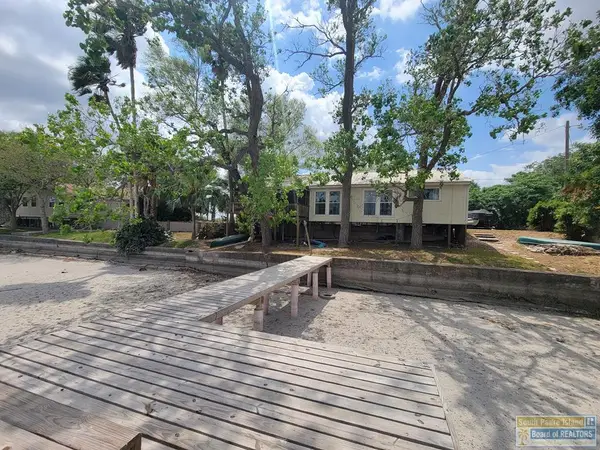 $165,000Active2 beds 2 baths1,192 sq. ft.
8544 Lago Vista Blvd., Monte Alto, TX 78538
MLS# 106284Listed by: GALLO REALTY


Protect your home and budget from life's surprises with an Assurant Home Warranty, backed by a partner that supports you through every step of homeownership. Explore Plans.
©2026 Century 21 Real Estate LLC. All rights reserved. CENTURY 21®, the CENTURY 21 Logo and C21® are service marks owned by Century 21 Real Estate LLC. Century 21 Real Estate LLC fully supports the principles of the Fair Housing Act and the Equal Opportunity Act. Each office is independently owned and operated. Listing information is deemed reliable but not guaranteed accurate.