
10707 Hillside Drive, Montgomery, TX 77356
Local realty services provided by:CENTURY 21 Judge Fite Company
Listed by: kimberly luker
Office: executive real estate936-284-2087
MLS#:43948912
Source:HARMLS
Price summary
- Price:$219,000
- Price per sq. ft.:$161.98
- Monthly HOA dues:$24.17
About this home
WELCOME HOME! That's the feeling you get when walking up to the Texas-sized front porch and stepping into this bright, airy, and adorable 3-bedroom, 2½-bath cottage! Perfect for just about anyone, this charming home offers a versatile bonus room with a half bath and direct access to the spacious backyard—ideal for movie nights, game days, or a private retreat. Best of all, all appliances stay, making this a truly move-in-ready, turnkey home. With abundant storage and a thoughtfully designed layout, this home offers incredible value and more space than you'd expect. Residents also enjoy access to community amenities including a neighborhood pool and private boat ramp, making it easy to relax, cool off, or spend the day on the water. This home is giving you more bang for your buck!
Contact an agent
Home facts
- Year built:1976
- Subdivision & Development:Cape Conroe 02
- Listing ID #:43948912
- Updated:August 08, 2026 at 09:20 PM
Rooms and interior
- Bedrooms:3
- Total bathrooms:3
- Full bathrooms:2
- Half bathrooms:1
- Rooms Total:4
- Flooring:Tile, Wood
- Dining Description:Kitchen Dining Combo, Living Dining Room
- Bathrooms Description:Tub Shower
- Kitchen Description:Breakfast Bar, Dishwasher, Disposal, Gas Oven, Granite Counters, Kitchen Dining Combo, Kitchen Family Room Combo, Kitchen Island, Microwave, Oven, Pantry, Refrigerator
- Living area:1,352 sq. ft.
Heating and cooling
- Cooling:Central Air, Electric, Gas
- Heating:Central, Electric, Gas
- Central air:Yes
Structure and exterior
- Roof:Composition, Wood
- Year built:1976
- Building area:1,352 sq. ft.
- Lot area:0.17 Acres
- Lot Features:Cul De Sac, Subdivision
- Architectural Style:Traditional
- Construction Materials:Brick
- Foundation Description:Pillar Post Pier
- Levels:1 Story
Schools
- High school:MONTGOMERY HIGH SCHOOL
- Middle school:MONTGOMERY JUNIOR HIGH SCHOOL
- Elementary school:STEWART CREEK ELEMENTARY SCHOOL
Utilities
- Sewer:Public Sewer
Finances and disclosures
- Price:$219,000
- Price per sq. ft.:$161.98
- Tax amount:$3,986 (2025)
Features and amenities
- Appliances:Dishwasher, Disposal, Dryer, Gas Oven, Microwave, Oven, Refrigerator, Washer
- Laundry features:Dryer, Washer
- Amenities:Crown Molding, Smoke Detectors
Parking
- Parking description:Garage
- Garage:Yes
- Garage spaces:1
New listings near 10707 Hillside Drive
- New
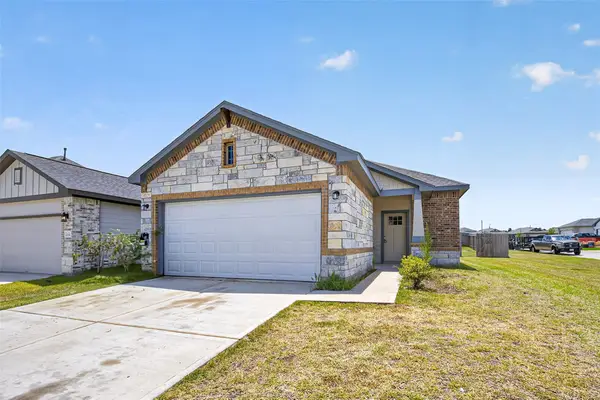 $245,000Active4 beds 2 baths2,248 sq. ft.
25331 Yellowbells Place, Montgomery, TX 77316
MLS# 29831521Listed by: COZY HOMES - New
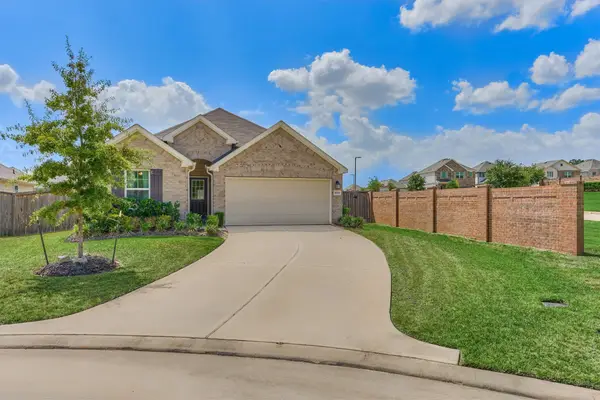 $260,000Active3 beds 2 baths1,546 sq. ft.
10004 Bigfoot Wallace Drive, Montgomery, TX 77316
MLS# 32255032Listed by: BETTER HOMES AND GARDENS REAL ESTATE GARY GREENE - LAKE CONROE SOUTH - New
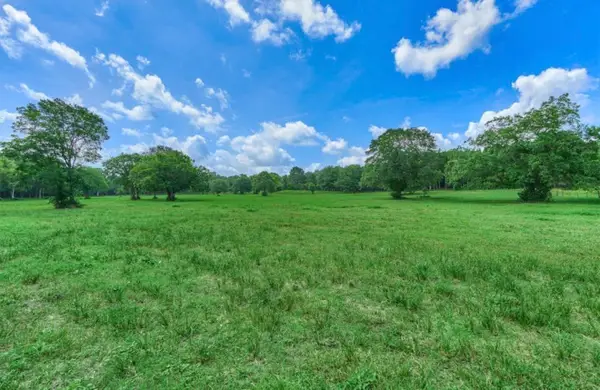 $1,295,000Active33.51 Acres
22930 Sharpwest Trail, Montgomery, TX 77316
MLS# 67878577Listed by: PINNACLE REALTY ADVISORS - New
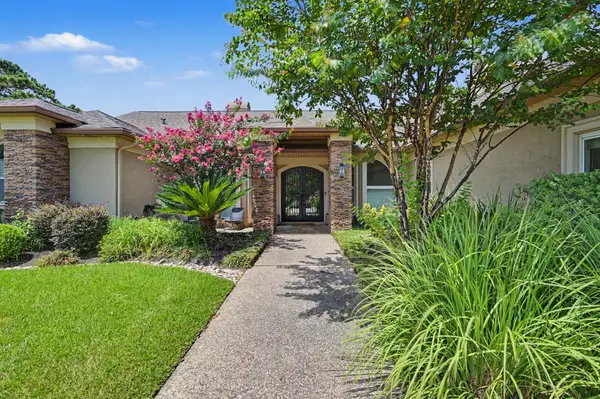 $999,000Active4 beds 4 baths4,049 sq. ft.
60 La Jolla Circle, Montgomery, TX 77356
MLS# 56081582Listed by: SARAH NANCE - New
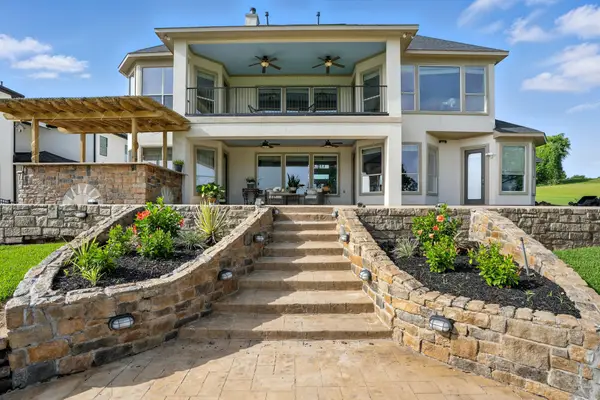 $925,000Active5 beds 4 baths5,180 sq. ft.
18984 Harbor Side Boulevard, Montgomery, TX 77356
MLS# 56838822Listed by: BERKSHIRE HATHAWAY HOMESERVICES PREMIER PROPERTIES - New
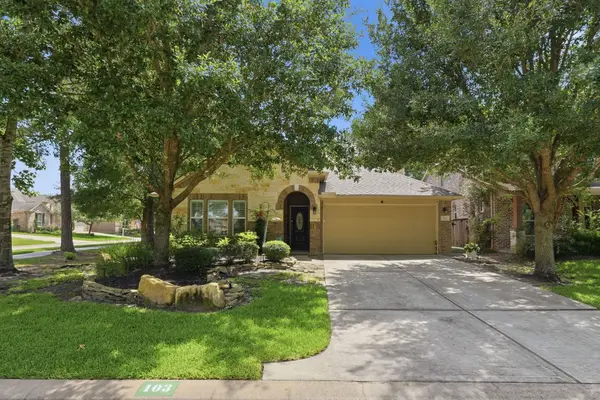 $389,900Active3 beds 3 baths2,579 sq. ft.
103 Forest Heights Way, Montgomery, TX 77316
MLS# 57352403Listed by: ALL CITY REAL ESTATE - New
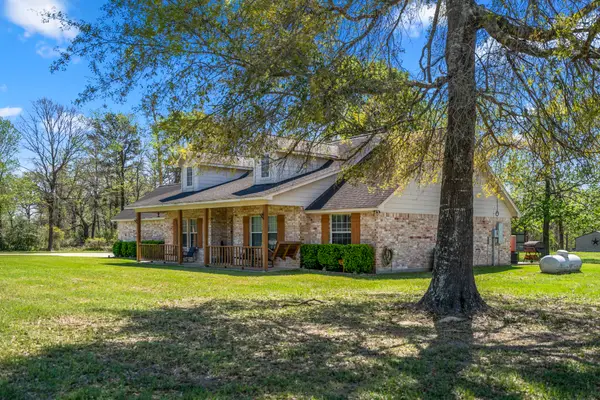 $1,500,000Active-- beds 2 baths1,938 sq. ft.
18763 Keenan Cut Off Road, Montgomery, TX 77316
MLS# 10218028Listed by: JEREMIAH JACKSON - New
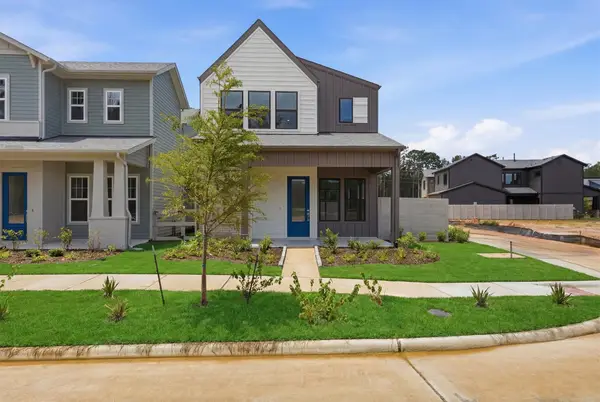 $335,000Active3 beds 3 baths1,765 sq. ft.
7923 Broken Spoke Drive, Montgomery, TX 77316
MLS# 13653621Listed by: MONARCH REAL ESTATE & RANCH - New
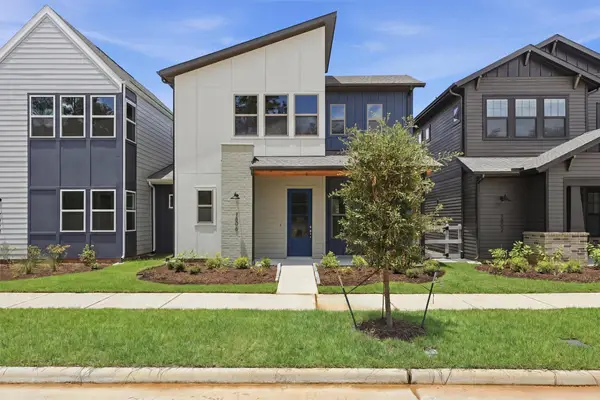 $343,000Active3 beds 3 baths1,956 sq. ft.
7806 Longhorn Ballroom Drive, Montgomery, TX 77316
MLS# 23484246Listed by: MONARCH REAL ESTATE & RANCH - New
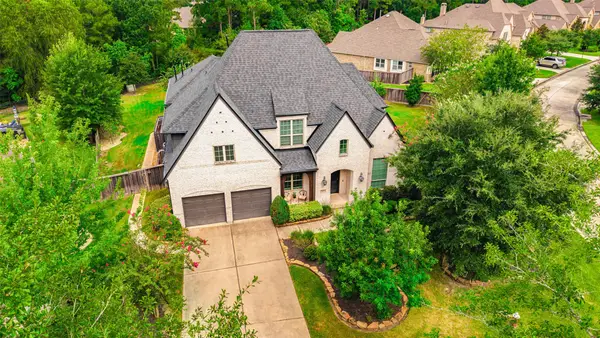 $950,000Active4 beds 3 baths3,710 sq. ft.
146 Caribou Court, Montgomery, TX 77316
MLS# 25011302Listed by: ADVANTAGE REAL ESTATE


Protect your home and budget from life's surprises with an Assurant Home Warranty, backed by a partner that supports you through every step of homeownership. Explore Plans.
©2026 Century 21 Real Estate LLC. All rights reserved. CENTURY 21®, the CENTURY 21 Logo and C21® are service marks owned by Century 21 Real Estate LLC. Century 21 Real Estate LLC fully supports the principles of the Fair Housing Act and the Equal Opportunity Act. Each office is independently owned and operated. Listing information is deemed reliable but not guaranteed accurate.