
10815 Twin Circles Drive, Montgomery, TX 77356
Local realty services provided by:CENTURY 21 Lucky Money Real Estate
10815 Twin Circles Drive,Montgomery, TX 77356
$279,999
- 3 Beds
- 2 Baths
- 1,848 sq. ft.
- Single family
- Active
Listed by: deena dollar-wittig
Office: zarco properties, llc.281-306-0336
MLS#:65395936
Source:HARMLS
Price summary
- Price:$279,999
- Price per sq. ft.:$151.51
- Monthly HOA dues:$23.75
About this home
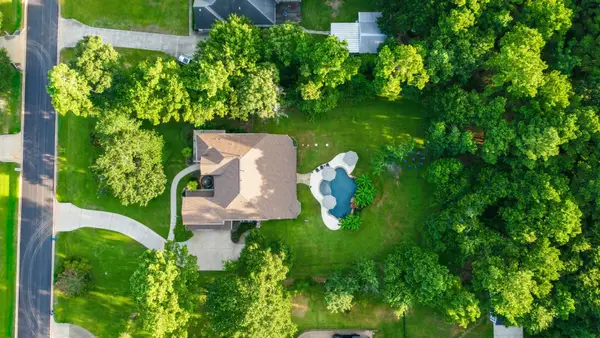
Come enjoy the Lake life!! This charming 3-bedroom 2 bath home is located in Cape Conroe, a lake side community. The home features an open floor plan with plenty of room for entertainment. The kitchen includes new stainless-steel range & dishwasher. Primary suite includes a dedicated primary bathroom with double sinks and 2 large walk-in closets. Outside you will enjoy a nice size covered patio and large, fenced back yard with storage shed. Enjoy the Lake Conroe lifestyle & fantastic neighborhood amenities, including a community boat launch, fishing pier, pool, clubhouse, playground, basketball court & large pavilion for gatherings and events. Conveniently located near HWY 105, just minutes from Lake Conroe, shopping, dining & great family entertainment at its finest. Schedule your private showing today!
Contact an agent
Home facts
- Year built:1998
- Subdivision & Development:Cape Conroe 01
- Listing ID #:65395936
- Updated:October 10, 2026 at 02:19 AM
Rooms and interior
- Bedrooms:3
- Total bathrooms:2
- Full bathrooms:2
- Rooms Total:3
- Flooring:Carpet, Laminate, Tile
- Bathrooms Description:Tub Shower
- Kitchen Description:Dishwasher, Disposal, Free Standing Range, Laminate Counters, Oven, Pantry
- Living area:1,848 sq. ft.
Heating and cooling
- Cooling:Central Air, Electric
- Heating:Central, Electric
- Central air:Yes
Structure and exterior
- Roof:Composition
- Year built:1998
- Building area:1,848 sq. ft.
- Lot area:0.17 Acres
- Lot Features:Cul De Sac, Subdivision
- Architectural Style:Traditional
- Construction Materials:Brick
- Foundation Description:Slab
- Levels:1 Story
Schools
- High school:MONTGOMERY HIGH SCHOOL
- Middle school:MONTGOMERY JUNIOR HIGH SCHOOL
- Elementary school:STEWART CREEK ELEMENTARY SCHOOL
Utilities
- Sewer:Public Sewer
Finances and disclosures
- Price:$279,999
- Price per sq. ft.:$151.51
- Tax amount:$4,889 (2026)
Features and amenities
- Appliances:Dishwasher, Disposal, Free Standing Range, Oven
- Amenities:Ceiling Fans
Parking
- Parking description:Garage
- Garage:Yes
- Garage spaces:2
New listings near 10815 Twin Circles Drive
- New
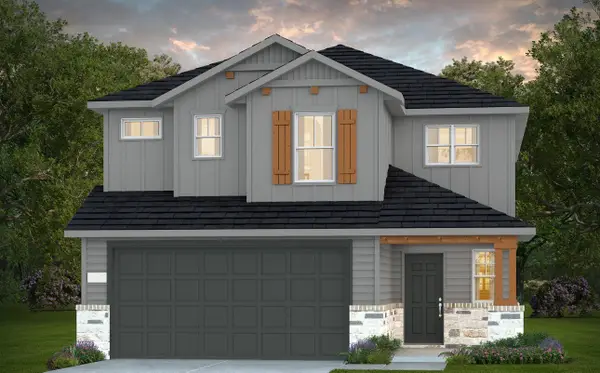 $304,405Active4 beds 3 baths2,036 sq. ft.
925 Silver Buckle Lane, Montgomery, TX 77356
MLS# 72381975Listed by: RISE UP REALTY LLC - New
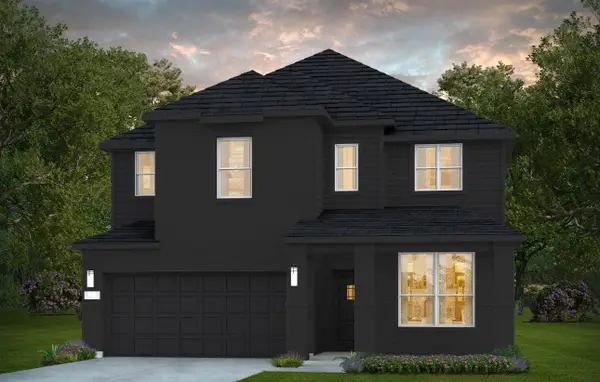 $438,850Active5 beds 3 baths2,701 sq. ft.
688 Amber Falls Drive, Montgomery, TX 77356
MLS# 17483757Listed by: RISE UP REALTY LLC - New
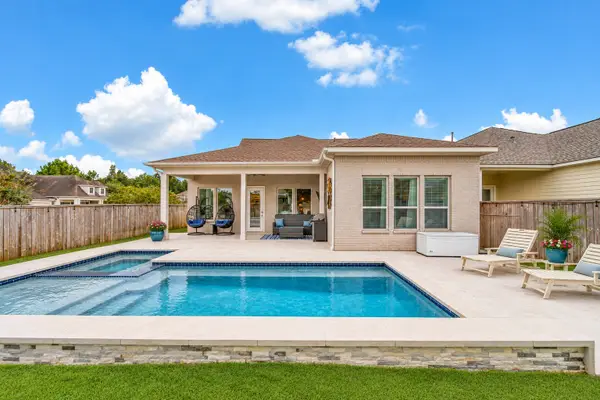 $560,000Active3 beds 3 baths3,269 sq. ft.
114 Pilazzo Street, Montgomery, TX 77316
MLS# 47082198Listed by: RE/MAX THE WOODLANDS & SPRING - New
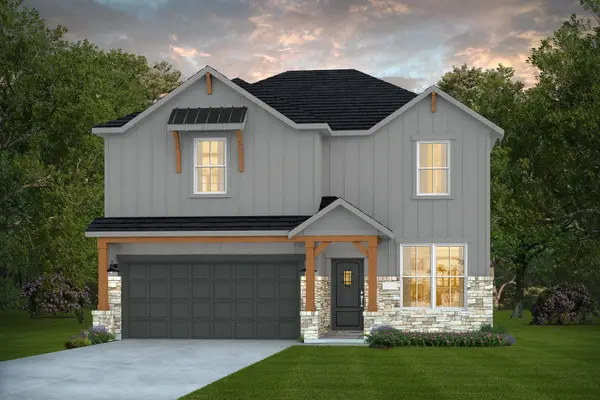 $403,330Active4 beds 3 baths2,501 sq. ft.
696 Amber Falls Drive, Montgomery, TX 77356
MLS# 23037224Listed by: RISE UP REALTY LLC - Open Sun, 1 to 4pmNew
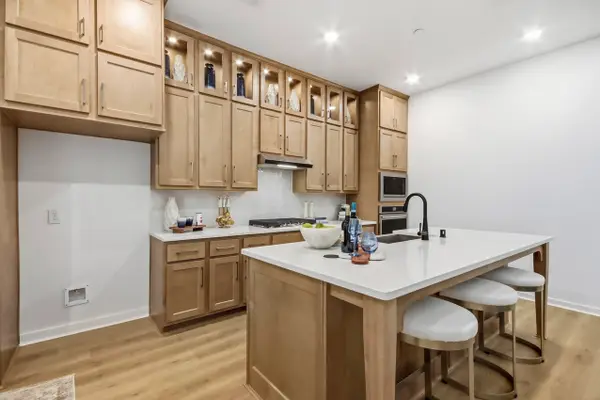 $423,990Active3 beds 3 baths1,761 sq. ft.
317 Fields Lane, Montgomery, TX 77316
MLS# 12537397Listed by: HIGHLAND HOMES REALTY - New
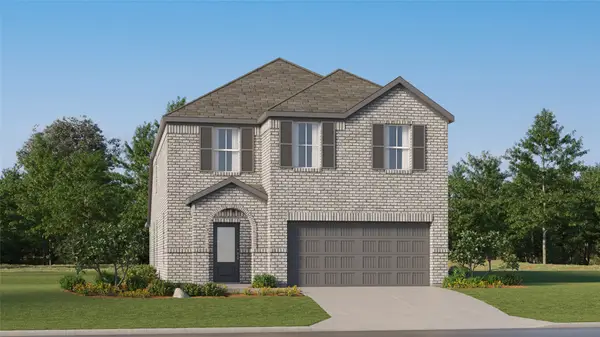 $313,990Active5 beds 3 baths2,637 sq. ft.
13140 Pine Trace Street, Montgomery, TX 77316
MLS# 11588310Listed by: KELLER WILLIAMS CITY VIEW - New
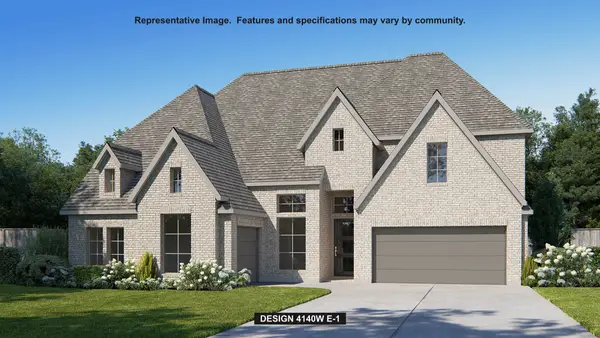 $802,900Active5 beds 6 baths4,140 sq. ft.
27012 Deerfield Drive, Montgomery, TX 77316
MLS# 19027516Listed by: PERRY HOMES REALTY, LLC - Open Sun, 1 to 4pmNew
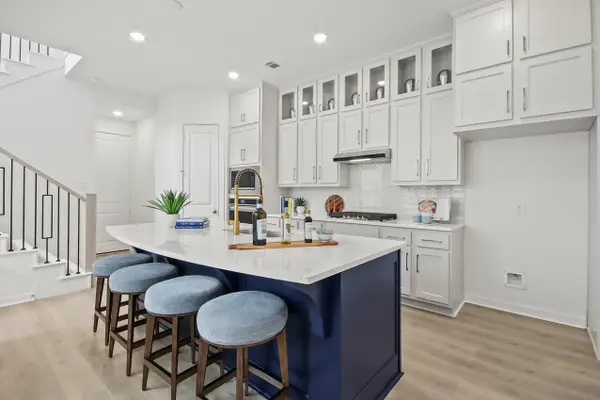 $424,990Active3 beds 3 baths2,152 sq. ft.
413 Meadows Peak Lane, Montgomery, TX 77316
MLS# 2741837Listed by: HIGHLAND HOMES REALTY - New
 $990,000Active5 beds 5 baths4,511 sq. ft.
11612 Princess Ann Court, Montgomery, TX 77316
MLS# 90946497Listed by: CB&A, REALTORS


Protect your home and budget from life's surprises with an Assurant Home Warranty, backed by a partner that supports you through every step of homeownership. Explore Plans.
©2026 Century 21 Real Estate LLC. All rights reserved. CENTURY 21®, the CENTURY 21 Logo and C21® are service marks owned by Century 21 Real Estate LLC. Century 21 Real Estate LLC fully supports the principles of the Fair Housing Act and the Equal Opportunity Act. Each office is independently owned and operated. Listing information is deemed reliable but not guaranteed accurate.