
925 Silver Buckle Lane, Montgomery, TX 77356
Local realty services provided by:CENTURY 21 Republic
925 Silver Buckle Lane,Montgomery, TX 77356
$304,405
- 4 Beds
- 3 Baths
- 2,036 sq. ft.
- Single family
- Active
Listed by: lani stallings
Office: rise up realty llc.877-747-3891
MLS#:72381975
Source:HARMLS
Price summary
- Price:$304,405
- Price per sq. ft.:$149.51
- Monthly HOA dues:$83.33
About this home
Coming in December! This 4 bed 3 bath Coolidge floor plan by Centex in Montgomery Bend offers functionality with a private primary suite upstairs for seclusion. Downstairs, a secondary bedroom suits multigenerational living or guests. The open living space leads to a spacious backyard for your weekend oasis. Zoned in Montgomery ISD, this home is nestled in a community minutes from resort-style pools and Lake Conroe waterfront dining. Photos are representative. Home under construction. Verify specs with builder.
Contact an agent
Home facts
- Year built:2026
- Subdivision & Development:MONTGOMERY BEND
- Listing ID #:72381975
- Updated:October 10, 2026 at 03:22 AM
Rooms and interior
- Bedrooms:4
- Total bathrooms:3
- Full bathrooms:3
- Rooms Total:7
- Bathrooms Description:Tub Shower
- Kitchen Description:Dishwasher, Disposal, Gas Oven, Gas Range
- Living area:2,036 sq. ft.
Heating and cooling
- Cooling:Attic Fan, Central Air, Electric
- Heating:Central, Gas
- Central air:Yes
Structure and exterior
- Roof:Composition
- Year built:2026
- Building area:2,036 sq. ft.
- Lot area:0.13 Acres
- Lot Features:Subdivision
- Architectural Style:Traditional
- Construction Materials:Stone, Wood Siding
- Foundation Description:Slab
- Levels:2 Stories
Schools
- High school:MONTGOMERY HIGH SCHOOL
- Middle school:MONTGOMERY JUNIOR HIGH SCHOOL
- Elementary school:MONTGOMERY ELEMENTARY SCHOOL (MONTGOMERY)
Utilities
- Sewer:Public Sewer
Finances and disclosures
- Price:$304,405
- Price per sq. ft.:$149.51
- Tax amount:$948 (2026)
Features and amenities
- Appliances:Dishwasher, Disposal, Gas Oven, Gas Range, Tankless Water Heater
- Amenities:Ceiling Fans, Tankless Water Heater
Parking
- Parking description:Garage
- Garage:Yes
- Garage spaces:2
New listings near 925 Silver Buckle Lane
- New
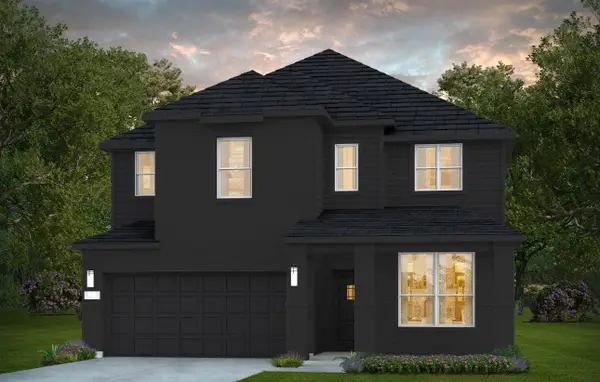 $438,850Active5 beds 3 baths2,701 sq. ft.
688 Amber Falls Drive, Montgomery, TX 77356
MLS# 17483757Listed by: RISE UP REALTY LLC - New
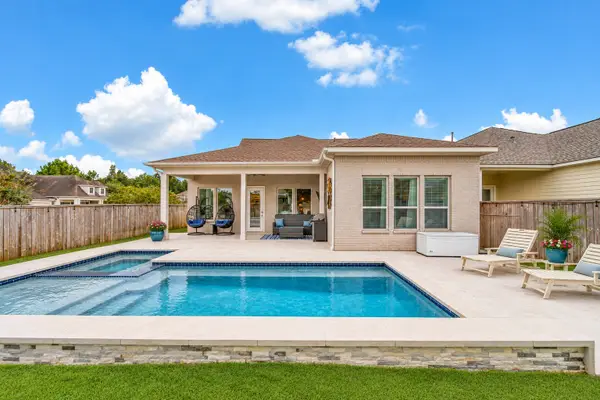 $560,000Active3 beds 3 baths3,269 sq. ft.
114 Pilazzo Street, Montgomery, TX 77316
MLS# 47082198Listed by: RE/MAX THE WOODLANDS & SPRING - New
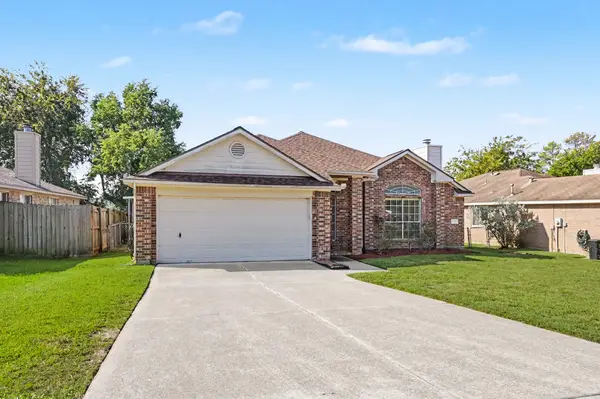 $279,999Active3 beds 2 baths1,848 sq. ft.
10815 Twin Circles Drive, Montgomery, TX 77356
MLS# 65395936Listed by: ZARCO PROPERTIES, LLC - New
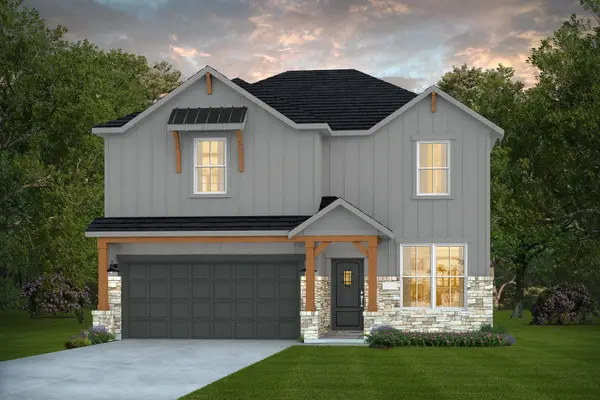 $403,330Active4 beds 3 baths2,501 sq. ft.
696 Amber Falls Drive, Montgomery, TX 77356
MLS# 23037224Listed by: RISE UP REALTY LLC - Open Sun, 1 to 4pmNew
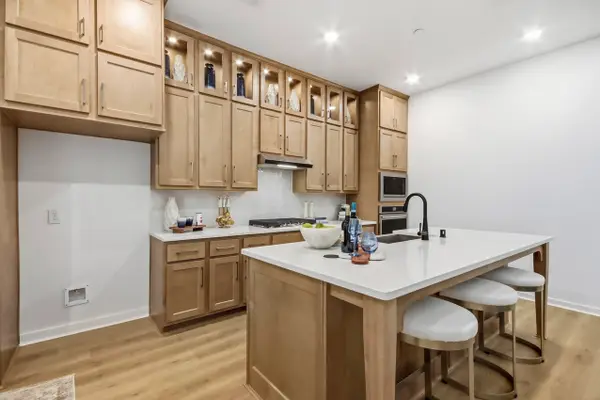 $423,990Active3 beds 3 baths1,761 sq. ft.
317 Fields Lane, Montgomery, TX 77316
MLS# 12537397Listed by: HIGHLAND HOMES REALTY - New
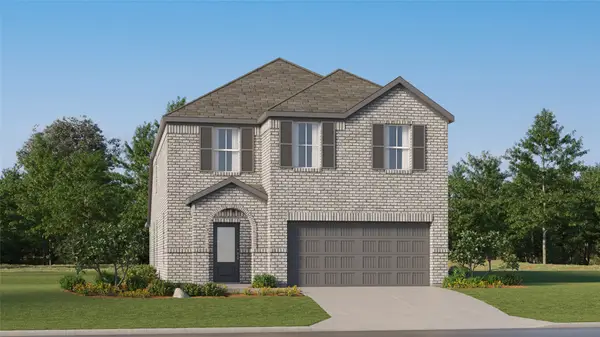 $313,990Active5 beds 3 baths2,637 sq. ft.
13140 Pine Trace Street, Montgomery, TX 77316
MLS# 11588310Listed by: KELLER WILLIAMS CITY VIEW - New
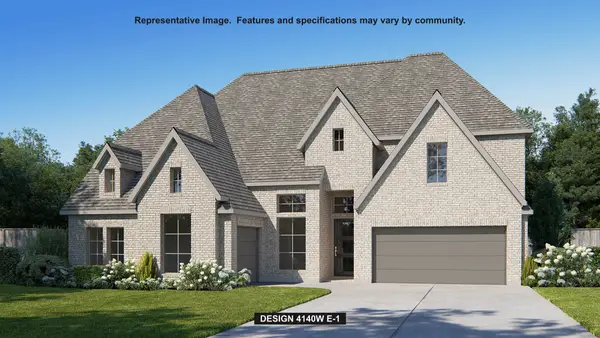 $802,900Active5 beds 6 baths4,140 sq. ft.
27012 Deerfield Drive, Montgomery, TX 77316
MLS# 19027516Listed by: PERRY HOMES REALTY, LLC - Open Sun, 1 to 4pmNew
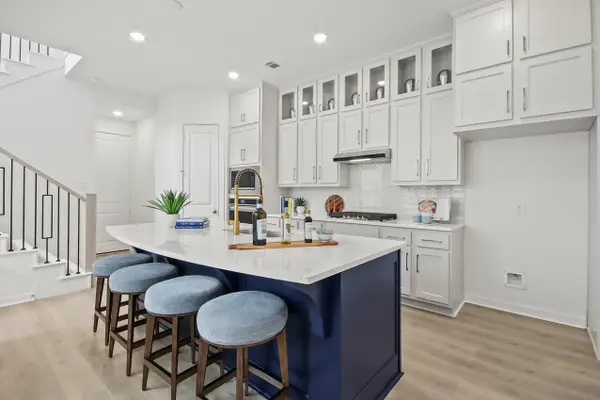 $424,990Active3 beds 3 baths2,152 sq. ft.
413 Meadows Peak Lane, Montgomery, TX 77316
MLS# 2741837Listed by: HIGHLAND HOMES REALTY - New
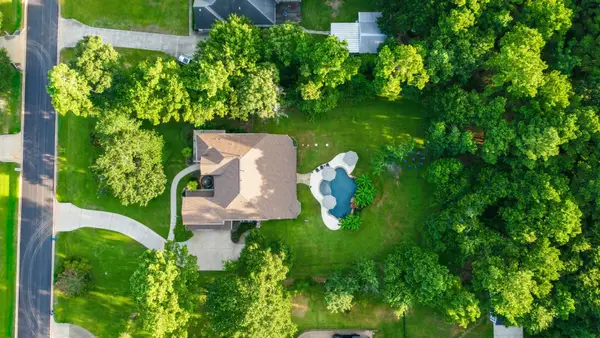 $990,000Active5 beds 5 baths4,511 sq. ft.
11612 Princess Ann Court, Montgomery, TX 77316
MLS# 90946497Listed by: CB&A, REALTORS


Protect your home and budget from life's surprises with an Assurant Home Warranty, backed by a partner that supports you through every step of homeownership. Explore Plans.
©2026 Century 21 Real Estate LLC. All rights reserved. CENTURY 21®, the CENTURY 21 Logo and C21® are service marks owned by Century 21 Real Estate LLC. Century 21 Real Estate LLC fully supports the principles of the Fair Housing Act and the Equal Opportunity Act. Each office is independently owned and operated. Listing information is deemed reliable but not guaranteed accurate.