
11328 Iron Horse Street, Montgomery, TX 77316
Local realty services provided by:CENTURY 21 Judge Fite Company
11328 Iron Horse Street,Montgomery, TX 77316
$354,990
- 3 Beds
- 2 Baths
- 1,802 sq. ft.
- Single family
- Active
Upcoming open houses
- Sat, Sep 1910:00 am - 06:00 pm
- Sun, Sep 2001:00 pm - 06:00 pm
- Mon, Sep 2110:00 am - 06:00 pm
Listed by: justin dickey
Office: cb&a, realtors832-678-4770
MLS#:23693203
Source:HARMLS
Price summary
- Price:$354,990
- Price per sq. ft.:$197
- Monthly HOA dues:$105
About this home
Welcome to the stunning Jepson II floorplan—a thoughtfully designed 3-bedroom, 2-bath home with a dedicated office space perfect for working from home or creating your ideal flex room. This home offers an open-concept layout with abundant cabinet space, a spacious kitchen, and a large walk-in pantry—perfect for both everyday living and entertaining. The private primary suite features a spa-like bathroom with a walk-in shower, dual sink vanity, and a generous walk-in closet. Step outside to enjoy the covered back patio, ideal for relaxing or hosting guests year-round. Located in a desirable community filled with amenities and charm, this home combines comfort, functionality, and lifestyle. Don’t miss your chance to call this one home! Estimated Completion May/June.
Contact an agent
Home facts
- Year built:2026
- Subdivision & Development:Two Step Farm
- Listing ID #:23693203
- Updated:September 18, 2026 at 09:18 PM
Rooms and interior
- Bedrooms:3
- Total bathrooms:2
- Full bathrooms:2
- Rooms Total:7
- Flooring:Carpet, Plank, Vinyl
- Kitchen Description:Dishwasher, Disposal, Electric Oven, Gas Cooktop, Kitchen Family Room Combo, Kitchen Island, Microwave, Oven, Quartz Counters, Walk In Pantry
- Living area:1,802 sq. ft.
Heating and cooling
- Cooling:Central Air, Electric
- Heating:Central, Gas
- Central air:Yes
Structure and exterior
- Roof:Composition
- Year built:2026
- Building area:1,802 sq. ft.
- Lot Features:Subdivision
- Architectural Style:Traditional
- Construction Materials:Brick, Wood Siding
- Foundation Description:Slab
- Levels:1 Story
Schools
- High school:LAKE CREEK HIGH SCHOOL
- Middle school:OAK HILL JUNIOR HIGH SCHOOL
- Elementary school:KEENAN ELEMENTARY SCHOOL
Utilities
- Sewer:Public Sewer
Finances and disclosures
- Price:$354,990
- Price per sq. ft.:$197
Features and amenities
- Appliances:Dishwasher, Disposal, Electric Oven, Gas Cooktop, Microwave, Oven, Tankless Water Heater
- Amenities:Ceiling Fans, Crown Molding, High Ceilings, Low Emissivity Windows, Programmable Thermostat, Smoke Detectors, Tankless Water Heater
Parking
- Parking description:Garage
- Garage:Yes
- Garage spaces:2
New listings near 11328 Iron Horse Street
- New
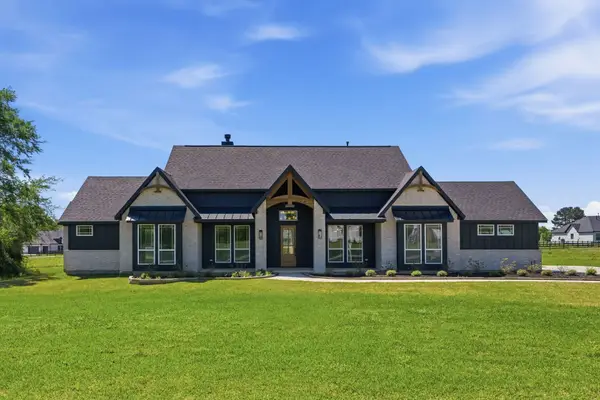 $699,990Active3 beds 3 baths2,835 sq. ft.
25231 Pleasant Retreat Court, Montgomery, TX 77356
MLS# 45645851Listed by: 7TH GENERATION REALTY - New
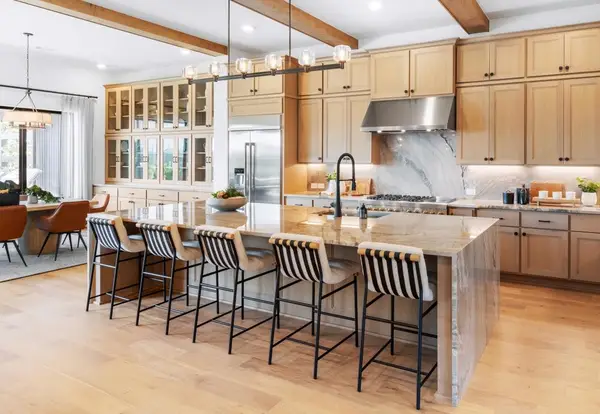 $958,000Active4 beds 4 baths4,324 sq. ft.
26719 Stein Ranch Road, Montgomery, TX 77316
MLS# 22513316Listed by: HOMESUSA.COM - New
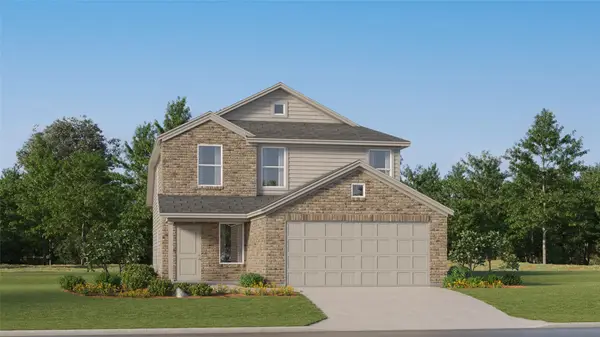 $262,990Active4 beds 2 baths1,881 sq. ft.
14925 Alastair Court, Montgomery, TX 77316
MLS# 30553282Listed by: KELLER WILLIAMS CITY VIEW - New
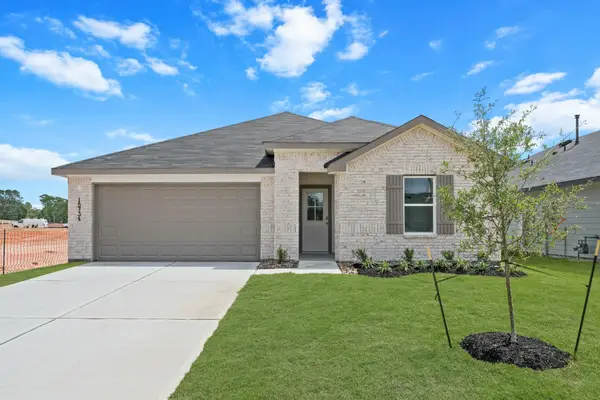 $300,000Active4 beds 3 baths2,042 sq. ft.
15734 Garden Ridge Drive, Montgomery, TX 77316
MLS# 41023017Listed by: KELLER WILLIAMS CITY VIEW - New
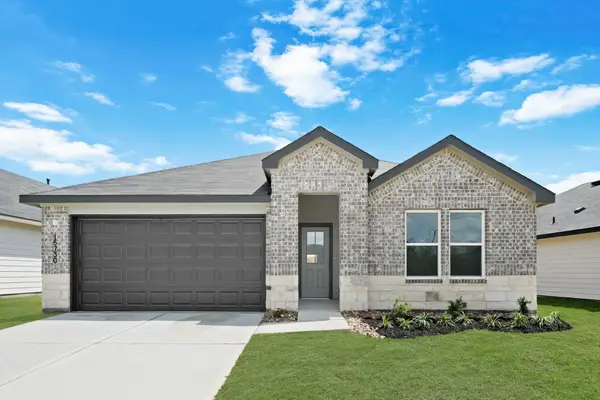 $290,000Active4 beds 2 baths1,796 sq. ft.
15730 Garden Ridge Drive, Montgomery, TX 77316
MLS# 43969252Listed by: KELLER WILLIAMS CITY VIEW - New
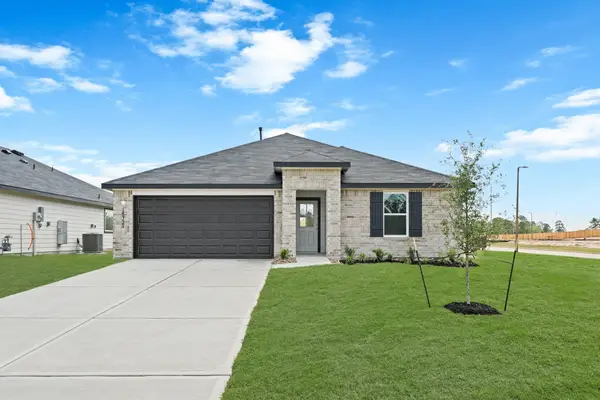 $275,000Active4 beds 2 baths1,692 sq. ft.
15722 Garden Ridge Drive, Montgomery, TX 77316
MLS# 79421209Listed by: KELLER WILLIAMS CITY VIEW - New
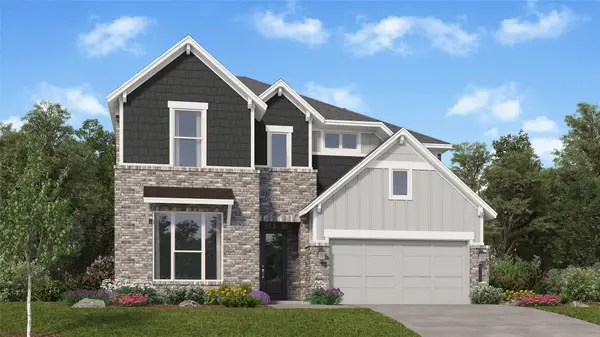 $370,990Active4 beds 3 baths2,894 sq. ft.
2319 Vargas Street, Montgomery, TX 77316
MLS# 96651373Listed by: KELLER WILLIAMS CITY VIEW - New
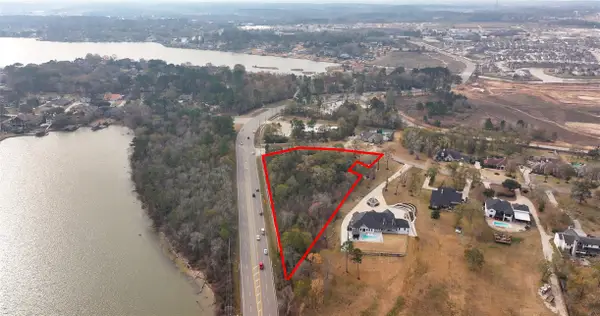 $1,185,000Active2.95 Acres
15900 -2 Walden Rd, Montgomery, TX 77356
MLS# 25916795Listed by: JACOBS PROPERTIES 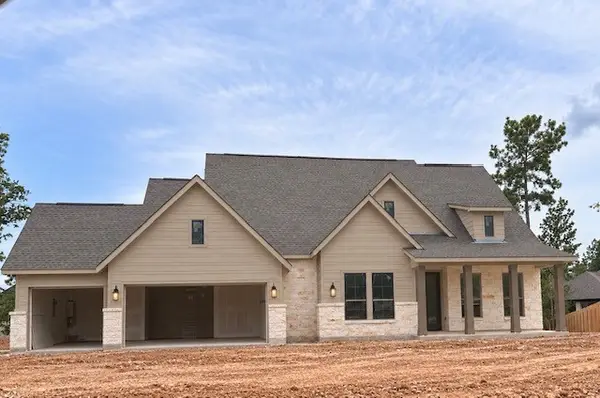 $750,299Pending4 beds 4 baths3,688 sq. ft.
1611 Cleburne Court, Montgomery, TX 77316
MLS# 11203758Listed by: COVENTRY HOMES- New
 $715,000Active5 beds 5 baths3,796 sq. ft.
313 Sheridan Court, Montgomery, TX 77316
MLS# 15642140Listed by: RE/MAX INTEGRITY


Protect your home and budget from life's surprises with an Assurant Home Warranty, backed by a partner that supports you through every step of homeownership. Explore Plans.
©2026 Century 21 Real Estate LLC. All rights reserved. CENTURY 21®, the CENTURY 21 Logo and C21® are service marks owned by Century 21 Real Estate LLC. Century 21 Real Estate LLC fully supports the principles of the Fair Housing Act and the Equal Opportunity Act. Each office is independently owned and operated. Listing information is deemed reliable but not guaranteed accurate.