
114 Abner Lane, Montgomery, TX 77356
Local realty services provided by:CENTURY 21 Judge Fite Company
Listed by: adam olsen
Office: exp realty, llc.936-277-7117
MLS#:67151719
Source:HARMLS
Price summary
- Price:$372,000
- Price per sq. ft.:$192.45
- Monthly HOA dues:$100
About this home
Welcome to 114 Abner Lane in Montgomery’s Lake Creek Village! This inviting 3-bedroom, 2-bath home features an open-concept kitchen with an island that flows into the family room—perfect for everyday living and entertaining. Enjoy the convenience of an attached garage and a fenced backyard with a patio for relaxing or outdoor dining. A new roof, smoke detectors, and an underground sprinkler system add practical appeal. Nearby amenities include Memory Park, Fernland Historical Park, and the Charles B. Stewart–West Branch Library, plus the shops and restaurants of historic downtown Montgomery. Lake Conroe is also close by for boating, fishing, and outdoor recreation. Comfortable living with small-town charm!
Contact an agent
Home facts
- Year built:2019
- Subdivision & Development:Lake Creek Village 01
- Listing ID #:67151719
- Updated:October 29, 2026 at 12:15 PM
Rooms and interior
- Bedrooms:3
- Total bathrooms:2
- Full bathrooms:2
- Rooms Total:4
- Flooring:Wood
- Bathrooms Description:Separate Shower, Soaking Tub
- Kitchen Description:Dishwasher, Disposal, Gas Cooktop, Gas Oven, Kitchen Family Room Combo, Kitchen Island, Microwave, Quartz Counters, Walk In Pantry
- Living area:1,933 sq. ft.
Heating and cooling
- Cooling:Attic Fan, Central Air, Electric
- Heating:Central, Gas
- Central air:Yes
Structure and exterior
- Roof:Composition
- Year built:2019
- Building area:1,933 sq. ft.
- Lot area:0.17 Acres
- Lot Features:Side Yard, Subdivision
- Architectural Style:Traditional
- Construction Materials:Brick
- Exterior Features:Fence, Patio
- Foundation Description:Slab
- Levels:1 Story
Schools
- High school:MONTGOMERY HIGH SCHOOL
- Middle school:MONTGOMERY JUNIOR HIGH SCHOOL
- Elementary school:MONTGOMERY ELEMENTARY SCHOOL (MONTGOMERY)
Utilities
- Sewer:Public Sewer
Finances and disclosures
- Price:$372,000
- Price per sq. ft.:$192.45
- Tax amount:$6,382 (2026)
Features and amenities
- Appliances:Dishwasher, Disposal, Gas Cooktop, Gas Oven, Microwave, Water Softener Owned
- Amenities:Ceiling Fans, Entrance Foyer, Programmable Thermostat, Smoke Detectors, Water Softner - Owned
Parking
- Parking description:Garage, Garage Door Opener
- Garage:Yes
- Garage spaces:3
New listings near 114 Abner Lane
- New
 $470,000Active2 beds 1 baths882 sq. ft.
22323 Fm 149 Road, Montgomery, TX 77356
MLS# 10471811Listed by: REALTY OF AMERICA, LLC - New
 $1,995,000Active5 beds 4 baths3,040 sq. ft.
10176 Pooles Road, Montgomery, TX 77356
MLS# 57776607Listed by: JACOBS PROPERTIES - New
 $457,000Active3 beds 3 baths1,827 sq. ft.
165 Wick Willow Road, Montgomery, TX 77356
MLS# 83734431Listed by: LPT REALTY, LLC - New
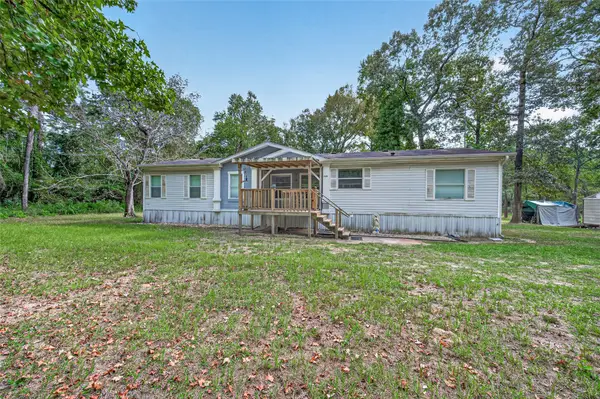 $325,000Active3 beds 2 baths1,680 sq. ft.
189 Hall Drive S, Montgomery, TX 77316
MLS# 4175840Listed by: HOMESMART - New
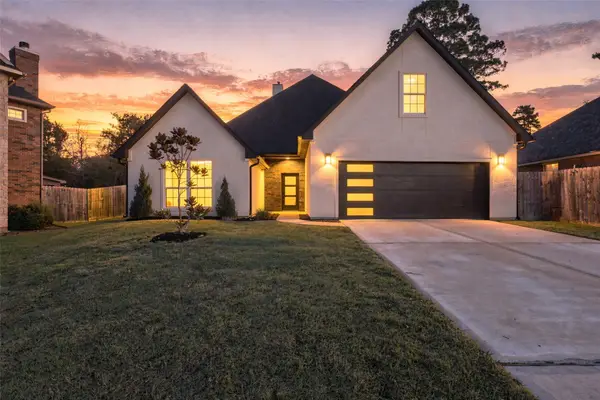 $495,000Active3 beds 3 baths2,536 sq. ft.
3311 Rollingwood, Montgomery, TX 77356
MLS# 6056272Listed by: PAM WESTLAKE REALTY GROUP - Open Sat, 11am to 4pmNew
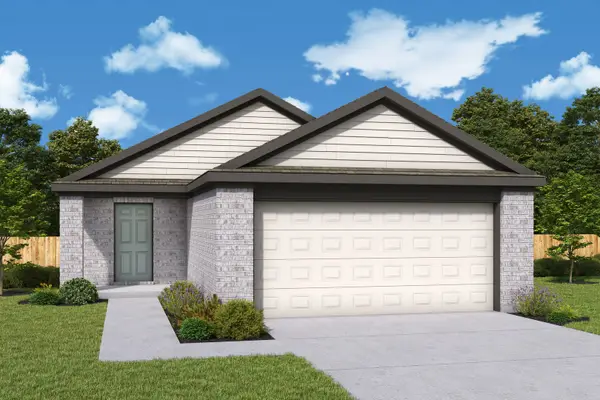 $224,000Active3 beds 2 baths1,367 sq. ft.
25120 Pomegranate Place, Montgomery, TX 77316
MLS# 15189416Listed by: HOMESUSA.COM - New
 $2,395,000Active5 beds 7 baths6,473 sq. ft.
4800 Hawk Canyon Court, Montgomery, TX 77316
MLS# 33361674Listed by: SOUTHERN LUXURY REALTY - Open Sat, 11am to 4pmNew
 $230,000Active3 beds 2 baths1,488 sq. ft.
25116 Pomegranate Place, Montgomery, TX 77316
MLS# 66611798Listed by: HOMESUSA.COM - Open Sat, 11am to 4pmNew
 $220,000Active3 beds 2 baths1,238 sq. ft.
25119 Pomegranate Place, Montgomery, TX 77316
MLS# 81687963Listed by: HOMESUSA.COM - New
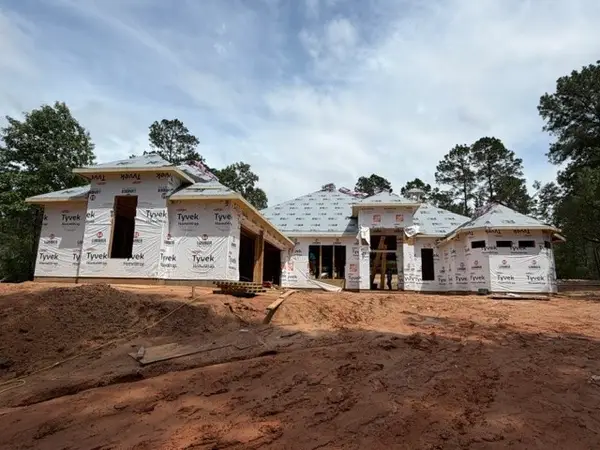 $1,100,000Active4 beds 4 baths3,410 sq. ft.
13117 Royal Hill Court, Montgomery, TX 77316
MLS# 86006657Listed by: RE/MAX THE WOODLANDS & SPRING


Protect your home and budget from life's surprises with an Assurant Home Warranty, backed by a partner that supports you through every step of homeownership. Explore Plans.
©2026 Century 21 Real Estate LLC. All rights reserved. CENTURY 21®, the CENTURY 21 Logo and C21® are service marks owned by Century 21 Real Estate LLC. Century 21 Real Estate LLC fully supports the principles of the Fair Housing Act and the Equal Opportunity Act. Each office is independently owned and operated. Listing information is deemed reliable but not guaranteed accurate.