
114 Pilazzo Street, Montgomery, TX 77316
Local realty services provided by:CENTURY 21 Lucky Money Real Estate
114 Pilazzo Street,Montgomery, TX 77316
$575,000
- 3 Beds
- 3 Baths
- 3,269 sq. ft.
- Single family
- Active
Upcoming open houses
- Sat, Sep 1912:00 pm - 02:00 pm
Listed by: mary potee, jeffrey morris
Office: re/max the woodlands & spring281-367-7770
MLS#:94066798
Source:HARMLS
Price summary
- Price:$575,000
- Price per sq. ft.:$175.89
- Monthly HOA dues:$116
About this home
Welcome home to this Gracepoint corner-lot home with pool and spa in Kingsley Park, Woodforest offering an inviting blend of style, comfort, and effortless outdoor living. The expansive front porch, complete with a charming bed swing, extends to a covered garage-front porch, creating additional space for relaxing or entertaining. Inside, the open-concept design features generous living and dining spaces, a well-appointed kitchen open to family room, and abundant natural light. The spacious primary suite offers a beautiful ensuite bath and convenient access to the laundry room. Upstairs, an oversized flex room with a half bath offers exceptional versatility as a 4th bedroom, media and/or game room. The backyard is an entertainer’s dream with a sparkling pool and space to enjoy year-round. Zoned to Montgomery ISD and just a short walk to Pine Market’s restaurants, coffee, shopping, and fitness. A truly exceptional Woodforest lifestyle!
Contact an agent
Home facts
- Year built:2017
- Subdivision & Development:Woodforest
- Listing ID #:94066798
- Updated:September 18, 2026 at 12:16 PM
Rooms and interior
- Bedrooms:3
- Total bathrooms:3
- Full bathrooms:2
- Half bathrooms:1
- Rooms Total:7
- Flooring:Carpet, Tile
- Dining Description:Kitchen Dining Combo
- Bathrooms Description:Separate Shower, Soaking Tub
- Kitchen Description:Breakfast Bar, Dishwasher, Disposal, Gas Oven, Gas Range, Kitchen Dining Combo, Kitchen Family Room Combo, Kitchen Island, Microwave, Pantry, Quartz Counters, Walk In Pantry
- Living area:3,269 sq. ft.
Heating and cooling
- Cooling:Central Air, Electric
- Heating:Central, Gas
- Central air:Yes
Structure and exterior
- Roof:Composition
- Year built:2017
- Building area:3,269 sq. ft.
- Lot area:0.18 Acres
- Lot Features:Corner Lot, Near Golf Course, Subdivision
- Architectural Style:Traditional
- Construction Materials:Brick
- Exterior Features:Fence, Patio, Porch, Sprinkler Irrigation
- Foundation Description:Slab
- Levels:1 Story
Schools
- High school:LAKE CREEK HIGH SCHOOL
- Middle school:OAK HILL JUNIOR HIGH SCHOOL
- Elementary school:LONE STAR ELEMENTARY SCHOOL (MONTGOMERY)
Utilities
- Sewer:Public Sewer
Finances and disclosures
- Price:$575,000
- Price per sq. ft.:$175.89
- Tax amount:$8,757 (2026)
Features and amenities
- Appliances:Dishwasher, Disposal, Gas Oven, Gas Range, Microwave
- Amenities:Ceiling Fans, High Ceilings, Low Emissivity Windows, Prewired, Programmable Thermostat, Smoke Detectors, Window Coverings
- Pool features:In Ground
Parking
- Parking description:Driveway, Garage, Garage Door Opener
- Garage:Yes
- Garage spaces:2
New listings near 114 Pilazzo Street
- New
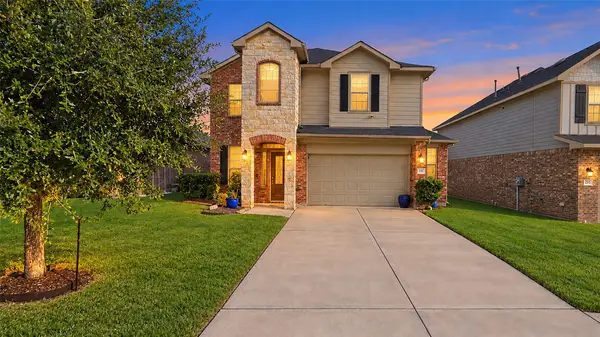 $349,000Active4 beds 4 baths2,804 sq. ft.
321 Terra Vista Circle, Montgomery, TX 77356
MLS# 79967943Listed by: WALZEL PROPERTIES - CORPORATE OFFICE - New
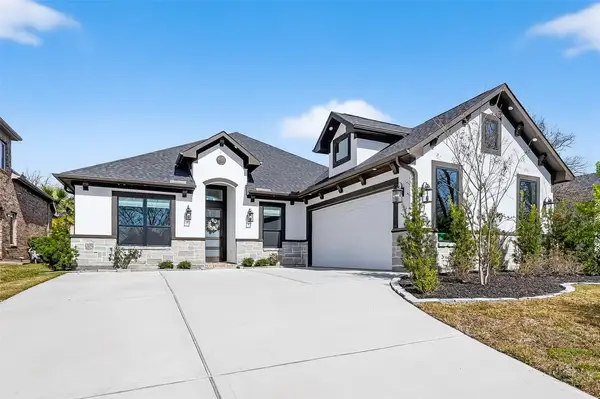 $475,000Active3 beds 3 baths2,276 sq. ft.
87 Waterford Way, Montgomery, TX 77356
MLS# 28091656Listed by: BRAZOS LAND COMPANY - New
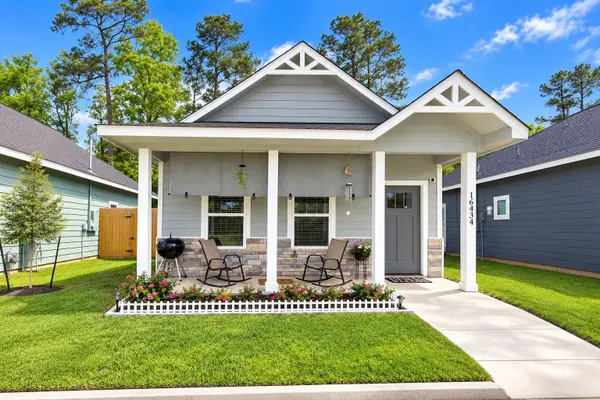 $185,000Active3 beds 2 baths960 sq. ft.
16434 Eastchase, Montgomery, TX 77316
MLS# 76816647Listed by: JLA REALTY - New
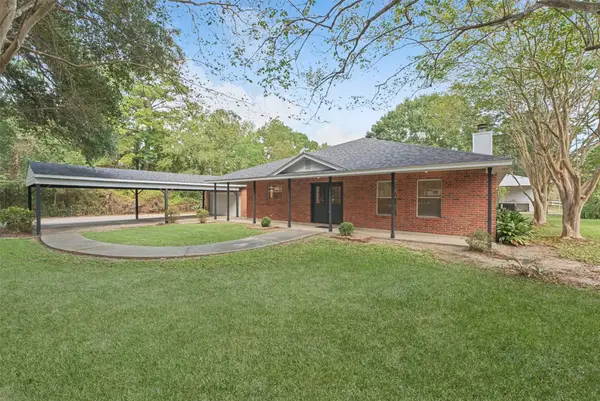 $790,000Active4 beds 3 baths2,193 sq. ft.
15276 Capitol Hill Road, Montgomery, TX 77316
MLS# 89350054Listed by: DIRECT REAL ESTATE GROUP - New
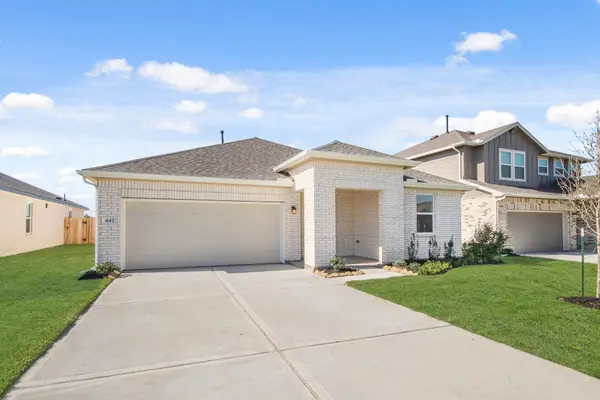 $296,500Active3 beds 2 baths1,602 sq. ft.
420 East Rose Marie Lane, Montgomery, TX 77356
MLS# 56886531Listed by: K. HOVNANIAN HOMES - New
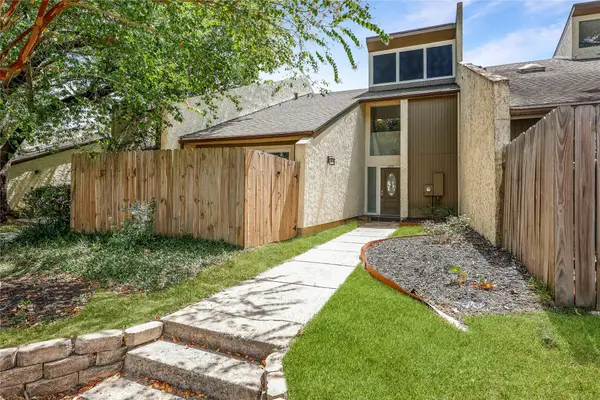 $199,900Active3 beds 2 baths1,884 sq. ft.
12239 Glenview Drive, Montgomery, TX 77356
MLS# 88544555Listed by: TOP GUNS REALTY ON LAKE CONROE - New
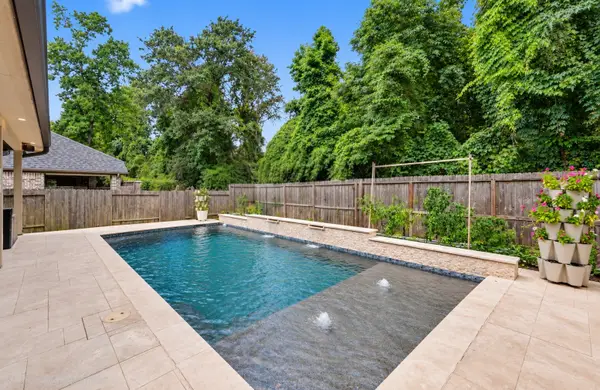 $580,000Active5 beds 4 baths3,184 sq. ft.
349 Capriccio Lane, Montgomery, TX 77316
MLS# 18664494Listed by: EXECUTIVE TEXAS REALTY - New
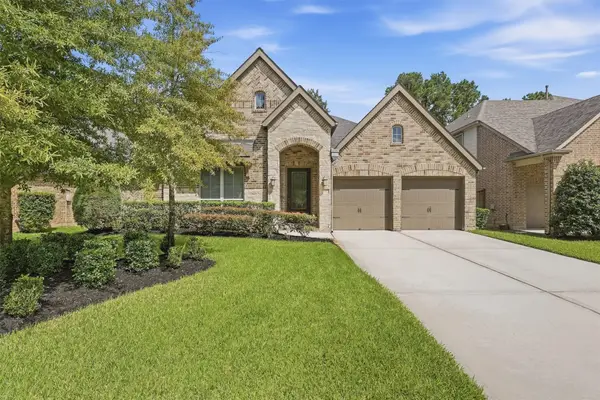 $549,000Active4 beds 3 baths2,990 sq. ft.
122 Cliftons Curve Way, Montgomery, TX 77316
MLS# 23614282Listed by: EBBY HALLIDAY, REALTORS - Open Sat, 10am to 12pmNew
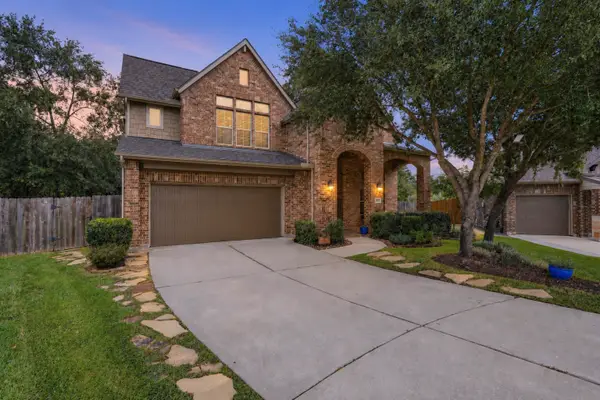 $565,000Active4 beds 4 baths3,013 sq. ft.
158 Jaxxon Pointe Court, Montgomery, TX 77316
MLS# 60436586Listed by: EXP REALTY LLC - New
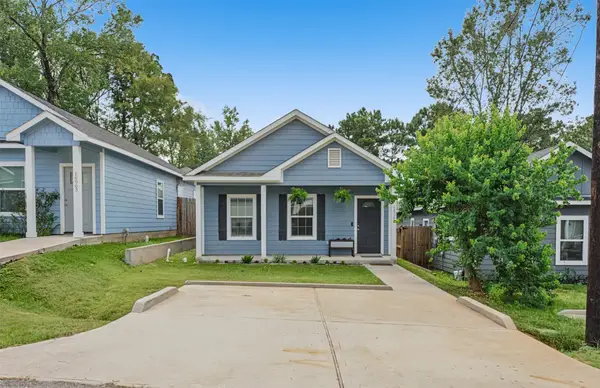 $160,000Active3 beds 2 baths1,072 sq. ft.
16967 W Dounreay, Montgomery, TX 77316
MLS# 73892822Listed by: LA BELLA VITA REAL ESTATE


Protect your home and budget from life's surprises with an Assurant Home Warranty, backed by a partner that supports you through every step of homeownership. Explore Plans.
©2026 Century 21 Real Estate LLC. All rights reserved. CENTURY 21®, the CENTURY 21 Logo and C21® are service marks owned by Century 21 Real Estate LLC. Century 21 Real Estate LLC fully supports the principles of the Fair Housing Act and the Equal Opportunity Act. Each office is independently owned and operated. Listing information is deemed reliable but not guaranteed accurate.