
132 Capetown Circle, Montgomery, TX 77356
Local realty services provided by:CENTURY 21 Judge Fite Company
132 Capetown Circle,Montgomery, TX 77356
$249,000
- 2 Beds
- 3 Baths
- 1,237 sq. ft.
- Single family
- Active
Listed by: kristin station
Office: move up america888-924-9949
MLS#:51012373
Source:HARMLS
Price summary
- Price:$249,000
- Price per sq. ft.:$201.29
- Monthly HOA dues:$85.67
About this home
Newer Furnished Home in the Prestigious Guard Gated Community of April Sound. Enter from your covered patio with upstairs balcony above. Staircase features wrought iron and wood steps. Kitchen features SS appliances incl refrigerator, quartz countertops, gas cooktop, custom cabinets w/soft close doors & drawers, deep split ss farmhouse sink, breakfast bar and pantry. Downstairs has wood based laminate flooring & incl blinds. Upgraded light fixture in dining room, powder room w/ waterfall sink. Open living space with mounted TV leads to back door that opens to covered patio and iron fenced backyard with two gates, one leads to community green space with park next door. Upstairs you will find two bedrooms each with their own private bath. Primary bedroom features closet with drawers and shelves, a sitting area & door to upstairs balcony. Tile in all bathrooms, zoned A/C, radiant barrier & tankless water heater, W/D included. Home is completely detached from other homes.
Contact an agent
Home facts
- Year built:2023
- Subdivision & Development:April Sound 07
- Listing ID #:51012373
- Updated:October 29, 2026 at 07:14 PM
Rooms and interior
- Bedrooms:2
- Total bathrooms:3
- Full bathrooms:2
- Half bathrooms:1
- Rooms Total:5
- Flooring:Laminate
- Bathrooms Description:Tub Shower
- Kitchen Description:Breakfast Bar, Dishwasher, Disposal, Free Standing Range, Gas Oven, Gas Range, Kitchen Family Room Combo, Microwave, Pantry, Refrigerator
- Living area:1,237 sq. ft.
Heating and cooling
- Cooling:Central Air, Electric, Zoned
- Heating:Central, Gas, Zoned
- Central air:Yes
Structure and exterior
- Roof:Composition
- Year built:2023
- Building area:1,237 sq. ft.
- Lot area:0.06 Acres
- Lot Features:Cul De Sac, Greenbelt, Near Golf Course
- Architectural Style:Traditional
- Construction Materials:Cement Siding
- Exterior Features:Balcony, Fence, Fully Fenced, Patio, Porch, Private Yard, Tennis Courts
- Foundation Description:Slab
- Levels:2 Stories
Schools
- High school:LAKE CREEK HIGH SCHOOL
- Middle school:OAK HILL JUNIOR HIGH SCHOOL
- Elementary school:STEWART CREEK ELEMENTARY SCHOOL
Utilities
- Sewer:Public Sewer
Finances and disclosures
- Price:$249,000
- Price per sq. ft.:$201.29
Features and amenities
- Appliances:Dishwasher, Disposal, Dryer, Free Standing Range, Gas Oven, Gas Range, Microwave, Refrigerator, Tankless Water Heater, Washer
- Laundry features:Dryer, Washer
- Amenities:Ceiling Fans, Controlled Access, Crown Molding, Gated, Prewired, Programmable Thermostat, Smoke Detectors, Tankless Water Heater, Window Coverings
Parking
- Parking description:Driveway, Garage, Garage Door Opener
- Garage:Yes
- Garage spaces:1
New listings near 132 Capetown Circle
- New
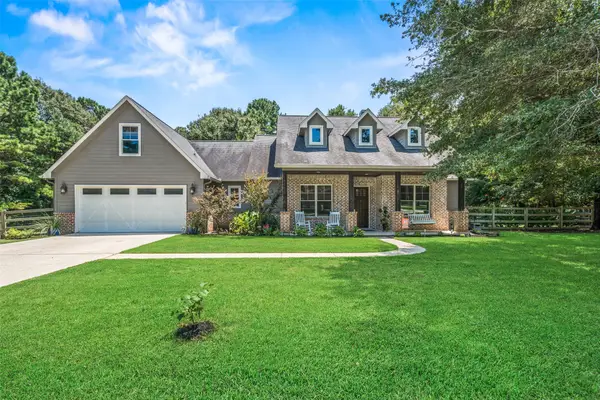 $729,000Active4 beds 3 baths3,683 sq. ft.
8861 Catamaran Way, Montgomery, TX 77316
MLS# 13427643Listed by: KELLER WILLIAMS REALTY THE WOODLANDS - New
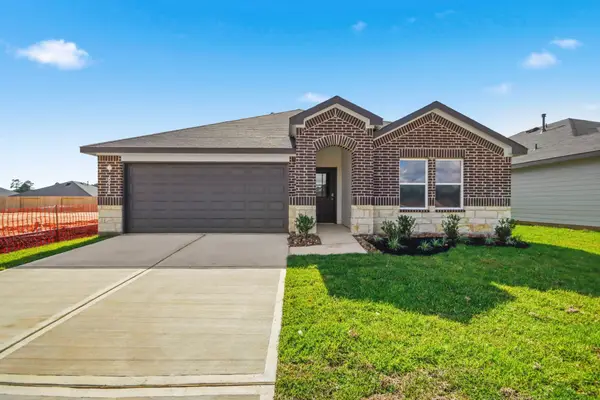 $323,990Active4 beds 2 baths1,692 sq. ft.
8918 Phoebe Bend Drive, Montgomery, TX 77316
MLS# 14761293Listed by: D.R. HORTON-TEXAS, LTD - New
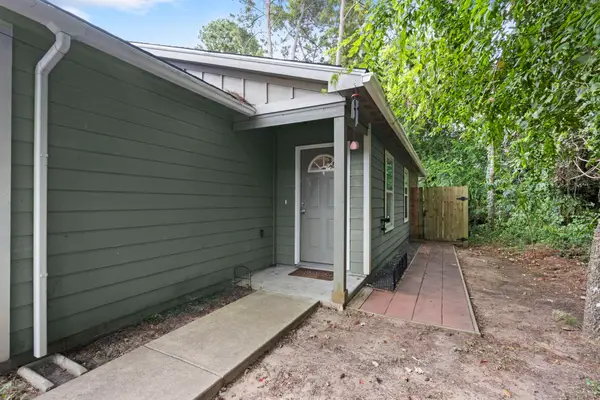 $135,000Active2 beds 2 baths1,017 sq. ft.
16807 Crestmont, Montgomery, TX 77316
MLS# 17797031Listed by: CB&A, REALTORS - New
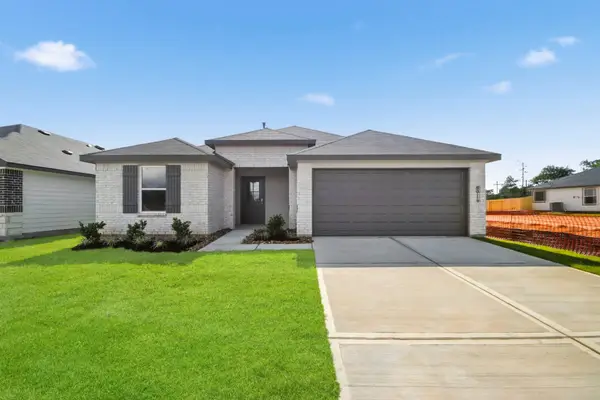 $259,990Active3 beds 2 baths1,573 sq. ft.
8914 Phoebe Bend Drive, Montgomery, TX 77316
MLS# 22954546Listed by: D.R. HORTON-TEXAS, LTD - New
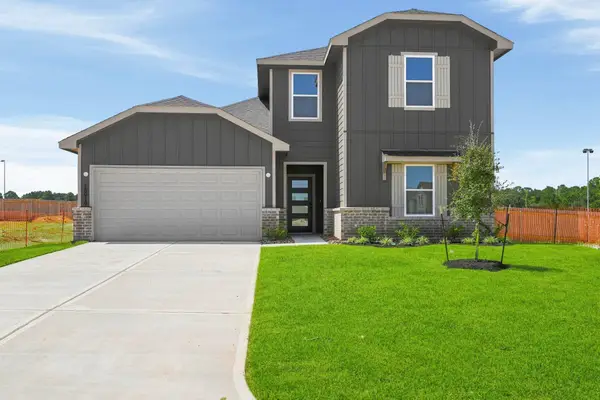 $319,990Active4 beds 3 baths2,042 sq. ft.
15919 Maybelle Street, Montgomery, TX 77316
MLS# 56907857Listed by: D.R. HORTON-TEXAS, LTD - New
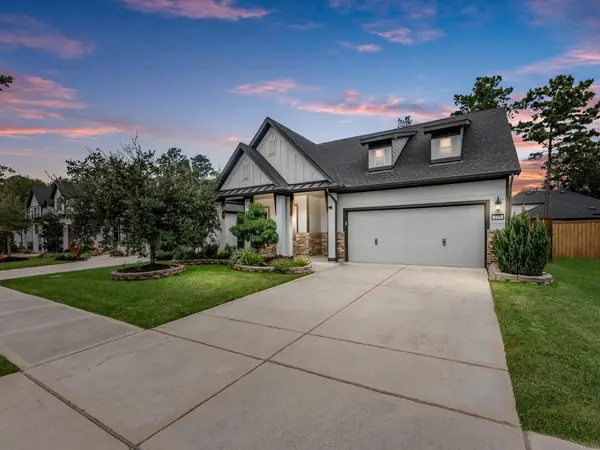 $490,000Active3 beds 3 baths1,773 sq. ft.
135 Kingsley Grove Street, Montgomery, TX 77316
MLS# 61021465Listed by: TURNER MANGUM,LLC - New
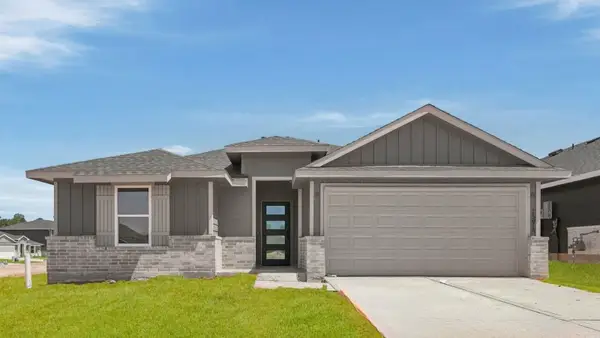 $309,990Active4 beds 2 baths2,037 sq. ft.
15912 Maybelle Street, Montgomery, TX 77316
MLS# 84443616Listed by: D.R. HORTON-TEXAS, LTD - New
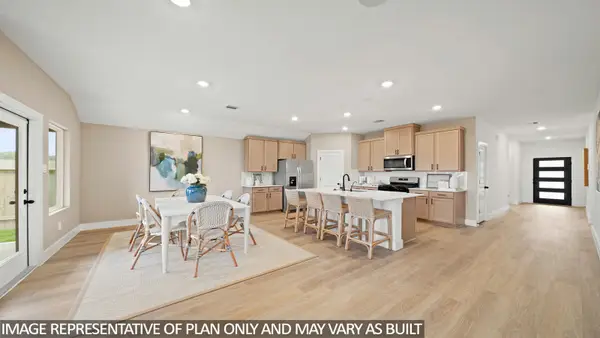 $289,990Active4 beds 2 baths1,800 sq. ft.
15811 Narrow Leaf Lane, Montgomery, TX 77316
MLS# 88921898Listed by: D.R. HORTON-TEXAS, LTD - New
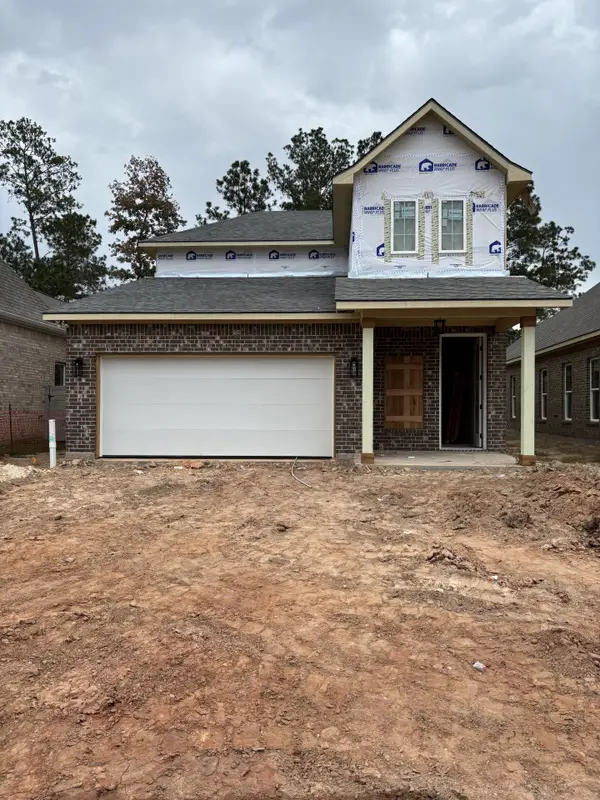 $369,990Active4 beds 3 baths2,236 sq. ft.
11235 Moccasin Drive, Montgomery, TX 77316
MLS# 90777851Listed by: TURNER MANGUM,LLC - New
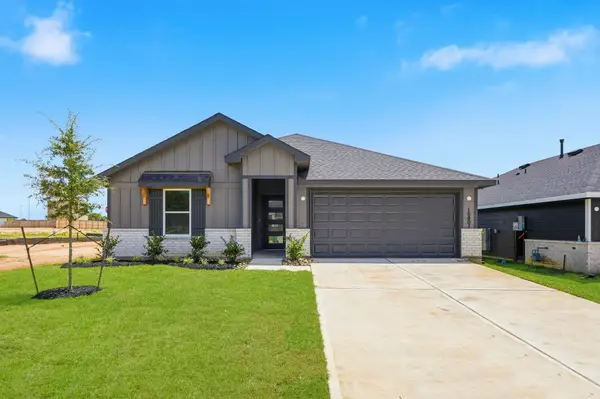 $289,990Active4 beds 2 baths1,695 sq. ft.
15807 Narrow Leaf Lane, Montgomery, TX 77316
MLS# 93558600Listed by: D.R. HORTON-TEXAS, LTD


Protect your home and budget from life's surprises with an Assurant Home Warranty, backed by a partner that supports you through every step of homeownership. Explore Plans.
©2026 Century 21 Real Estate LLC. All rights reserved. CENTURY 21®, the CENTURY 21 Logo and C21® are service marks owned by Century 21 Real Estate LLC. Century 21 Real Estate LLC fully supports the principles of the Fair Housing Act and the Equal Opportunity Act. Each office is independently owned and operated. Listing information is deemed reliable but not guaranteed accurate.