151 Lyndsey Drive, Montgomery, TX 77316
Local realty services provided by:CENTURY 21 Lucky Money Real Estate
151 Lyndsey Drive,Montgomery, TX 77316
$1,100,000
- 4 Beds
- 4 Baths
- 3,750 sq. ft.
- Single family
- Active
Listed by: nicholas adams
Office: compass re texas, llc. - the heights832-899-4788
MLS#:14449430
Source:HARMLS
Price summary
- Price:$1,100,000
- Price per sq. ft.:$293.33
- Monthly HOA dues:$37.5
About this home
Stunning custom home situated on 2.1 acres. The open-layout kitchen features custom cabinets with rope detailing, granite countertops, Jenn-Air stainless steel appliances, a 6-burner cooktop with grill, and a convection double oven, plus abundant cabinet storage. The spacious primary suite includes a sitting area and two walk-in closets. All doors are 8 feet tall throughout. The property also includes an insulated workshop and a true 5-car garage with floored attic space. The backyard boasts a large chilled/heated pool and a patio with outdoor kitchen — perfect for entertaining.
Contact an agent
Home facts
- Year built:2005
- Subdivision & Development:Montgomery Trace 06
- Listing ID #:14449430
- Updated:August 02, 2026 at 01:14 AM
Rooms and interior
- Bedrooms:4
- Total bathrooms:4
- Full bathrooms:2
- Half bathrooms:2
- Rooms Total:4
- Flooring:Tile, Wood
- Kitchen Description:Dishwasher, Disposal, Gas Oven, Gas Range, Kitchen Family Room Combo, Microwave, Pantry, Walk In Pantry
- Living area:3,750 sq. ft.
Heating and cooling
- Cooling:Central Air, Electric
- Heating:Central, Gas
- Central air:Yes
Structure and exterior
- Roof:Composition
- Year built:2005
- Building area:3,750 sq. ft.
- Lot area:2.1 Acres
- Lot Features:Subdivision, Wooded
- Architectural Style:Traditional
- Construction Materials:Brick
- Foundation Description:Pillar Post Pier, Slab
- Levels:1 Story
Schools
- High school:CONROE HIGH SCHOOL
- Middle school:PEET JUNIOR HIGH SCHOOL
- Elementary school:STEWART ELEMENTARY SCHOOL (CONROE)
Utilities
- Sewer:Septic Tank
Finances and disclosures
- Price:$1,100,000
- Price per sq. ft.:$293.33
- Tax amount:$10,269 (2025)
Features and amenities
- Appliances:Dishwasher, Disposal, Gas Oven, Gas Range, Microwave
- Amenities:Ceiling Fans
- Pool features:Gunite, Heated, In Ground
Parking
- Parking description:Additional Parking, Driveway, Garage, Garage Door Opener, Oversized
- Garage:Yes
- Garage spaces:5
New listings near 151 Lyndsey Drive
- New
 $95,500Active0.18 Acres
17 Melbourne Ct, Montgomery, TX 77356
MLS# 2005126Listed by: VORTEX REALTY - New
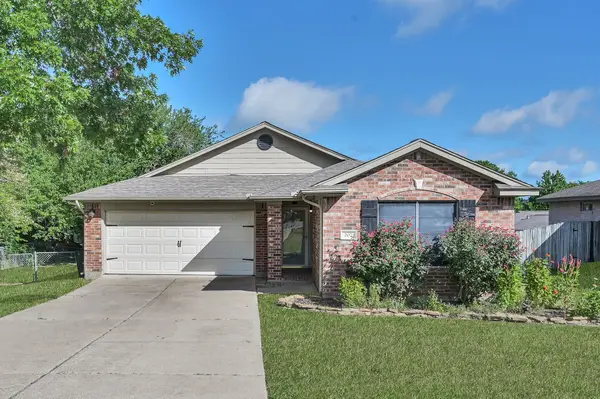 $218,000Active3 beds 2 baths1,252 sq. ft.
207 Leisure Lane, Montgomery, TX 77356
MLS# 91575612Listed by: GRAND TERRA REALTY - New
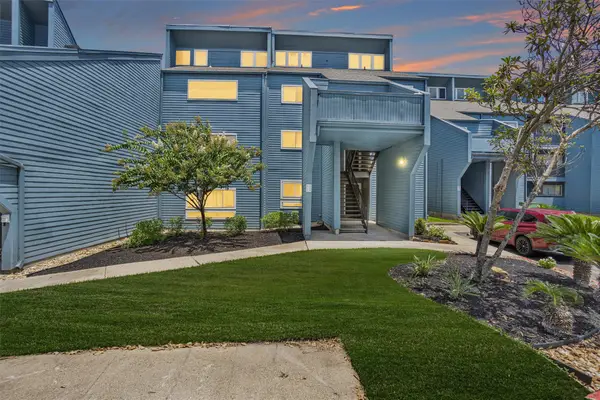 $169,000Active2 beds 2 baths917 sq. ft.
12500 Melville Drive #331C, Montgomery, TX 77356
MLS# 12874854Listed by: TOP GUNS REALTY ON LAKE CONROE - New
 $250,000Active2 beds 1 baths952 sq. ft.
12500 Melville Drive #202A, Montgomery, TX 77356
MLS# 13957379Listed by: TOP GUNS REALTY ON LAKE CONROE - New

 $170,000Active1 beds 1 baths584 sq. ft.
12600 Melville Drive #310A, Montgomery, TX 77356
MLS# 88062335Listed by: CENTURY 21 REALTY PARTNERS - New
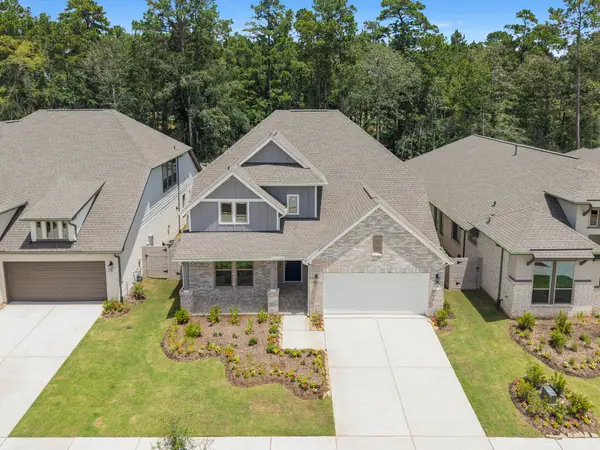 $524,990Active4 beds 3 baths2,878 sq. ft.
9158 Grand Jubilee Drive, Montgomery, TX 77316
MLS# 7623958Listed by: TURNER MANGUM,LLC - New
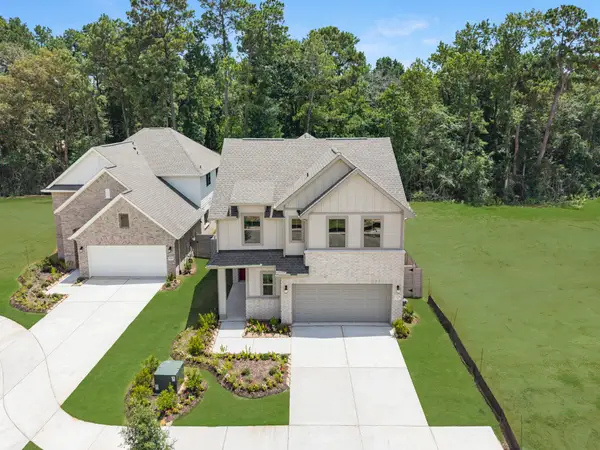 $419,990Active4 beds 3 baths2,497 sq. ft.
9078 Gracious Street, Montgomery, TX 77316
MLS# 79991210Listed by: TURNER MANGUM,LLC - New
 $965,000Active3 beds 2 baths1,986 sq. ft.
3920 Brookhaven Drive, Montgomery, TX 77356
MLS# 80611102Listed by: KELLER WILLIAMS REALTY THE WOODLANDS - New
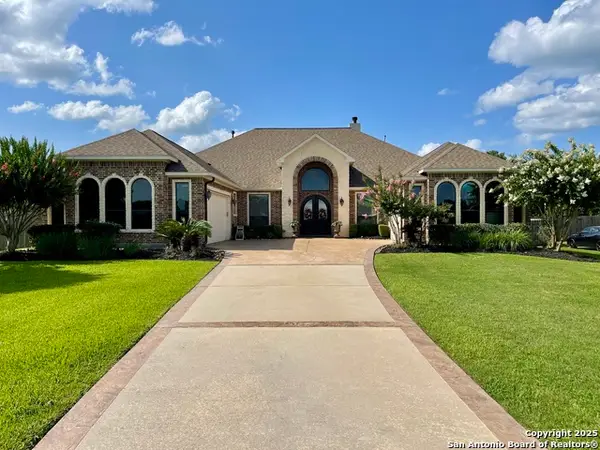 $699,777Active4 beds 3 baths3,171 sq. ft.
11668 Grandview Dr, Montgomery, TX 77356
MLS# 2005028Listed by: ORCHARD BROKERAGE - New
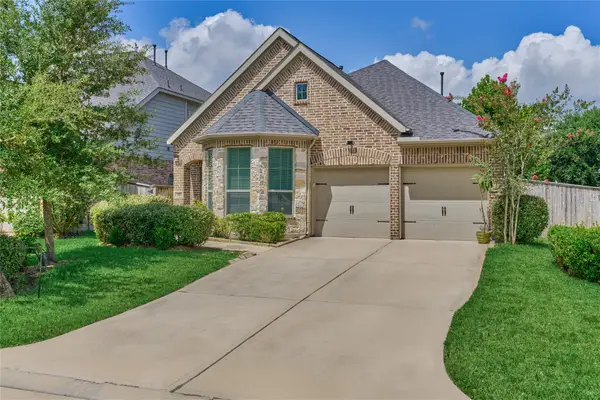 $355,000Active3 beds 2 baths1,771 sq. ft.
233 N Carson Cub Court, Montgomery, TX 77316
MLS# 82291106Listed by: REAL BROKER, LLC


Protect your home and budget from life's surprises with an Assurant Home Warranty, backed by a partner that supports you through every step of homeownership. Explore Plans.
©2026 Century 21 Real Estate LLC. All rights reserved. CENTURY 21®, the CENTURY 21 Logo and C21® are service marks owned by Century 21 Real Estate LLC. Century 21 Real Estate LLC fully supports the principles of the Fair Housing Act and the Equal Opportunity Act. Each office is independently owned and operated. Listing information is deemed reliable but not guaranteed accurate.