
15622 Walnut Drive, Montgomery, TX 77356
Local realty services provided by:CENTURY 21 Judge Fite Company
15622 Walnut Drive,Montgomery, TX 77356
$250,000
- 3 Beds
- 2 Baths
- 1,252 sq. ft.
- Single family
- Active
Listed by: brandi stroka
Office: richards & associates real est936-444-4060
MLS#:40273479
Source:HARMLS
Price summary
- Price:$250,000
- Price per sq. ft.:$199.68
- Monthly HOA dues:$3
About this home
CUSTOMIZE NOW! Nestled within a community bordering the Sam Houston National Forest, this new construction home sits on an oversized lot & offers a thoughtfully designed 3 bed, 2 bath open concept split floorplan. Get in early for the opportunity to personalize select finishes & features! The open-concept kitchen features a grand island, stainless steel appliances & ample cabinetry, flowing seamlessly into the spacious living room with picture windows overlooking the backyard. The generous primary suite features His & Her closets & a spa-inspired bath with dual vanities & grand beach-entry shower. Enjoy 9' ceilings throughout, 10' ceilings in the foyer & living room, plus a covered back patio. Community amenities include hiking trails, lake & pool access for approx. $100/yr. Zoned to Montgomery ISD with a LOW 1.56% TAX RATE & HOA dues of ONLY $36/yr! Convenient to Lake Conroe, shopping, dining & entertainment
Contact an agent
Home facts
- Year built:2027
- Subdivision & Development:Hidden Forest Estate 05
- Listing ID #:40273479
- Updated:October 08, 2026 at 01:16 AM
Rooms and interior
- Bedrooms:3
- Total bathrooms:2
- Full bathrooms:2
- Rooms Total:10
- Flooring:Concrete
- Dining Description:Kitchen Dining Combo, Living Dining Room
- Bathrooms Description:Tub Shower
- Kitchen Description:Dishwasher, Electric Range, Free Standing Range, Granite Counters, Kitchen Dining Combo, Kitchen Family Room Combo, Kitchen Island, Microwave, Oven, Pantry
- Living area:1,252 sq. ft.
Heating and cooling
- Cooling:Central Air, Electric
- Heating:Central, Electric
- Central air:Yes
Structure and exterior
- Roof:Composition
- Year built:2027
- Building area:1,252 sq. ft.
- Lot area:0.25 Acres
- Lot Features:Subdivision
- Construction Materials:Brick, Cement Siding
- Exterior Features:Patio, Porch, Private Yard
- Foundation Description:Slab
- Levels:1 Story
Schools
- High school:MONTGOMERY HIGH SCHOOL
- Middle school:MONTGOMERY JUNIOR HIGH SCHOOL
- Elementary school:LINCOLN ELEMENTARY SCHOOL (MONTGOMERY)
Utilities
- Sewer:Aerobic Septic, Septic Tank
Finances and disclosures
- Price:$250,000
- Price per sq. ft.:$199.68
- Tax amount:$666 (2026)
Features and amenities
- Appliances:Dishwasher, Electric Range, Free Standing Range, Microwave, Oven
- Amenities:Ceiling Fans, Entrance Foyer, High Ceilings, Low Emissivity Windows, Programmable Thermostat, Smoke Detectors
Parking
- Parking description:Driveway, Garage
- Garage:Yes
- Garage spaces:2
New listings near 15622 Walnut Drive
- New
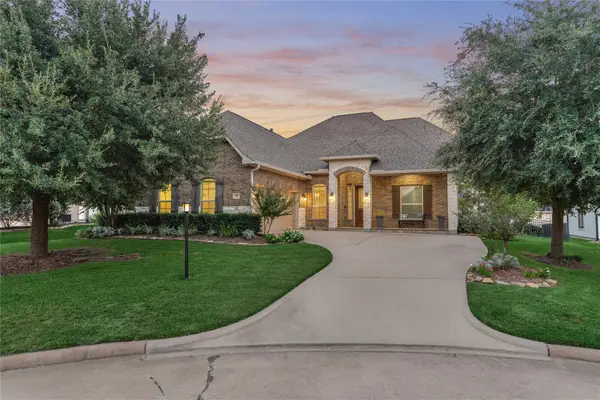 $450,000Active4 beds 3 baths2,625 sq. ft.
32 Waterford Way, Montgomery, TX 77356
MLS# 21450663Listed by: BETTER HOMES AND GARDENS REAL ESTATE GARY GREENE - LAKE CONROE NORTH - New
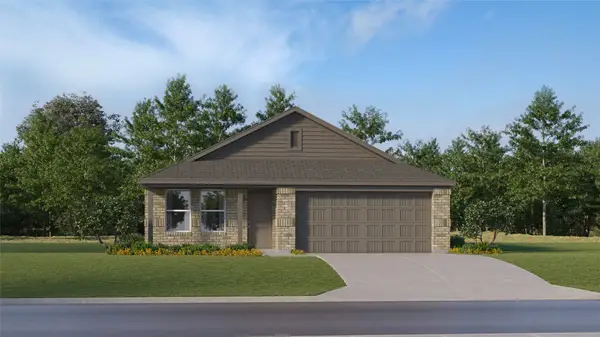 $243,990Active4 beds 2 baths1,760 sq. ft.
13543 Willow Fir Drive, Montgomery, TX 77316
MLS# 40704515Listed by: KELLER WILLIAMS CITY VIEW - New
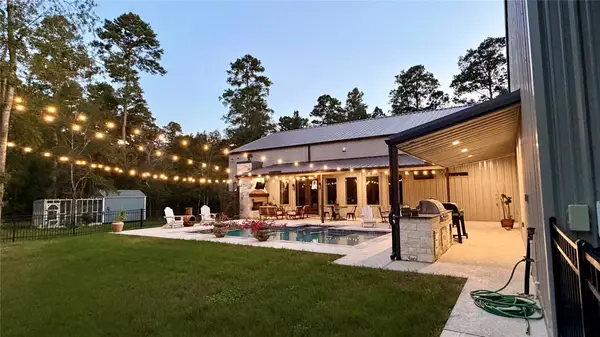 $1,299,000Active6 beds 4 baths3,813 sq. ft.
13940 Peterson Road, Montgomery, TX 77356
MLS# 48167034Listed by: TWIN DOVE REALTY - New
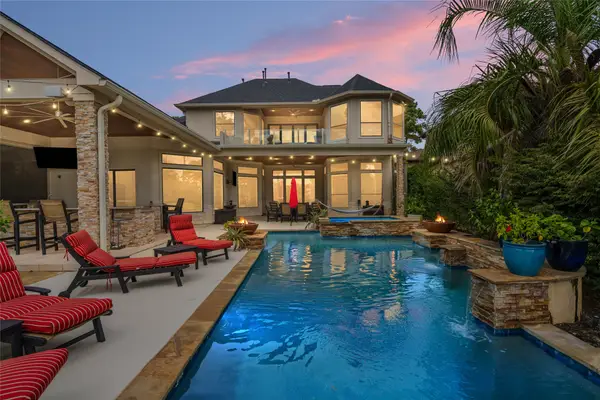 $2,120,000Active5 beds 5 baths5,136 sq. ft.
11384 Lake Oak Drive, Montgomery, TX 77356
MLS# 11367461Listed by: J WELCH PROPERTIES, LLC - New
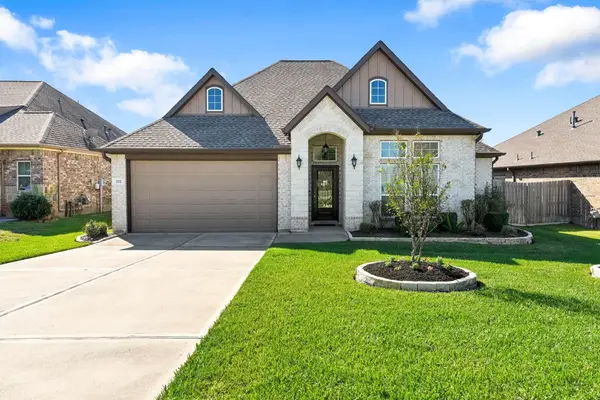 $380,000Active3 beds 2 baths1,717 sq. ft.
222 Racetrack Lane, Montgomery, TX 77356
MLS# 28477975Listed by: WALZEL PROPERTIES - CORPORATE OFFICE - Open Fri, 11am to 4pmNew
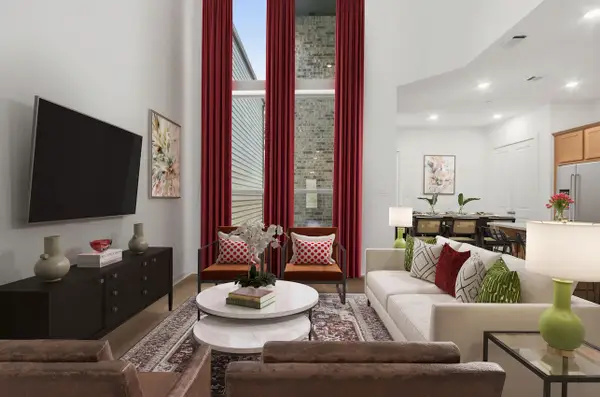 $397,990Active3 beds 3 baths1,761 sq. ft.
579 Cypress Valley Avenue, Montgomery, TX 77316
MLS# 31651736Listed by: HIGHLAND HOMES REALTY - New
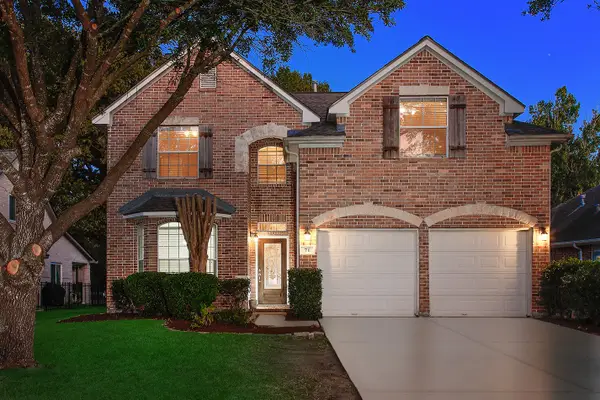 $375,000Active4 beds 3 baths2,818 sq. ft.
71 La Costa Drive, Montgomery, TX 77356
MLS# 33328931Listed by: EXP REALTY LLC - Open Fri, 11am to 4pmNew
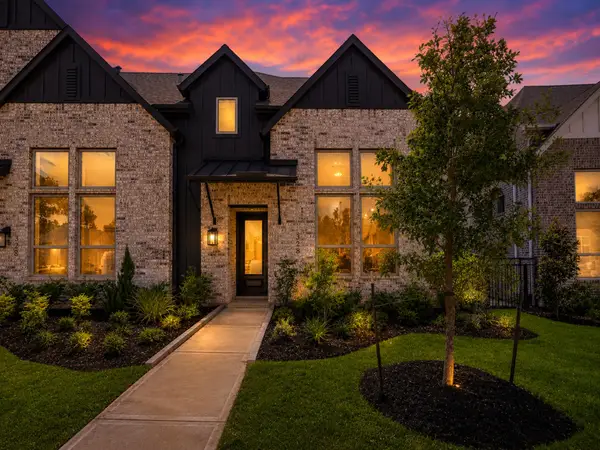 $387,990Active3 beds 3 baths1,761 sq. ft.
308 Fields Lane, Montgomery, TX 77316
MLS# 42892174Listed by: HIGHLAND HOMES REALTY - New
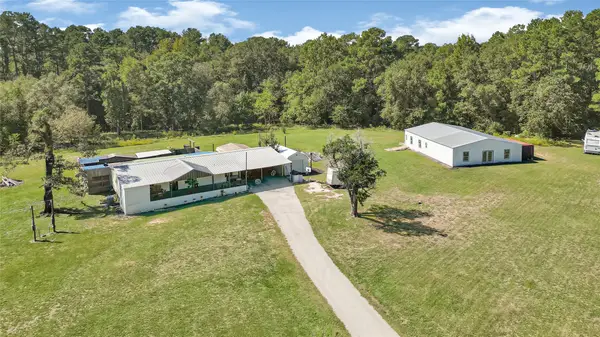 $599,900Active3 beds 2 baths1,552 sq. ft.
40721 Sandy Hill Road, Montgomery, TX 77316
MLS# 48310349Listed by: PTR REALTY TEXAS, LLC


Protect your home and budget from life's surprises with an Assurant Home Warranty, backed by a partner that supports you through every step of homeownership. Explore Plans.
©2026 Century 21 Real Estate LLC. All rights reserved. CENTURY 21®, the CENTURY 21 Logo and C21® are service marks owned by Century 21 Real Estate LLC. Century 21 Real Estate LLC fully supports the principles of the Fair Housing Act and the Equal Opportunity Act. Each office is independently owned and operated. Listing information is deemed reliable but not guaranteed accurate.