
23506 Chisolm Trail, Montgomery, TX 77316
Local realty services provided by:CENTURY 21 Republic
Upcoming open houses
- Sun, Nov 0801:00 pm - 04:00 pm
Listed by: paula wehring
Office: compass re texas, llc. - the woodlands832-899-4788
MLS#:32881572
Source:HARMLS
Price summary
- Price:$1,179,000
- Price per sq. ft.:$320.47
- Monthly HOA dues:$50
About this home
Experience exceptional privacy and custom craftsmanship on 1.62 +/- wooded acres in desirable Section 3 of High Meadow Estates. Tucked at the end of a quiet cul-de-sac, this retreat enjoys mature trees, established landscaping and no busy roads or neighboring subdivisions behind the home. Predominantly one story, the home offers 4 bedrooms, 3.5 baths and an upstairs gameroom or flex space with a full bath. Soaring vaulted ceilings, exposed cedar beams and a floor-to-ceiling stone fireplace make a striking impression. Gather around the oversized kitchen island, cook on the 48-inch Bertazzoni gas range and enjoy abundant custom cabinetry. Unwind in the spacious primary suite with custom closet and oversized shower. Covered outdoor living features a vaulted wood ceiling and a built-in grill. Highlights include a whole-house generator, an irrigation well with 16 zones, a 24' deep 3-car garage, Palisades Zoysia grass, a tankless water heater and energy-efficient construction. NO MUD TAX!
Contact an agent
Home facts
- Year built:2015
- Subdivision & Development:High Meadow Estates
- Listing ID #:32881572
- Updated:November 04, 2026 at 06:42 PM
Rooms and interior
- Bedrooms:4
- Total bathrooms:4
- Full bathrooms:3
- Half bathrooms:1
- Rooms Total:13
- Flooring:Carpet, Engineered Hardwood, Tile
- Bathrooms Description:Tub Shower
- Kitchen Description:Breakfast Bar, Dishwasher, Disposal, Double Oven, Gas Cooktop, Gas Oven, Gas Range, Granite Counters, Kitchen Family Room Combo, Kitchen Island, Microwave, Walk In Pantry
- Living area:3,679 sq. ft.
Heating and cooling
- Cooling:Central Air, Electric
- Heating:Central, Gas
- Central air:Yes
Structure and exterior
- Roof:Composition
- Year built:2015
- Building area:3,679 sq. ft.
- Lot area:1.61 Acres
- Lot Features:Cul De Sac, Side Yard, Subdivision, Wooded
- Architectural Style:Traditional
- Construction Materials:Brick, Stone, Wood Siding
- Exterior Features:Hot Tub Spa, Outdoor Kitchen, Patio, Private Yard, Tennis Courts
- Foundation Description:Slab
Schools
- High school:MAGNOLIA HIGH SCHOOL
- Middle school:MAGNOLIA PARKWAY JUNIOR HIGH
- Elementary school:AUDUBON ELEMENTARY
Utilities
- Water:Well
- Sewer:Septic Tank
Finances and disclosures
- Price:$1,179,000
- Price per sq. ft.:$320.47
- Tax amount:$14,701 (2026)
Features and amenities
- Appliances:Dishwasher, Disposal, Double Oven, Gas Cooktop, Gas Oven, Gas Range, Microwave, Water Softener Owned
- Amenities:Ceiling Fans, Crown Molding, Entrance Foyer, High Ceilings, Prewired, Security System - Owned, Smoke Detectors, Water Softner - Owned, Window Coverings
Parking
- Parking description:Additional Parking, Garage, Garage Door Opener, Oversized
- Garage:Yes
- Garage spaces:3
New listings near 23506 Chisolm Trail
- New
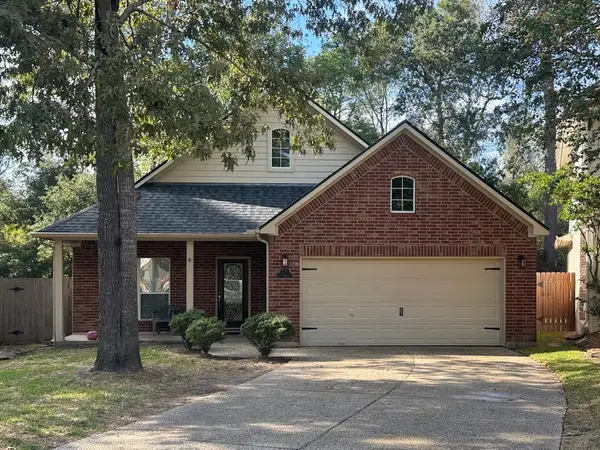 $274,900Active3 beds 2 baths1,726 sq. ft.
11350 Glenforest Drive, Montgomery, TX 77356
MLS# 52034738Listed by: KELLER WILLIAMS REALTY THE WOODLANDS - New
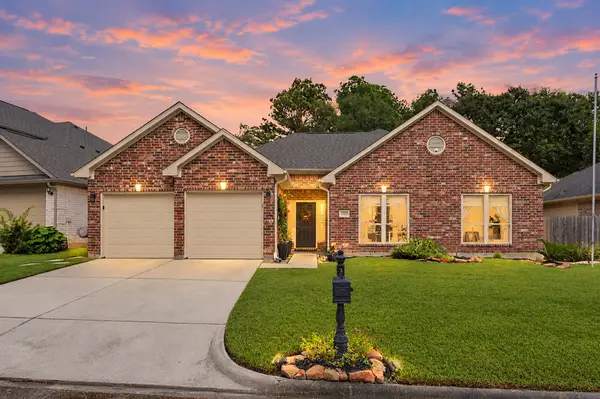 $289,500Active3 beds 2 baths1,650 sq. ft.
12958 Shady Grove Lane, Montgomery, TX 77356
MLS# 43841940Listed by: KELLER WILLIAMS ADVANTAGE REALTY - New
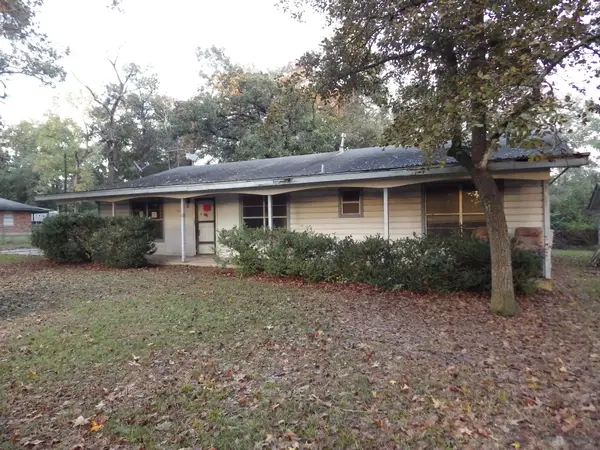 $225,000Active4 beds 2 baths1,976 sq. ft.
10253 Wanda Lane, Montgomery, TX 77316
MLS# 56516188Listed by: GOD'S COUNTRY REALTY, INC. - New
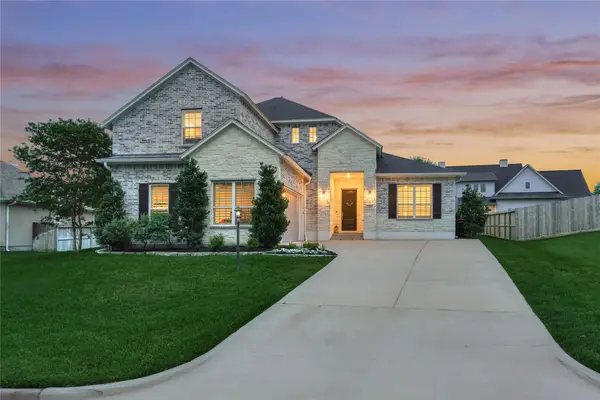 $559,000Active4 beds 4 baths3,304 sq. ft.
71 Victoria Drive W, Montgomery, TX 77356
MLS# 88105330Listed by: BETTER HOMES AND GARDENS REAL ESTATE GARY GREENE - LAKE CONROE NORTH - New
 $375,000Active0 Acres
26486 Mock Lane, Montgomery, TX 77356
MLS# 45980137Listed by: SKW REALTY - New
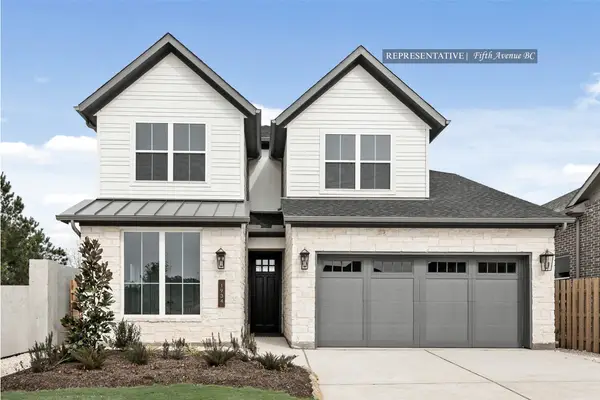 $490,329Active4 beds 3 baths2,599 sq. ft.
2112 Standley Court, Montgomery, TX 77316
MLS# 8016714Listed by: WESTIN HOMES - New
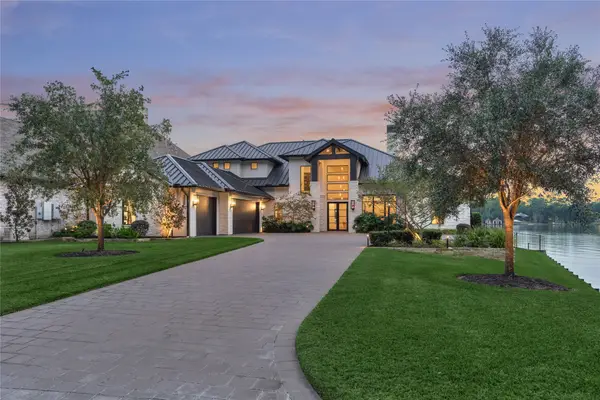 $3,950,000Active5 beds 7 baths6,192 sq. ft.
228 Marseille, Montgomery, TX 77356
MLS# 10105954Listed by: BETTER HOMES AND GARDENS REAL ESTATE GARY GREENE - LAKE CONROE NORTH - New
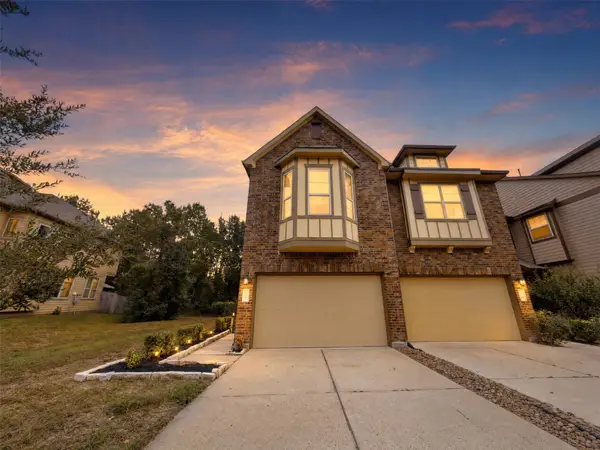 $270,000Active3 beds 3 baths2,114 sq. ft.
126 Cheswood Forest Place, Montgomery, TX 77316
MLS# 10234596Listed by: ORCHARD BROKERAGE - New
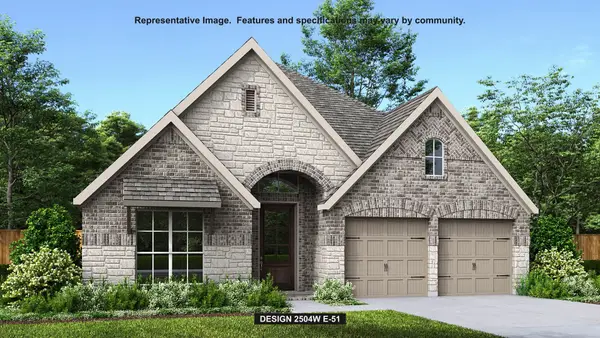 $499,900Active4 beds 3 baths2,504 sq. ft.
26532 Pioneer Pointe Court, Montgomery, TX 77316
MLS# 10389944Listed by: PERRY HOMES REALTY, LLC


Protect your home and budget from life's surprises with an Assurant Home Warranty, backed by a partner that supports you through every step of homeownership. Explore Plans.
©2026 Century 21 Real Estate LLC. All rights reserved. CENTURY 21®, the CENTURY 21 Logo and C21® are service marks owned by Century 21 Real Estate LLC. Century 21 Real Estate LLC fully supports the principles of the Fair Housing Act and the Equal Opportunity Act. Each office is independently owned and operated. Listing information is deemed reliable but not guaranteed accurate.