245 Lake Estates Drive, Montgomery, TX 77356
Local realty services provided by:CENTURY 21 Judge Fite Company
245 Lake Estates Drive,Montgomery, TX 77356
$355,000
- 4 Beds
- 4 Baths
- 2,774 sq. ft.
- Single family
- Active
Listed by: kathy schilling, scott vann
Office: exp realty llc.888-519-7431
MLS#:74301435
Source:HARMLS
Price summary
- Price:$355,000
- Price per sq. ft.:$127.97
- Monthly HOA dues:$95.83
About this home
Exceptional value in Walden on Lake Conroe! This spacious 4 bedroom, 3.5 BATH, offers 2700+ sqft of open living space. Move in ready with fresh interior paint (2026), updated tile flooring thruout first floor and GRANITE countertops in kitchen AND baths. Modern kitchen/breakfast bar open to the dining & living area with soaring ceiling and natural lighting. First floor primary bedroom. Versatile front room perfect for home office or formal dining. Wrought iron staircase ascends to a huge gameroom with high ceiling, 3 bedrooms with walk-in closets and 2 baths! Refrigerator, washer, dryer included making your move even easier. Enjoy the Walden lifestyle with lake access, 2 boat ramps, pool, racquet & fitness center, golf, dining, playgrounds, tennis & trails. Einstein's Marina & Walden on Lake Conroe Golf Club available for an additional fee/membership. Walk to the golf club & Cafe on The Green. Schedule a showing today and see one of the best values currently available in Walden.
Contact an agent
Home facts
- Year built:2007
- Subdivision & Development:Walden 15
- Listing ID #:74301435
- Updated:August 03, 2026 at 11:42 AM
Rooms and interior
- Bedrooms:4
- Total bathrooms:4
- Full bathrooms:3
- Half bathrooms:1
- Rooms Total:9
- Flooring:Carpet, Tile
- Bathrooms Description:Jetted Tub, Separate Shower, Tub Shower
- Kitchen Description:Breakfast Bar, Dishwasher, Disposal, Electric Oven, Electric Range, Granite Counters, Kitchen Family Room Combo, Microwave, Oven, Pantry, Refrigerator
- Living area:2,774 sq. ft.
Heating and cooling
- Cooling:Central Air, Electric
- Heating:Central, Electric
- Central air:Yes
Structure and exterior
- Roof:Composition
- Year built:2007
- Building area:2,774 sq. ft.
- Lot area:0.18 Acres
- Lot Features:Corner Lot, Near Golf Course, Subdivision
- Architectural Style:Traditional
- Construction Materials:Brick, Cement Siding
- Exterior Features:Fence, Patio, Sprinkler Irrigation, Tennis Courts
- Foundation Description:Slab
- Levels:2 Stories
Schools
- High school:MONTGOMERY HIGH SCHOOL
- Middle school:MONTGOMERY JUNIOR HIGH SCHOOL
- Elementary school:MADELEY RANCH ELEMENTARY SCHOOL
Utilities
- Sewer:Public Sewer
Finances and disclosures
- Price:$355,000
- Price per sq. ft.:$127.97
- Tax amount:$5,809 (2025)
Features and amenities
- Appliances:Dishwasher, Disposal, Dryer, Electric Oven, Electric Range, Microwave, Oven, Refrigerator, Washer
- Laundry features:Dryer, Washer
- Amenities:Ceiling Fans, High Ceilings, Programmable Thermostat, Smoke Detectors, Window Coverings
Parking
- Parking description:Driveway, Garage, Garage Door Opener
- Garage:Yes
- Garage spaces:2
New listings near 245 Lake Estates Drive
- New
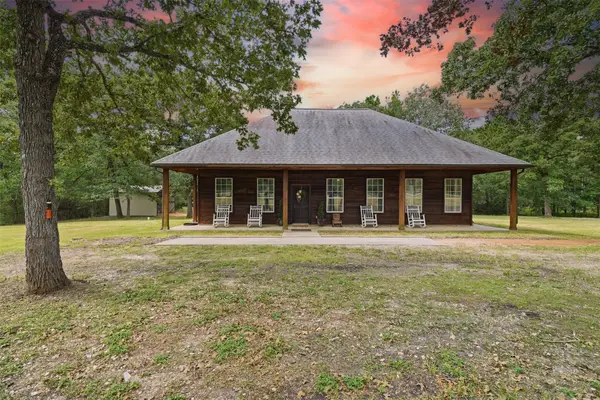 $650,000Active3 beds 2 baths1,858 sq. ft.
27938 Deer Run Street, Montgomery, TX 77356
MLS# 64071622Listed by: BRAZOS LAND COMPANY - New
 $370,000Active4 beds 2 baths2,364 sq. ft.
239 Forest Peak Way, Montgomery, TX 77316
MLS# 83228331Listed by: KELLER WILLIAMS REALTY THE WOODLANDS - New
 $399,990Active4 beds 3 baths2,581 sq. ft.
26356 Golden Pass Loop, Montgomery, TX 77316
MLS# 10346583Listed by: HIGHLAND HOMES REALTY - New
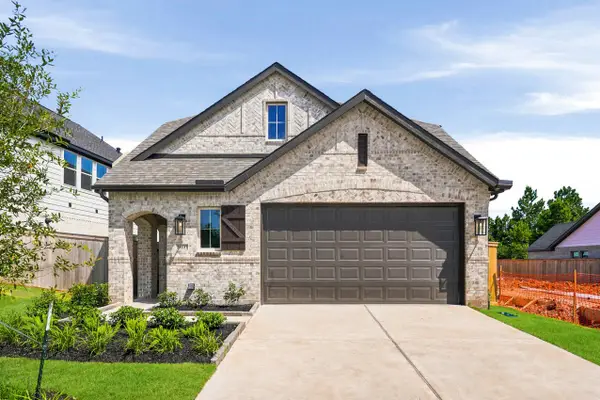 $399,990Active4 beds 3 baths2,262 sq. ft.
26137 North Skylight Brook Circle, Montgomery, TX 77316
MLS# 24002795Listed by: HIGHLAND HOMES REALTY - New
 $299,000Active3 beds 3 baths2,034 sq. ft.
202 Cheswood Forest Place, Montgomery, TX 77316
MLS# 9011358Listed by: AQUI REALTY - New
 $95,500Active0.18 Acres
17 Melbourne Ct, Montgomery, TX 77356
MLS# 2005126Listed by: VORTEX REALTY - New
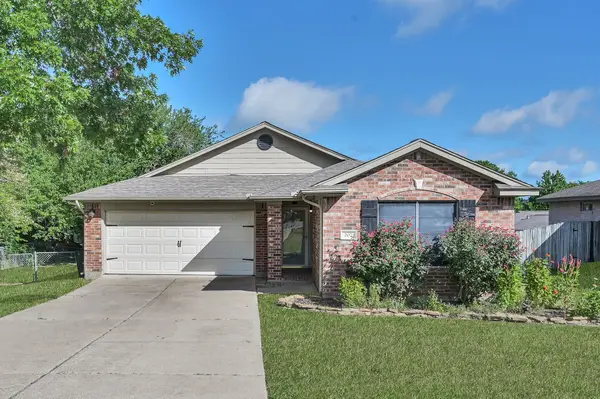 $218,000Active3 beds 2 baths1,252 sq. ft.
207 Leisure Lane, Montgomery, TX 77356
MLS# 91575612Listed by: GRAND TERRA REALTY - New
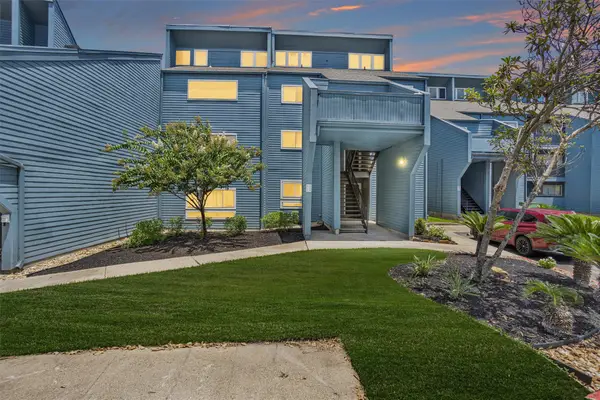 $169,000Active2 beds 2 baths917 sq. ft.
12500 Melville Drive #331C, Montgomery, TX 77356
MLS# 12874854Listed by: TOP GUNS REALTY ON LAKE CONROE - New
 $250,000Active2 beds 1 baths952 sq. ft.
12500 Melville Drive #202A, Montgomery, TX 77356
MLS# 13957379Listed by: TOP GUNS REALTY ON LAKE CONROE - New

 $170,000Active1 beds 1 baths584 sq. ft.
12600 Melville Drive #310A, Montgomery, TX 77356
MLS# 88062335Listed by: CENTURY 21 REALTY PARTNERS


Protect your home and budget from life's surprises with an Assurant Home Warranty, backed by a partner that supports you through every step of homeownership. Explore Plans.
©2026 Century 21 Real Estate LLC. All rights reserved. CENTURY 21®, the CENTURY 21 Logo and C21® are service marks owned by Century 21 Real Estate LLC. Century 21 Real Estate LLC fully supports the principles of the Fair Housing Act and the Equal Opportunity Act. Each office is independently owned and operated. Listing information is deemed reliable but not guaranteed accurate.