
26327 Jacks Barn Rd, Montgomery, TX 77316
Local realty services provided by:CENTURY 21 Tevas
26327 Jacks Barn Rd,Montgomery, TX 77316
$2,750,000
- 5 Beds
- 5 Baths
- 3,352 sq. ft.
- Single family
- Active
Listed by: megan stultz
Office: southern luxury realty936-449-4141
MLS#:42127924
Source:HARMLS
Price summary
- Price:$2,750,000
- Price per sq. ft.:$820.41
- Monthly HOA dues:$322.33
About this home
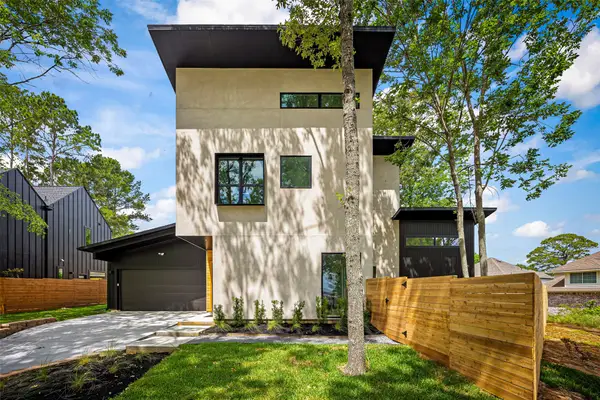
Sunday Home 12 offers the perfect blend of comfort, convenience, and resort-style living at Bluejack National. With 5 bedrooms and 5.5 baths, this spacious retreat is designed for families and friends to gather, making it ideal as a permanent residence or second home.
Perfectly positioned near the Club Core, you’ll enjoy effortless access to Bluejack’s premier amenities — from championship golf and world-class dining to pools, racquet sports, and member events.
The covered outdoor summer kitchen and inviting fire pit set the stage for year-round entertaining, while the detached 2-car plus golf cart garage offers both functionality and convenience for exploring the community.
Contact an agent
Home facts
- Year built:2024
- Listing ID #:42127924
- Updated:July 22, 2026 at 09:10 PM
Rooms and interior
- Bedrooms:5
- Total bathrooms:5
- Full bathrooms:5
- Rooms Total:9
- Flooring:Tile
- Bathrooms Description:Separate Shower, Soaking Tub
- Kitchen Description:Dishwasher, Gas Cooktop, Gas Oven, Microwave, Refrigerator, Trash Compactor
- Living area:3,352 sq. ft.
Heating and cooling
- Cooling:Central Air, Electric
- Heating:Central, Gas
- Central air:Yes
Structure and exterior
- Roof:Composition
- Year built:2024
- Building area:3,352 sq. ft.
- Lot area:0.6 Acres
- Lot Features:Near Golf Course, Subdivision
- Architectural Style:Traditional
- Construction Materials:Cement Siding
- Exterior Features:Fence, Outdoor Kitchen, Patio, Sprinkler Irrigation, Tennis Courts
- Foundation Description:Slab
- Levels:2 Stories
Schools
- High school:MONTGOMERY HIGH SCHOOL
- Middle school:MONTGOMERY JUNIOR HIGH SCHOOL
- Elementary school:MONTGOMERY ELEMENTARY SCHOOL (MONTGOMERY)
Utilities
- Sewer:Public Sewer
Finances and disclosures
- Price:$2,750,000
- Price per sq. ft.:$820.41
- Tax amount:$40,579 (2025)
Features and amenities
- Appliances:Dishwasher, Gas Cooktop, Gas Oven, Microwave, Refrigerator, Trash Compactor
- Amenities:Ceiling Fans, Controlled Access, Entrance Foyer, Gated, High Ceilings, Smoke Detectors, Vaulted Ceilings
Parking
- Parking description:Garage
- Garage:Yes
- Garage spaces:3
New listings near 26327 Jacks Barn Rd
- New
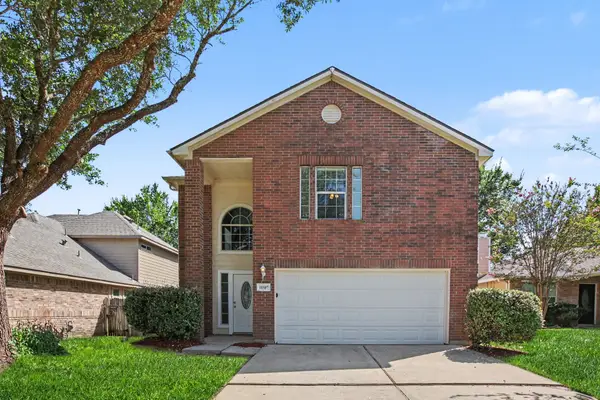 $249,900Active4 beds 2 baths2,007 sq. ft.
18507 Sunrise Pines Drive, Montgomery, TX 77316
MLS# 94005120Listed by: ENTERA REALTY LLC - New
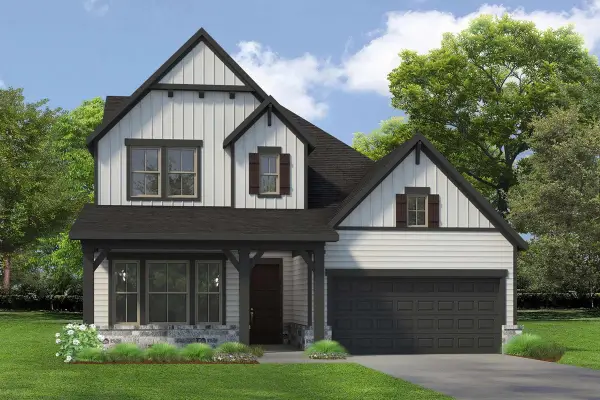 $579,042Active4 beds 4 baths2,951 sq. ft.
8038 Ice House Street, Montgomery, TX 77316
MLS# 31167778Listed by: WEEKLEY PROPERTIES BEVERLY BRADLEY - New
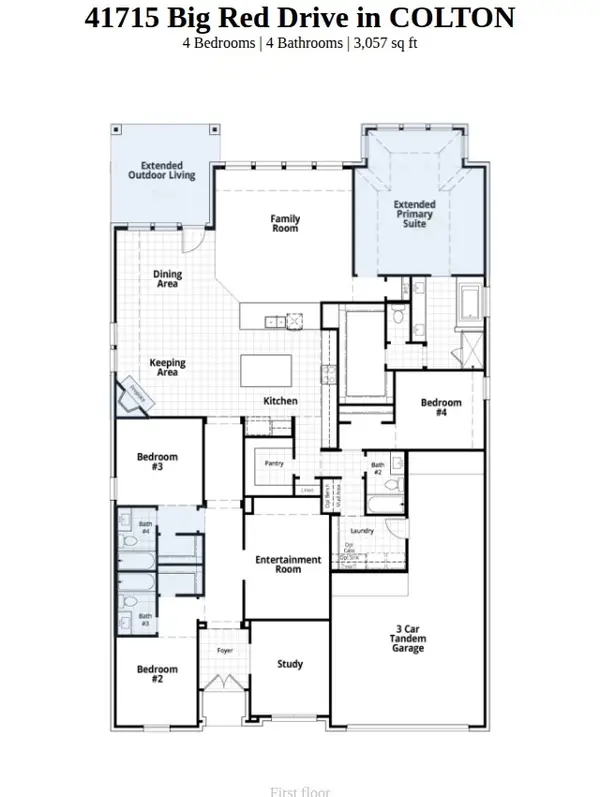 $549,990Active4 beds 4 baths3,057 sq. ft.
41715 Big Red Drive, Montgomery, TX 77316
MLS# 44106959Listed by: HIGHLAND HOMES REALTY - New
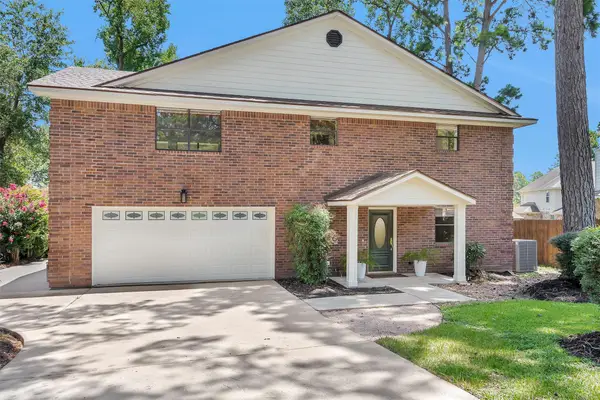 $269,000Active4 beds 3 baths2,126 sq. ft.
3722 Mystic Circle, Montgomery, TX 77356
MLS# 18199305Listed by: GRAND TERRA REALTY - New
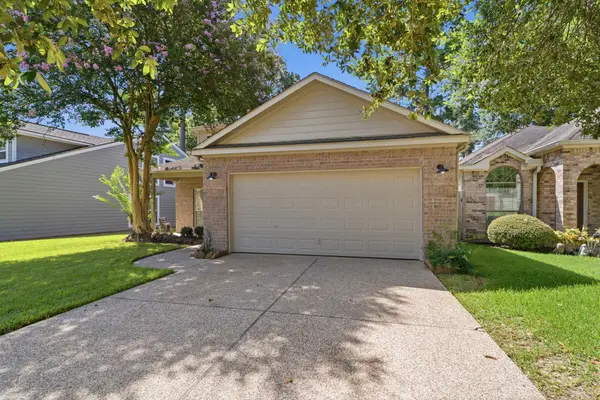 $300,000Active3 beds 3 baths1,655 sq. ft.
11619 Alcott Drive, Montgomery, TX 77356
MLS# 50360490Listed by: KELLER WILLIAMS REALTY THE WOODLANDS - New
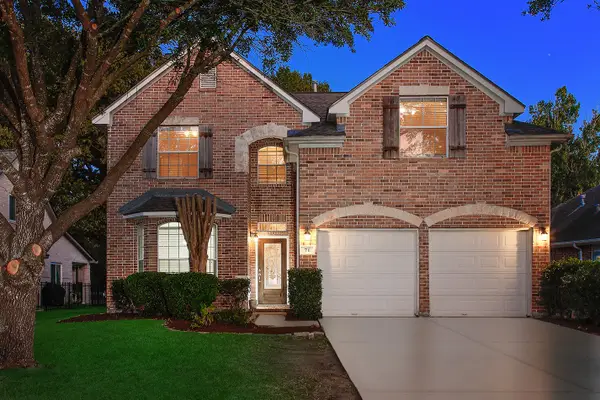 $393,000Active4 beds 3 baths2,818 sq. ft.
71 La Costa Drive, Montgomery, TX 77356
MLS# 52516962Listed by: EXP REALTY LLC - New
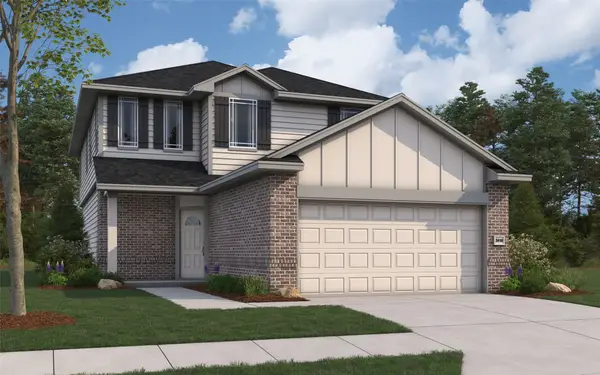 $334,773Active6 beds 3 baths2,416 sq. ft.
5844 Trout Lily Drive, Montgomery, TX 77316
MLS# 8636958Listed by: THE SIGNORELLI COMPANY - New
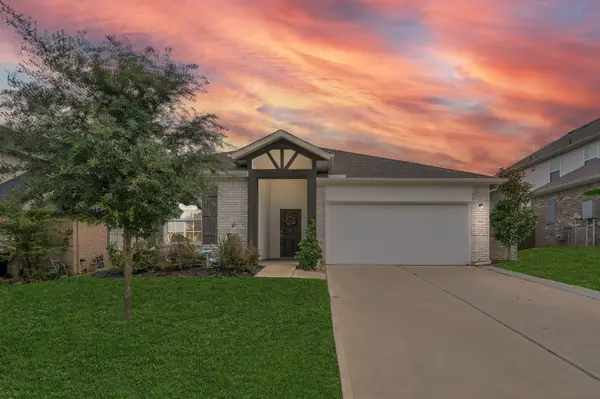 $299,990Active4 beds 2 baths2,009 sq. ft.
1308 Mainland Shores Lane, Montgomery, TX 77316
MLS# 14888081Listed by: ALL CITY REAL ESTATE - New
 $745,500Active4 beds 4 baths2,933 sq. ft.
3805 Vail Court, Montgomery, TX 77356
MLS# 89033542Listed by: CB&A, REALTORS


Protect your home and budget from life's surprises with an Assurant Home Warranty, backed by a partner that supports you through every step of homeownership. Explore Plans.
©2026 Century 21 Real Estate LLC. All rights reserved. CENTURY 21®, the CENTURY 21 Logo and C21® are service marks owned by Century 21 Real Estate LLC. Century 21 Real Estate LLC fully supports the principles of the Fair Housing Act and the Equal Opportunity Act. Each office is independently owned and operated. Listing information is deemed reliable but not guaranteed accurate.