
42 Naples Lane, Montgomery, TX 77356
Local realty services provided by:CENTURY 21 Judge Fite Company
42 Naples Lane,Montgomery, TX 77356
$525,000
- 4 Beds
- 4 Baths
- 3,009 sq. ft.
- Single family
- Active
Listed by: sarah conway, cameron conway
Office: better homes and gardens real estate gary greene - lake conroe north936-856-5590
MLS#:10357999
Source:HARMLS
Price summary
- Price:$525,000
- Price per sq. ft.:$174.48
- Monthly HOA dues:$99.17
About this home
Beautiful 4-bedroom, 3.5 bath custom home in Bentwater’s premier golf & lake community! A circle driveway welcomes you to a classic brick façade enhanced by spectacular curb appeal. Gorgeous wood floors, stately trim & detailed millwork highlight the exceptional craftsmanship found throughout. Spacious entry opens to formal dining RM. Living RM w/soaring ceilings, warm fireplace flanked by custom built-ins & huge picture windows. Chef's kitchen w/breakfast bar, center island w/wine rack, DBL ovens, new microwave, veggie sink, walk-in panty, & butler's pantry. A handsome study features a coffered ceiling, rich wood trim & a wall of built-in cabinetry (could be a man-cave). Primary suite w/huge walk-in closet. Primary ensuite bath w/dual vanities, soaking tub & separate shower. 2 spacious guest bed RM's share a bath. Upstairs 4th bed RM w/full bath. Enjoy seamless outdoor entertaining on the oversized screened patio overlooking the beautifully landscaped backyard. PULL FEATURE SHEET!
Contact an agent
Home facts
- Year built:1997
- Subdivision & Development:Bentwater
- Listing ID #:10357999
- Updated:August 18, 2026 at 09:18 PM
Rooms and interior
- Bedrooms:4
- Total bathrooms:4
- Full bathrooms:3
- Half bathrooms:1
- Rooms Total:14
- Flooring:Carpet, Tile, Wood
- Bathrooms Description:Hollywood Bath, Separate Shower, Soaking Tub, Tub Shower
- Kitchen Description:Breakfast Bar, Butlers Pantry, Dishwasher, Disposal, Double Oven, Electric Cooktop, Electric Oven, Kitchen Island, Microwave, Pantry, Solid Surface Counters, Walk In Pantry
- Living area:3,009 sq. ft.
Heating and cooling
- Cooling:Attic Fan, Central Air, Electric
- Heating:Central, Gas
- Central air:Yes
Structure and exterior
- Roof:Composition
- Year built:1997
- Building area:3,009 sq. ft.
- Lot area:0.23 Acres
- Lot Features:Cleared, Near Golf Course, Subdivision
- Architectural Style:Traditional
- Construction Materials:Brick, Stone
- Exterior Features:Fence, Fully Fenced, Patio, Porch, Private Yard, Sprinkler Irrigation, Tennis Courts
- Foundation Description:Slab
Schools
- High school:MONTGOMERY HIGH SCHOOL
- Middle school:MONTGOMERY JUNIOR HIGH SCHOOL
- Elementary school:LINCOLN ELEMENTARY SCHOOL (MONTGOMERY)
Utilities
- Sewer:Public Sewer
Finances and disclosures
- Price:$525,000
- Price per sq. ft.:$174.48
- Tax amount:$8,587 (2025)
Features and amenities
- Appliances:Dishwasher, Disposal, Double Oven, Electric Cooktop, Electric Oven, Microwave
- Amenities:Ceiling Fans, Controlled Access, Crown Molding, Entrance Foyer, Gated, High Ceilings, Security System - Owned, Window Coverings
Parking
- Parking description:Additional Parking, Circular Driveway, Garage, Garage Door Opener
- Garage:Yes
- Garage spaces:2
New listings near 42 Naples Lane
- New
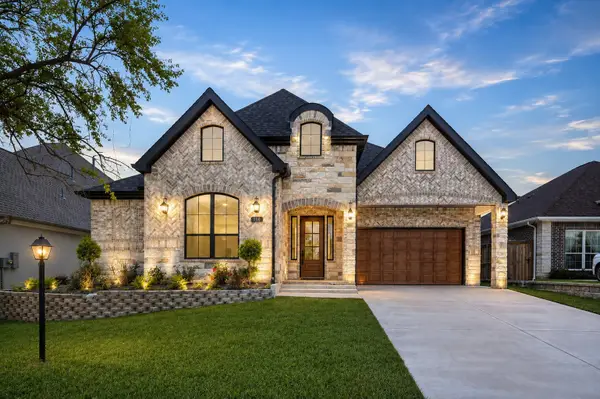 $570,000Active3 beds 3 baths2,597 sq. ft.
110 Bermuda Cir, Montgomery, TX 77356
MLS# 84000792Listed by: FATHOM REALTY - New
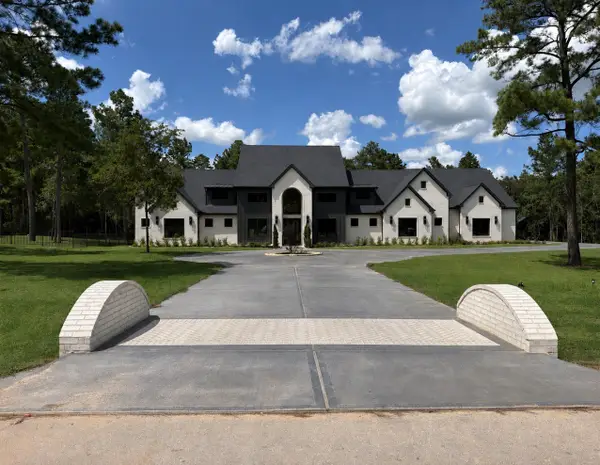 $1,795,000Active5 beds 7 baths5,000 sq. ft.
25088 Seguin Trail, Montgomery, TX 77316
MLS# 82474272Listed by: THE RON BROWN COMPANY - New
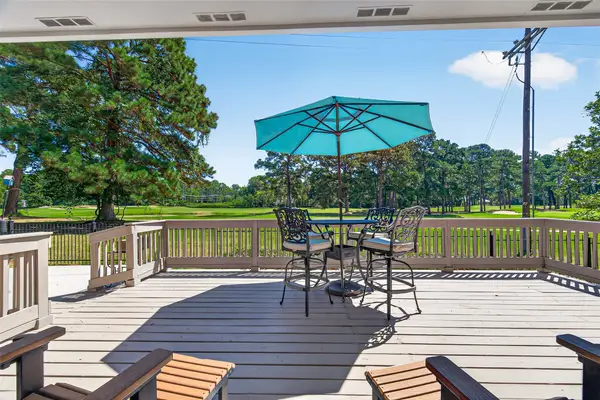 $425,000Active3 beds 3 baths2,375 sq. ft.
8 Alba Road, Montgomery, TX 77356
MLS# 34336027Listed by: KELLER WILLIAMS ADVANTAGE REALTY - Open Fri, 11am to 4pmNew
 $749,990Active5 beds 6 baths3,926 sq. ft.
307 Barbet Court, Montgomery, TX 77316
MLS# 68602832Listed by: HIGHLAND HOMES REALTY - Open Sat, 2 to 5pmNew
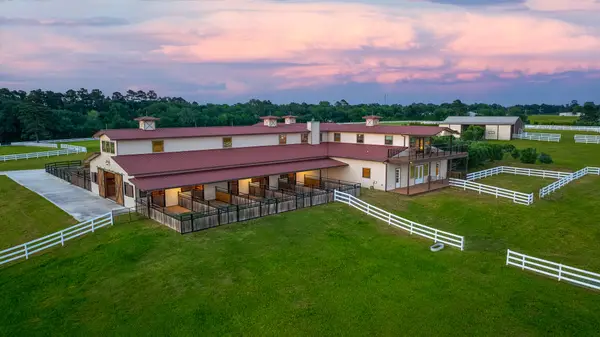 $3,999,999Active5 beds 4 baths3,345 sq. ft.
23981 Old Dobbin Plantersville Road, Montgomery, TX 77316
MLS# 20317199Listed by: NAN & COMPANY PROPERTIES - CORPORATE OFFICE (HEIGHTS) - New
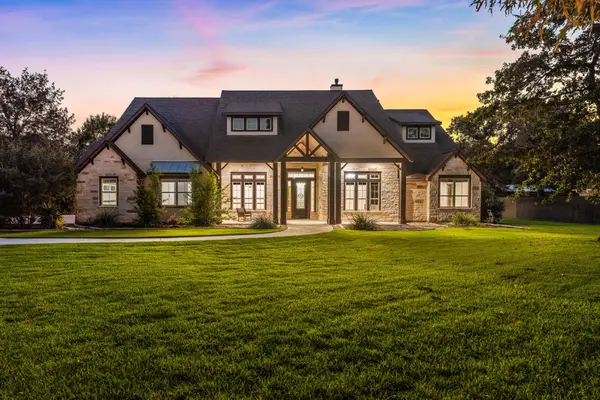 $1,125,000Active4 beds 4 baths4,103 sq. ft.
8989 Stone Oak Drive, Montgomery, TX 77316
MLS# 29879569Listed by: CORCORAN GENESIS - Open Fri, 11am to 4pmNew
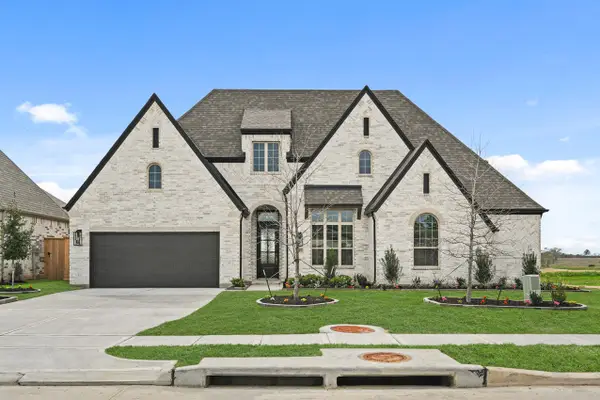 $749,990Active4 beds 4 baths3,474 sq. ft.
1203 Basset Hound Drive, Montgomery, TX 77316
MLS# 30462978Listed by: HIGHLAND HOMES REALTY - New
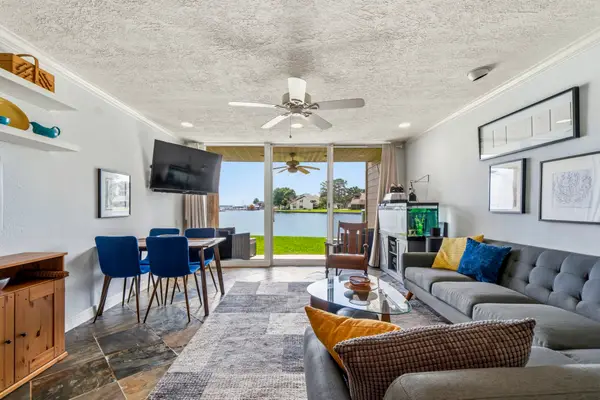 $144,000Active1 beds 1 baths680 sq. ft.
12600 Melville Drive #102A, Montgomery, TX 77356
MLS# 22075721Listed by: KELLER WILLIAMS ADVANTAGE REALTY - New
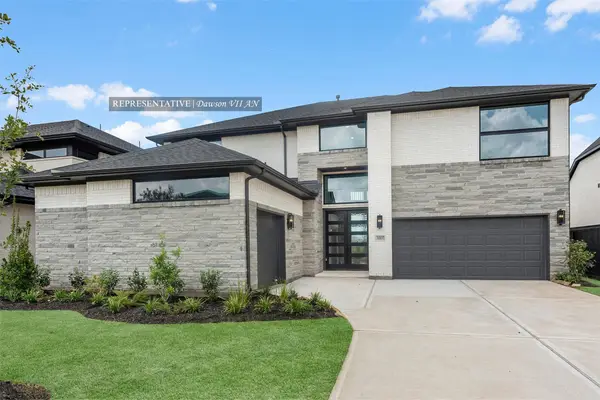 $687,480Active5 beds 5 baths3,700 sq. ft.
41917 Shoal Street, Montgomery, TX 77316
MLS# 4146496Listed by: WESTIN HOMES - New
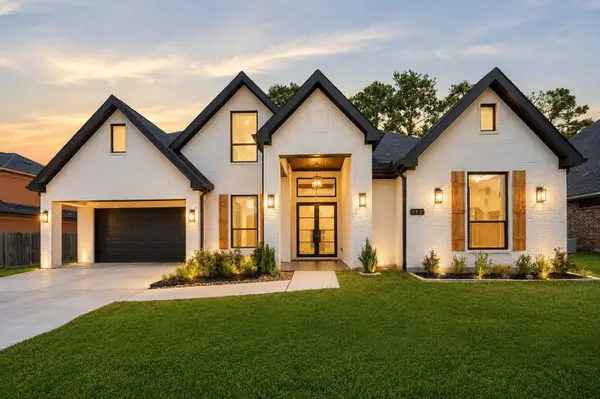 $650,000Active4 beds 4 baths3,180 sq. ft.
143 Bent Tree Ln, Montgomery, TX 77356
MLS# 43222266Listed by: FATHOM REALTY


Protect your home and budget from life's surprises with an Assurant Home Warranty, backed by a partner that supports you through every step of homeownership. Explore Plans.
©2026 Century 21 Real Estate LLC. All rights reserved. CENTURY 21®, the CENTURY 21 Logo and C21® are service marks owned by Century 21 Real Estate LLC. Century 21 Real Estate LLC fully supports the principles of the Fair Housing Act and the Equal Opportunity Act. Each office is independently owned and operated. Listing information is deemed reliable but not guaranteed accurate.