
650 Edgewood Drive, Montgomery, TX 77356
Local realty services provided by:CENTURY 21 Judge Fite Company
650 Edgewood Drive,Montgomery, TX 77356
$525,000
- 4 Beds
- 4 Baths
- 2,647 sq. ft.
- Single family
- Active
Listed by: sarah conway, cameron conway
Office: better homes and gardens real estate gary greene - lake conroe north936-856-5590
MLS#:85156807
Source:HARMLS
Price summary
- Price:$525,000
- Price per sq. ft.:$198.34
- Monthly HOA dues:$99.17
About this home
Beautiful, quality-built home by highly respected custom builder Troy Scott Homes features an elegant stone & stucco exterior, w/fresh exterior paint & refreshed landscaping adding to its exceptional curb appeal. The 3-car garage features an extended bay (27 ft!) for a larger vehicle or boat. Beautiful craftmanship & thoughtful features include 8 ft. doors, 12 ft. ceilings, wood cabinetry, wood flooring, & plantation shutters throughout. Living RM open to kitchen w/SS appliances include a 5-burner gas stove, DBL ovens, fridge, & new dishwasher. Spacious owner's retreat w/vaulted ceiling & peaceful backyard views. Owner's ensuite bath w/dual vanities & a walk-in shower w/rain shower head. Bed RM #2 (could be a study), while bed RM #3 features a private ensuite bath. Upstairs, the 4th bed RM includes a walk-in closet & it's own ensuite bath. Entertain on the covered patio overlooking the spacious, pool-sized backyard w/plenty of room to create your own outdoor retreat. PULL FEATURE SHEET
Contact an agent
Home facts
- Year built:2016
- Subdivision & Development:Bentwater
- Listing ID #:85156807
- Updated:October 08, 2026 at 04:12 AM
Rooms and interior
- Bedrooms:4
- Total bathrooms:4
- Full bathrooms:4
- Rooms Total:13
- Flooring:Carpet, Tile, Wood
- Bathrooms Description:Tub Shower
- Kitchen Description:Breakfast Bar, Dishwasher, Disposal, Double Oven, Electric Oven, Gas Cooktop, Granite Counters, Kitchen Family Room Combo, Kitchen Island, Microwave, Pantry, Refrigerator, Walk In Pantry
- Living area:2,647 sq. ft.
Heating and cooling
- Cooling:Central Air, Electric
- Heating:Central, Electric
- Central air:Yes
Structure and exterior
- Roof:Composition
- Year built:2016
- Building area:2,647 sq. ft.
- Lot area:0.22 Acres
- Lot Features:Cleared, Near Golf Course, Subdivision
- Architectural Style:Traditional
- Construction Materials:Stone, Stucco
- Exterior Features:Fence, Fully Fenced, Patio, Porch, Private Yard, Tennis Courts
- Foundation Description:Pillar Post Pier, Slab
Schools
- High school:MONTGOMERY HIGH SCHOOL
- Middle school:MONTGOMERY JUNIOR HIGH SCHOOL
- Elementary school:LINCOLN ELEMENTARY SCHOOL (MONTGOMERY)
Utilities
- Sewer:Public Sewer
Finances and disclosures
- Price:$525,000
- Price per sq. ft.:$198.34
- Tax amount:$7,350 (2026)
Features and amenities
- Appliances:Dishwasher, Disposal, Double Oven, Electric Oven, Gas Cooktop, Microwave, Refrigerator, Water Softener Owned
- Amenities:Ceiling Fans, Controlled Access, Crown Molding, Entrance Foyer, Gated, High Ceilings, Low Emissivity Windows, Smoke Detectors, Vaulted Ceilings, Water Softner - Owned, Window Coverings
Parking
- Parking description:Boat Parking, Driveway, Garage, Garage Door Opener, Golf Cart Garage, Oversized
- Garage:Yes
- Garage spaces:3
New listings near 650 Edgewood Drive
- New
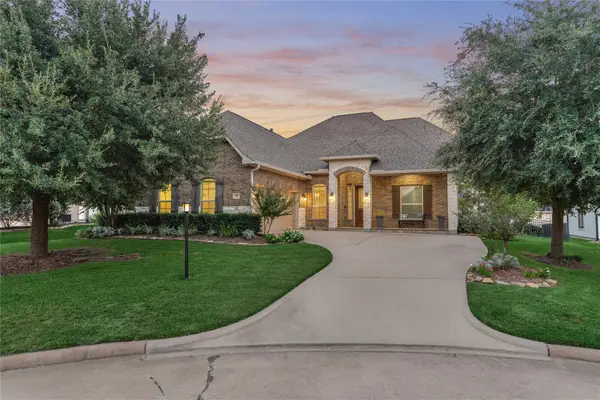 $450,000Active4 beds 3 baths2,625 sq. ft.
32 Waterford Way, Montgomery, TX 77356
MLS# 21450663Listed by: BETTER HOMES AND GARDENS REAL ESTATE GARY GREENE - LAKE CONROE NORTH - New
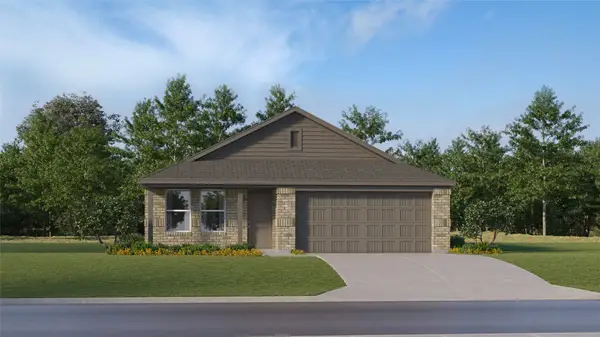 $243,990Active4 beds 2 baths1,760 sq. ft.
13543 Willow Fir Drive, Montgomery, TX 77316
MLS# 40704515Listed by: KELLER WILLIAMS CITY VIEW - New
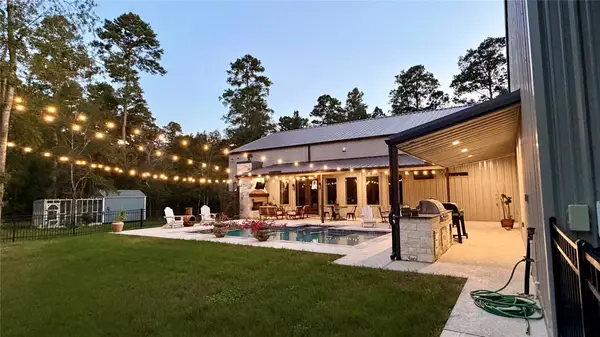 $1,299,000Active6 beds 4 baths3,813 sq. ft.
13940 Peterson Road, Montgomery, TX 77356
MLS# 48167034Listed by: TWIN DOVE REALTY - New
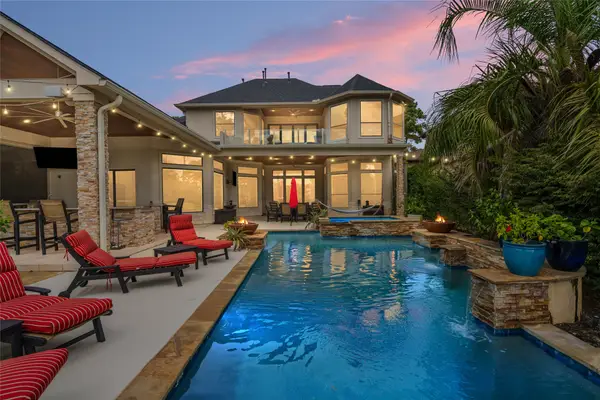 $2,120,000Active5 beds 5 baths5,136 sq. ft.
11384 Lake Oak Drive, Montgomery, TX 77356
MLS# 11367461Listed by: J WELCH PROPERTIES, LLC - Open Fri, 11am to 4pmNew
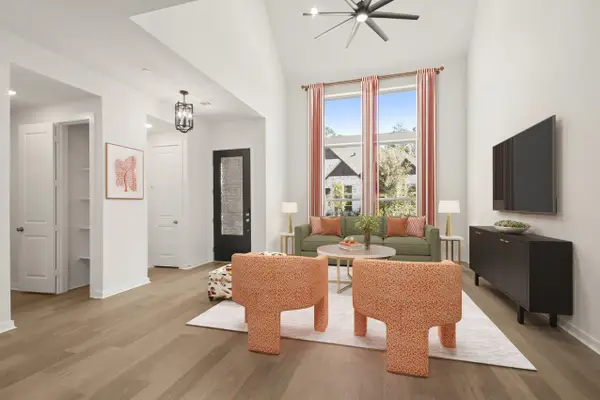 $432,990Active3 beds 3 baths2,152 sq. ft.
329 Fields Lane, Montgomery, TX 77316
MLS# 26792932Listed by: HIGHLAND HOMES REALTY - New
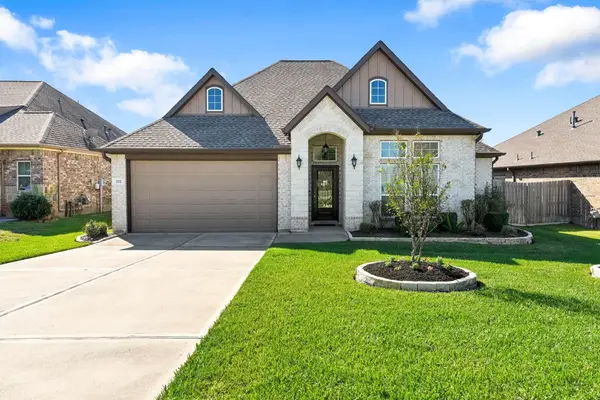 $380,000Active3 beds 2 baths1,717 sq. ft.
222 Racetrack Lane, Montgomery, TX 77356
MLS# 28477975Listed by: WALZEL PROPERTIES - CORPORATE OFFICE - Open Fri, 11am to 4pmNew
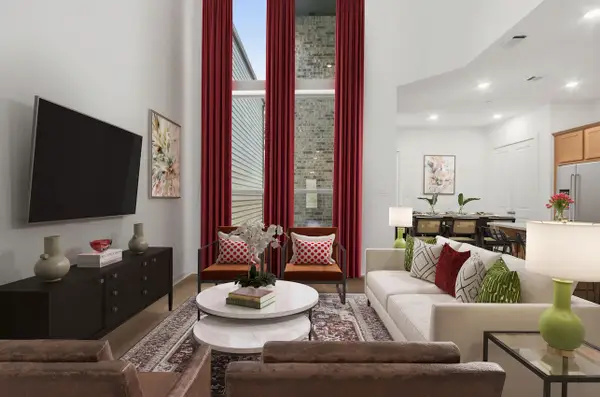 $397,990Active3 beds 3 baths1,761 sq. ft.
579 Cypress Valley Avenue, Montgomery, TX 77316
MLS# 31651736Listed by: HIGHLAND HOMES REALTY - New
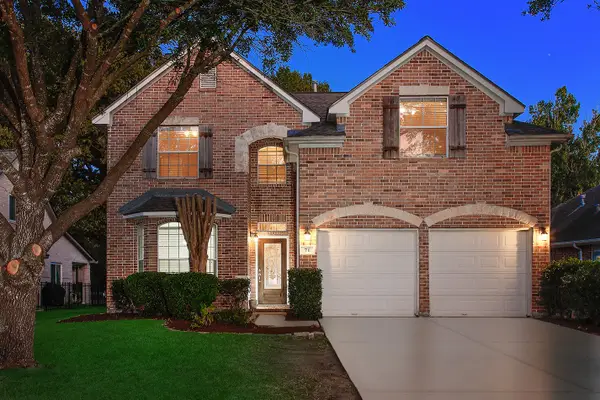 $375,000Active4 beds 3 baths2,818 sq. ft.
71 La Costa Drive, Montgomery, TX 77356
MLS# 33328931Listed by: EXP REALTY LLC - New
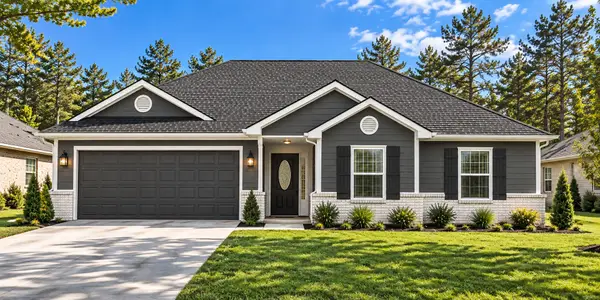 $250,000Active3 beds 2 baths1,252 sq. ft.
15622 Walnut Drive, Montgomery, TX 77356
MLS# 40273479Listed by: RICHARDS & ASSOCIATES REAL EST - Open Fri, 11am to 4pmNew
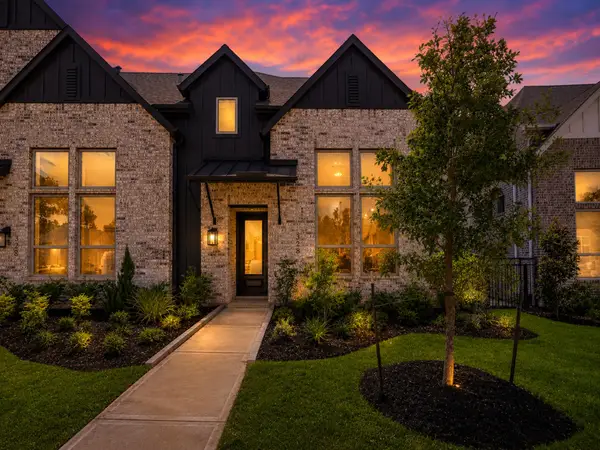 $387,990Active3 beds 3 baths1,761 sq. ft.
308 Fields Lane, Montgomery, TX 77316
MLS# 42892174Listed by: HIGHLAND HOMES REALTY


Protect your home and budget from life's surprises with an Assurant Home Warranty, backed by a partner that supports you through every step of homeownership. Explore Plans.
©2026 Century 21 Real Estate LLC. All rights reserved. CENTURY 21®, the CENTURY 21 Logo and C21® are service marks owned by Century 21 Real Estate LLC. Century 21 Real Estate LLC fully supports the principles of the Fair Housing Act and the Equal Opportunity Act. Each office is independently owned and operated. Listing information is deemed reliable but not guaranteed accurate.