
8938 Catamaran Way, Montgomery, TX 77316
Local realty services provided by:CENTURY 21 Judge Fite Company
8938 Catamaran Way,Montgomery, TX 77316
$775,000
- 4 Beds
- 4 Baths
- 3,432 sq. ft.
- Single family
- Active
Listed by: lucia clark
Office: better homes and gardens real estate gary greene - champions281-444-5140
MLS#:32177927
Source:HARMLS
Price summary
- Price:$775,000
- Price per sq. ft.:$225.82
- Monthly HOA dues:$29.17
About this home
Ready to trade the hustle of city life for a little more peace, privacy and room to breathe? Welcome to 8938 Catamaran Way, where peaceful country-style living meets the beauty of Ridgelake Shores. Nestled on just over an acre and surrounded by mature trees, this custom one-story home offers a setting that invites you to slow down and enjoy the view. Spend mornings with coffee on the welcoming front porch, then unwind in the evenings on the expansive covered back porch overlooking the beautiful backyard and wooded surroundings. With 4 bedrooms, 3.5 baths, a study and spacious, open living areas, there’s plenty of room for everyone. Outside is where this property truly shines—with wide-open space to play, entertain, garden or simply enjoy the peace and quiet. Why leave home when it’s all right here? Enjoy neighborhood lakes, fishing, playgrounds and outdoor recreation just minutes from your front door.
Contact an agent
Home facts
- Year built:2016
- Subdivision & Development:Ridgelake Shores
- Listing ID #:32177927
- Updated:September 10, 2026 at 11:58 AM
Rooms and interior
- Bedrooms:4
- Total bathrooms:4
- Full bathrooms:3
- Half bathrooms:1
- Rooms Total:15
- Flooring:Tile, Wood
- Bathrooms Description:Hollywood Bath, Jetted Tub, Separate Shower, Tub Shower
- Kitchen Description:Breakfast Bar, Convection Oven, Dishwasher, Disposal, Electric Oven, Gas Cooktop, Kitchen Family Room Combo, Kitchen Island, Microwave, Oven, Pantry, Quartz Counters
- Living area:3,432 sq. ft.
Heating and cooling
- Cooling:Central Air, Electric
- Heating:Central, Gas
- Central air:Yes
Structure and exterior
- Roof:Composition
- Year built:2016
- Building area:3,432 sq. ft.
- Lot area:1.03 Acres
- Lot Features:Subdivision, Wooded
- Architectural Style:Traditional
- Construction Materials:Brick, Cement Siding, Stone, Wood Siding
- Exterior Features:Fence, Patio, Porch, Private Yard, Sprinkler Irrigation
- Foundation Description:Slab
- Levels:1 Story
Schools
- High school:CONROE HIGH SCHOOL
- Middle school:PEET JUNIOR HIGH SCHOOL
- Elementary school:STEWART ELEMENTARY SCHOOL (CONROE)
Utilities
- Sewer:Aerobic Septic, Septic Tank
Finances and disclosures
- Price:$775,000
- Price per sq. ft.:$225.82
- Tax amount:$11,662 (2026)
Features and amenities
- Appliances:Convection Oven, Dishwasher, Disposal, Electric Oven, Gas Cooktop, Microwave, Oven
- Amenities:Entrance Foyer, High Ceilings, Low Emissivity Windows, Prewired, Security System - Owned, Smoke Detectors, Vaulted Ceilings
Parking
- Parking description:Garage, Garage Door Opener
- Garage:Yes
- Garage spaces:2
New listings near 8938 Catamaran Way
- New
 $204,990Active2 beds 1 baths1,144 sq. ft.
10747 Doe Hill Drive, Montgomery, TX 77316
MLS# 16732044Listed by: KELLER WILLIAMS HOUSTON CENTRAL - New
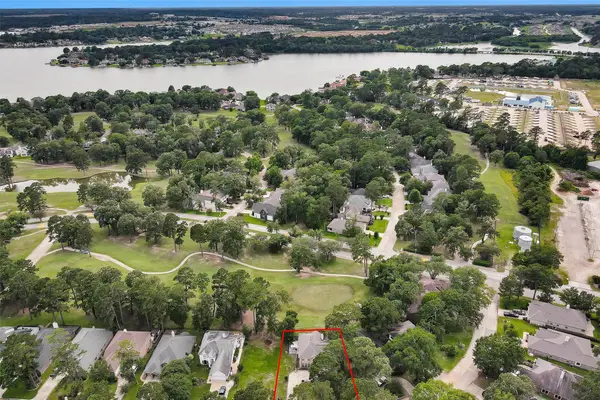 $360,000Active4 beds 4 baths3,134 sq. ft.
23 Alba Road, Montgomery, TX 77356
MLS# 45292013Listed by: LIVE BETTER REALTY BROKERS - New
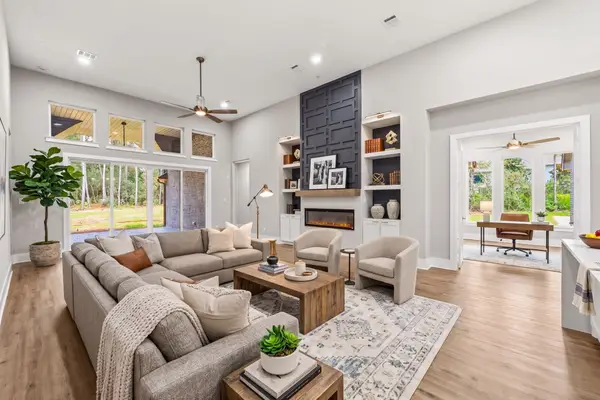 $1,150,000Active4 beds 4 baths3,777 sq. ft.
12956 Shady Woods Court, Montgomery, TX 77316
MLS# 27369307Listed by: KELLER WILLIAMS REALTY THE WOODLANDS - New
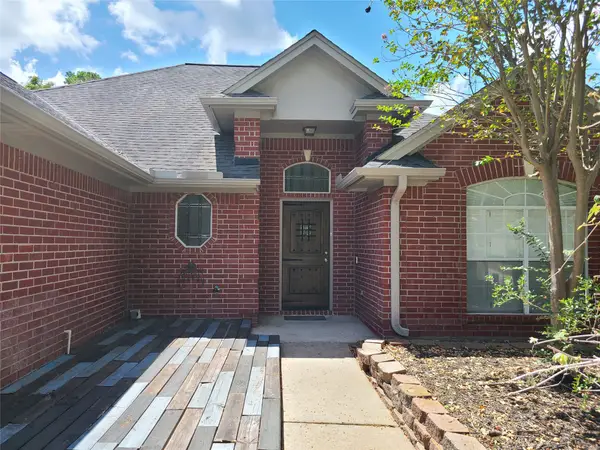 $515,000Active2 beds 2 baths2,127 sq. ft.
12311 Browning Drive, Montgomery, TX 77356
MLS# 60716584Listed by: COLDWELL BANKER REALTY - LAKE CONROE/WILLIS - New
 $30,000,000Active451.71 Acres
4440 Fm 1486, Montgomery, TX 77316
MLS# 80592314Listed by: DUGGAN REALTY ADVISOR - New
 $381,627Active5 beds 3 baths2,416 sq. ft.
25518 Blossom Court, Montgomery, TX 77316
MLS# 94518367Listed by: THE SIGNORELLI COMPANY - Open Sat, 1 to 4pmNew
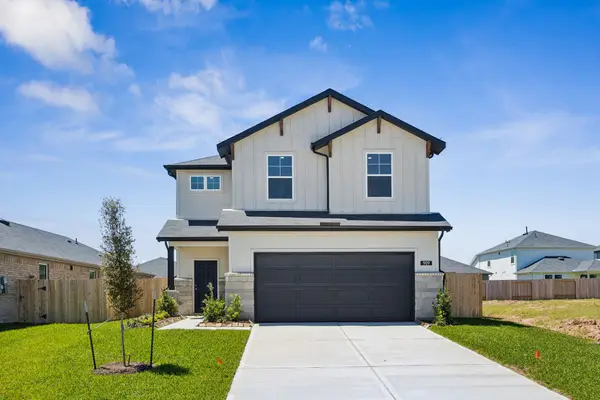 $259,620Active4 beds 3 baths1,832 sq. ft.
909 Silver Buckle Lane, Montgomery, TX 77356
MLS# 18779932Listed by: PULTE HOMES - Open Sat, 12 to 2pmNew
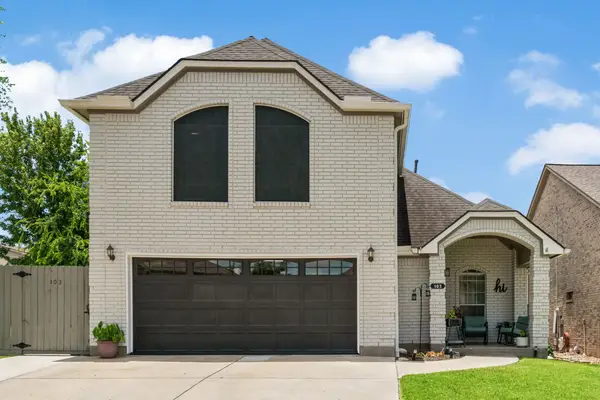 $272,000Active3 beds 2 baths1,646 sq. ft.
103 Cove Place, Montgomery, TX 77356
MLS# 26276782Listed by: GOLD QUEST REALTY - GALLERIA - New
 $745,000Active3 beds 4 baths2,793 sq. ft.
36 Winthrop Harbor S, Montgomery, TX 77356
MLS# 46523293Listed by: MY CASTLE REALTY


Protect your home and budget from life's surprises with an Assurant Home Warranty, backed by a partner that supports you through every step of homeownership. Explore Plans.
©2026 Century 21 Real Estate LLC. All rights reserved. CENTURY 21®, the CENTURY 21 Logo and C21® are service marks owned by Century 21 Real Estate LLC. Century 21 Real Estate LLC fully supports the principles of the Fair Housing Act and the Equal Opportunity Act. Each office is independently owned and operated. Listing information is deemed reliable but not guaranteed accurate.