
9831 Texas Sage Drive, Montgomery, TX 77356
Local realty services provided by:CENTURY 21 Lucky Money Real Estate
Listed by: beverly bradley
Office: weekley properties beverly bradley832-975-8828
MLS#:9000071
Source:HARMLS
Price summary
- Price:$532,751
- Price per sq. ft.:$217.45
- Monthly HOA dues:$79.17
About this home
This stunning single-story David Weekley Beeville plan offers 3 bedrooms, 2.5 baths, and 2,450 sq
ft of beautifully designed living space on an oversized 11,185 sq ft homesite in the highly
sought-after Walden Creek community near Lake Conroe. Built with
energy-efficient advanced 2x6 framing construction, this home features an open-concept layout with
a cozy fireplace, dedicated study with clear French doors, and spacious living areas perfect for
entertaining. The Owner's Retreat showcases a beautiful vaulted ceiling creating a bright and
relaxing space. Enjoy outdoor living on the oversized 31'4" x 8'6" covered rear patio. Located just
seconds from Lake Conroe, residents enjoy private lake access and a community boat ramp perfect for
boating, fishing, and recreation. Close to shopping, dining, and entertainment.
Contact an agent
Home facts
- Year built:2026
- Subdivision & Development:Walden Creek
- Listing ID #:9000071
- Updated:August 26, 2026 at 09:16 PM
Rooms and interior
- Bedrooms:3
- Total bathrooms:3
- Full bathrooms:2
- Half bathrooms:1
- Rooms Total:7
- Dining Description:Kitchen Dining Combo
- Bathrooms Description:Separate Shower, Soaking Tub
- Kitchen Description:Dishwasher, Disposal, Kitchen Dining Combo, Kitchen Island, Microwave, Pantry, Walk In Pantry
- Living area:2,450 sq. ft.
Heating and cooling
- Cooling:Central Air, Electric
- Heating:Central, Gas
- Central air:Yes
Structure and exterior
- Roof:Composition
- Year built:2026
- Building area:2,450 sq. ft.
- Lot Features:Subdivision
- Architectural Style:Traditional
- Construction Materials:Brick
- Exterior Features:Fence, Patio, Porch, Private Yard, Sprinkler Irrigation
- Foundation Description:Slab
- Levels:1 Story
Schools
- High school:MONTGOMERY HIGH SCHOOL
- Middle school:MONTGOMERY JUNIOR HIGH SCHOOL
- Elementary school:STEWART CREEK ELEMENTARY SCHOOL
Utilities
- Sewer:Public Sewer
Finances and disclosures
- Price:$532,751
- Price per sq. ft.:$217.45
Features and amenities
- Appliances:Dishwasher, Disposal, Microwave
Parking
- Parking description:Garage, Oversized
- Garage:Yes
- Garage spaces:3
New listings near 9831 Texas Sage Drive
- New
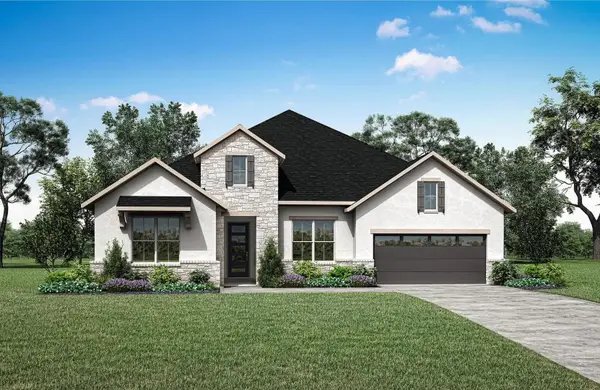 $749,990Active4 beds 4 baths3,029 sq. ft.
8606 High Note Circle, Montgomery, TX 77316
MLS# 30492436Listed by: HOMESUSA.COM - New
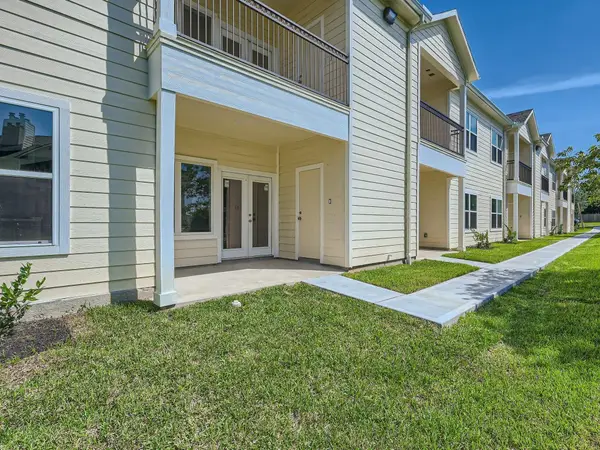 $184,900Active2 beds 2 baths1,147 sq. ft.
12565 Melville Drive #313, Montgomery, TX 77356
MLS# 37091560Listed by: KELLER WILLIAMS HOUSTON CENTRAL - New
 $184,900Active2 beds 2 baths1,147 sq. ft.
12565 Melville Drive #314, Montgomery, TX 77356
MLS# 44355851Listed by: KELLER WILLIAMS HOUSTON CENTRAL - New
 $184,900Active2 beds 2 baths1,147 sq. ft.
12565 Melville Drive #315, Montgomery, TX 77356
MLS# 67510744Listed by: KELLER WILLIAMS HOUSTON CENTRAL - New
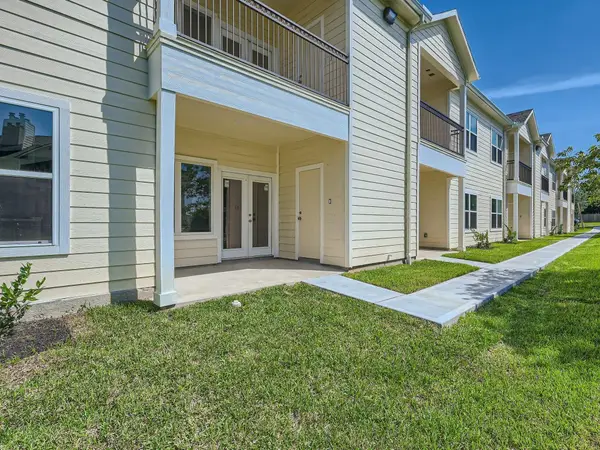 $184,900Active2 beds 2 baths1,147 sq. ft.
12565 Melville Drive #312, Montgomery, TX 77356
MLS# 93374606Listed by: KELLER WILLIAMS HOUSTON CENTRAL - New
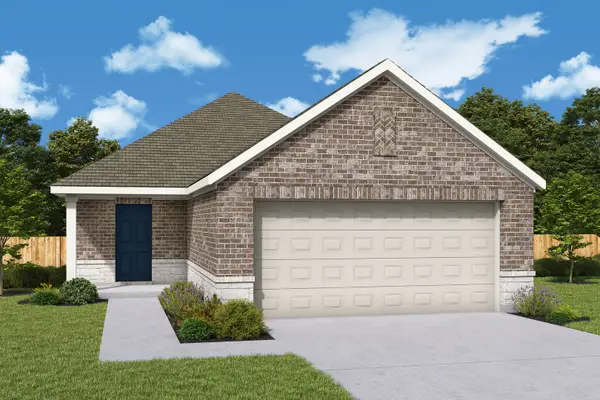 $230,000Active3 beds 2 baths1,388 sq. ft.
25132 Pomegranate Place, Montgomery, TX 77316
MLS# 70198497Listed by: HOMESUSA.COM - Open Sat, 12 to 4pmNew
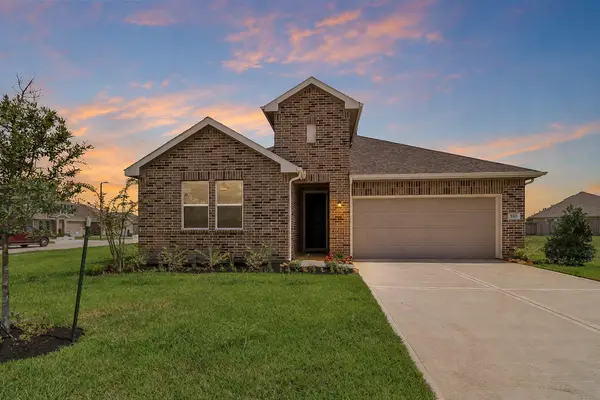 $324,920Active4 beds 3 baths2,017 sq. ft.
510 Barnier Street, Montgomery, TX 77356
MLS# 4251316Listed by: K. HOVNANIAN HOMES - New
 $588,692Active4 beds 3 baths2,806 sq. ft.
9928 Texas Sage Court, Montgomery, TX 77356
MLS# 15893850Listed by: WEEKLEY PROPERTIES BEVERLY BRADLEY - New
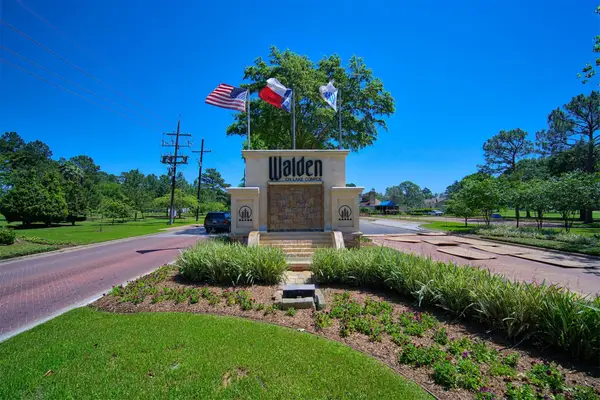 $68,000Active0.12 Acres
Lot 3 Pebble Beach Boulevard, Montgomery, TX 77356
MLS# 36965995Listed by: CREIGHTON REALTY PARTNERS, LLC - New
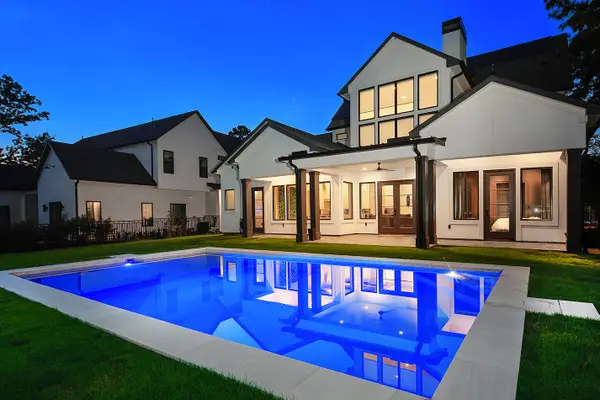 $1,475,000Active5 beds 5 baths3,740 sq. ft.
425 N Copa Palm Loop, Montgomery, TX 77316
MLS# 3778692Listed by: EXP REALTY LLC


Protect your home and budget from life's surprises with an Assurant Home Warranty, backed by a partner that supports you through every step of homeownership. Explore Plans.
©2026 Century 21 Real Estate LLC. All rights reserved. CENTURY 21®, the CENTURY 21 Logo and C21® are service marks owned by Century 21 Real Estate LLC. Century 21 Real Estate LLC fully supports the principles of the Fair Housing Act and the Equal Opportunity Act. Each office is independently owned and operated. Listing information is deemed reliable but not guaranteed accurate.