
2027 County Road 3271 W, Mount Enterprise, TX 75681
Local realty services provided by:CENTURY 21 Platinum Partners
2027 County Road 3271 W,Mount Enterprise, TX 75681
$300,000
- 3 Beds
- 2 Baths
- 2,145 sq. ft.
- Single family
- Active
Listed by: whitney jimenez
Office: l4 property group
MLS#:20266532
Source:TX_LAAR
Price summary
- Price:$300,000
- Price per sq. ft.:$139.86
About this home
Discover the possibilities at this 3-bedroom, 2-bath fixer-upper situated on approximately 4 acres in Mount Enterprise. With a spacious layout and plenty of room to work with, the home has potential for a 4th and possibly even 5th bedroom, depending on your needs and vision. The property features an industrial-style kitchen, an outbuilding, and a barn/stable area, offering plenty of space for storage, hobbies, animals, or additional projects. The acreage provides room to spread out and enjoy the peaceful East Texas countryside. Located just off the highway, the property is conveniently situated near the local golf course, with the golf course approximately 2 miles from the home. This is a great opportunity for someone looking for acreage and a home they can renovate and make their own. Bring your vision and turn this property into your own East Texas retreat!
Contact an agent
Home facts
- Year built:1973
- Listing ID #:20266532
- Added:7 day(s) ago
- Updated:September 22, 2026 at 02:36 PM
Rooms and interior
- Bedrooms:3
- Total bathrooms:2
- Full bathrooms:2
- Rooms Total:10
- Dining Description:Breakfast Room, Formal Living Combo, Kitchen/eating Combo, Separate Formal Dining
- Bathrooms Description:Ceramic Tile, Shower Only, Walk-in Closet
- Kitchen Description:Disposal, Electric Range/Oven, Indoor Grill/vent, Oven-electric, Refrigerator
- Bedroom Description:All Bedrooms Downstairs, Walk-in Closet
- Basement Description:Slab
- Living area:2,145 sq. ft.
Heating and cooling
- Cooling:Central Electric, Window Units
- Heating:Central Electric
Structure and exterior
- Roof:Aluminum/Metal
- Year built:1973
- Building area:2,145 sq. ft.
- Lot area:4 Acres
- Lot Features:Landscaped
- Architectural Style:Ranch
- Construction Materials:Brick
- Exterior Features:Barn/stable, Native Grass
- Foundation Description:Slab
- Levels:1 Story
Utilities
- Water:Well
Finances and disclosures
- Price:$300,000
- Price per sq. ft.:$139.86
- Tax amount:$1,369
Features and amenities
- Laundry features:Dryer/electric, In Kitchen, Inside Room, Washer Connection
- Amenities:Barn/stable, Electric Water Heater, Storage Building, Workshop
Parking
- Parking description:Circle Drive, Gravel Driveway
New listings near 2027 County Road 3271 W
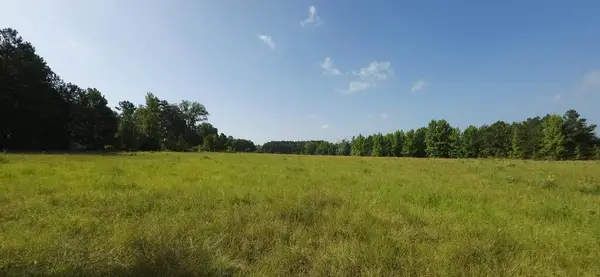 $196,000Pending14 Acres
PID #7727 Cr 374s, Mount Enterprise, TX 75681
MLS# 70014828Listed by: NEIGHBORLY WAY REALTY $95,000Active3.86 Acres
TBD Lot 5 CR 3196, Mount Enterprise, TX 75681
MLS# 20266426Listed by: L4 PROPERTY GROUP $599,900Active89.32 Acres
TBD E FM 840, Mount Enterprise, TX 75681
MLS# 20266365Listed by: L4 PROPERTY GROUP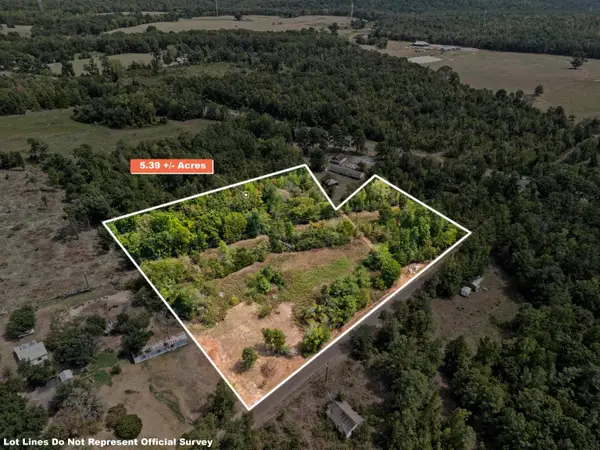 $50,000Active5.38 Acres
TBD CR 3226, Mount Enterprise, TX 75681
MLS# 20266274Listed by: AUSTIN MOORE & COMPANY REAL ESTATE $125,000Active3 beds 2 baths1,440 sq. ft.
2193 Cr 3209d, Mount Enterprise, TX 75681
MLS# 70015009Listed by: KELLER WILLIAMS REALTY-TYLER $125,000Active3 beds 2 baths1,440 sq. ft.
2193 W County Road 3209, Mount Enterprise, TX 75681
MLS# 20266227Listed by: KELLER WILLIAMS REALTY-TYLER $125,000Active3 beds 2 baths1,440 sq. ft.
2193 W Cr 3209, Mt Enterprise, TX 75681
MLS# 26012163Listed by: KELLER WILLIAMS REALTY-TYLER $178,800Active12 Acres
19069-19097 CR 3267, Mount Enterprise, TX 75681
MLS# 20266180Listed by: THERESA HULL HOMETOWN REALTY GROUP $14,600Active0 Acres
00 County Road 3250, Mount Enterprise, TX 75681
MLS# 84607752Listed by: MRC LAND REALTY, LLC


Protect your home and budget from life's surprises with an Assurant Home Warranty, backed by a partner that supports you through every step of homeownership. Explore Plans.
©2026 Century 21 Real Estate LLC. All rights reserved. CENTURY 21®, the CENTURY 21 Logo and C21® are service marks owned by Century 21 Real Estate LLC. Century 21 Real Estate LLC fully supports the principles of the Fair Housing Act and the Equal Opportunity Act. Each office is independently owned and operated. Listing information is deemed reliable but not guaranteed accurate.