
2193 W County Road 3209, Mount Enterprise, TX 75681
Local realty services provided by:CENTURY 21 Judge Fite Company
2193 W County Road 3209,Mount Enterprise, TX 75681
$125,000
- 3 Beds
- 2 Baths
- 1,440 sq. ft.
- Single family
- Active
Listed by: kayla riggs
Office: keller williams realty-tyler
MLS#:20266227
Source:TX_LAAR
Price summary
- Price:$125,000
- Price per sq. ft.:$86.81
About this home
If you’ve been looking for a fantastic starter home with plenty of breathing room, this one-acre property in the country is full of potential and ready for your vision! A covered front porch welcomes you into the home and adds the perfect spot to enjoy your beautiful surroundings. With 3 bedrooms, 2 bathrooms, and a great split-bedroom floor plan, the home offers a comfortable layout with the primary suite tucked away from the other two bedrooms. The open-concept living, dining, and kitchen area gives the home an easy flow, with a kitchen island that provides plenty of prep space and room for seating. Outside, the property really shines with trees surrounding the acreage for added privacy, a 24x54 pool, and a large 16x32 metal shed/shop offering plenty of room for storage, hobbies, projects, or equipment. There isn’t a neighbor in sight, giving you the quiet country setting you’ve been looking for while still being conveniently located near Henderson and Mt. Enterprise. The HVAC, aerobic system and tank were replaced in 2019, and the tankless water heater was replaced in August 2026, giving you a great head start on the important pieces. Whether you're a new homebuyer looking for an affordable place to settle in or someone who wants a property they can personalize over time, there is so much potential here. Put your finishing touches on this home and make it your own! Schedule your showing today....
Contact an agent
Home facts
- Year built:1996
- Subdivision & Development:L WILLIAMS
- Listing ID #:20266227
- Added:56 day(s) ago
- Updated:October 28, 2026 at 03:05 PM
Rooms and interior
- Bedrooms:3
- Total bathrooms:2
- Full bathrooms:2
- Rooms Total:7
- Dining Description:Breakfast Bar, Den/dining Combo
- Bathrooms Description:Shower Only, Shower/tub
- Kitchen Description:Cooktop-electric, Dishwasher
- Bedroom Description:All Bedrooms Downstairs
- Basement Description:Pier And Beam
- Living area:1,440 sq. ft.
Heating and cooling
- Cooling:Central Electric
- Heating:Central Electric
Structure and exterior
- Roof:Composition
- Year built:1996
- Building area:1,440 sq. ft.
- Lot area:1 Acres
- Architectural Style:Traditional
- Exterior Features:Porch
- Foundation Description:Pier And Beam
- Levels:1 Story
Utilities
- Sewer:Aerobic Septic System
Finances and disclosures
- Price:$125,000
- Price per sq. ft.:$86.81
- Tax amount:$1,974
Features and amenities
- Laundry features:Dryer/electric, Washer Connection
- Amenities:Electric Water Heater, Tankless Water Heater
- Pool features:Above Ground Pool, In Ground Pool
New listings near 2193 W County Road 3209
- New
 $900,000Active2.19 Acres
318 Longstraw Ln, Mount Enterprise, TX 75681
MLS# 74791473Listed by: WILD SPRING DUNES REALTY, LLC - New
 $800,000Active3.27 Acres
310 Longstraw Ln, Mount Enterprise, TX 75681
MLS# 4068952Listed by: WILD SPRING DUNES REALTY, LLC - New
 $985,000Active2.77 Acres
314 Longstraw Ln, Mount Enterprise, TX 75681
MLS# 93778555Listed by: WILD SPRING DUNES REALTY, LLC - New
 $29,200Active1.59 Acres
00 Hwy 315, Mount Enterprise, TX 75681
MLS# 83298457Listed by: MRC LAND REALTY, LLC  $75,000Active2 beds 1 baths1,224 sq. ft.
410 E Gregg Street, Mount Enterprise, TX 75681
MLS# 74777664Listed by: DOUGLAS HAYWARD SMITH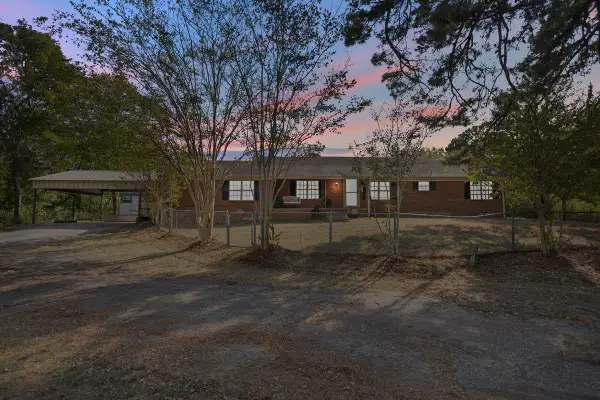 $249,000Active3 beds 2 baths2,094 sq. ft.
1018 FM E 1798, Mount Enterprise, TX 75681
MLS# 20266886Listed by: EAST TEXAS PREFERRED PROPERTIES, LLC - KILGORE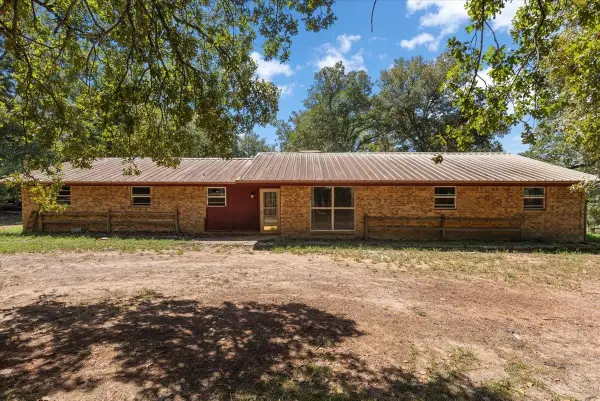 $300,000Active3 beds 2 baths2,145 sq. ft.
2027 County Road 3271 W, Mount Enterprise, TX 75681
MLS# 20266532Listed by: L4 PROPERTY GROUP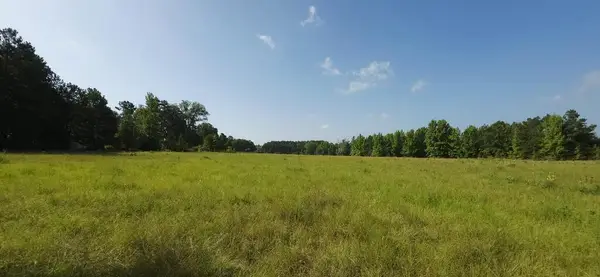 $196,000Active14 Acres
Parcel ID #7727 Cr 374s, Mount Enterprise, TX 75681
MLS# 70014828Listed by: NEIGHBORLY WAY REALTY $95,000Active3.86 Acres
TBD Lot 5 CR 3196, Mount Enterprise, TX 75681
MLS# 20266426Listed by: L4 PROPERTY GROUP $599,900Active89.32 Acres
TBD E FM 840, Mount Enterprise, TX 75681
MLS# 20266365Listed by: L4 PROPERTY GROUP


Protect your home and budget from life's surprises with an Assurant Home Warranty, backed by a partner that supports you through every step of homeownership. Explore Plans.
©2026 Century 21 Real Estate LLC. All rights reserved. CENTURY 21®, the CENTURY 21 Logo and C21® are service marks owned by Century 21 Real Estate LLC. Century 21 Real Estate LLC fully supports the principles of the Fair Housing Act and the Equal Opportunity Act. Each office is independently owned and operated. Listing information is deemed reliable but not guaranteed accurate.