211 Red Bird Lane, Mount Vernon, TX 75457
Local realty services provided by:CENTURY 21 Judge Fite Company
211 Red Bird Lane,Mt Vernon, TX 75457
$275,000
- 3 Beds
- 2 Baths
- 1,550 sq. ft.
- Single family
- Pending
Listed by:
 Scott Sewell(903) 767 - 7677CENTURY 21 Butler Real Estate Services
Office: century 21 butler real estate
MLS#:26007083
Source:TX_GTAR
Price summary
- Price:$275,000
- Price per sq. ft.:$177.42
About this home
Beautifully updated 3/2/2 near historic downtown Mt. Vernon. The home features an open floor-plan with vaulted ceiling family room with real wood-burning fireplace and large picture window. Galley-style gourmet kitchen with all new appliances, including: cook top, built-in range, dish washer, butcher block counter tops and deep farm-style sink. The latest addition includes a 12x14 multi-use space for additional dining/office or tv room with built-in storage and book shelves right off the main living/dining area with it's own mini-split a/c unit. It's french doors open into the fenced back yard with new cement patio. The master bedroom/bath features a double sink granite countertop and decorative tile backsplash and lighting and new plumbing fixtures. The home also has new laminate flooring and double pane windows throughout and a portable generator hook-up. Schedule your private showing today to see what might just be YOUR future home.
Contact an agent
Home facts
- Year built:1972
- Subdivision & Development:Lancer Estates
- Listing ID #:26007083
- Added:139 day(s) ago
- Updated:October 06, 2026 at 08:46 AM
Rooms and interior
- Bedrooms:3
- Total bathrooms:2
- Full bathrooms:2
- Flooring:Laminate
- Bathrooms Description:Separate Lavatories, Shower/Tub
- Kitchen Description:Dishwasher, Disposal, Electric Cooktop, Electric Oven
- Bedroom Description:All Bedrooms Downstairs
- Living area:1,550 sq. ft.
Heating and cooling
- Cooling:Ceiling Fan(s), Central Electric
- Heating:Central/Electric, Fireplace
Structure and exterior
- Roof:Composition
- Year built:1972
- Building area:1,550 sq. ft.
- Lot area:0.28 Acres
- Lot Features:Rectangular Lot, Subdivision Lot
- Architectural Style:Traditional
- Construction Materials:Brick
- Exterior Features:Patio
- Foundation Description:Slab
- Levels:1 Story
Schools
- High school:Mt Vernon
- Middle school:Mt Vernon
- Elementary school:Mt Vernon
Utilities
- Water:Public
- Sewer:Public Sewer
Finances and disclosures
- Price:$275,000
- Price per sq. ft.:$177.42
Features and amenities
- Appliances:Dishwasher, Disposal, Electric Cooktop, Electric Oven
- Amenities:Ceiling - Vaulted, Ceiling Fan(s)
Parking
- Parking description:Garage, Garage Door Opener
- Garage spaces:2
New listings near 211 Red Bird Lane
- New
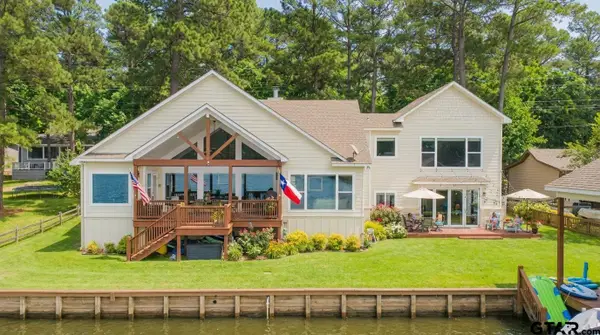 $1,899,000Active4 beds 4 baths3,336 sq. ft.
518 Whispering Pine Trail, Mt Vernon, TX 75457
MLS# 26013562Listed by: COLDWELL BANKER LAKEHAVEN, REA - New
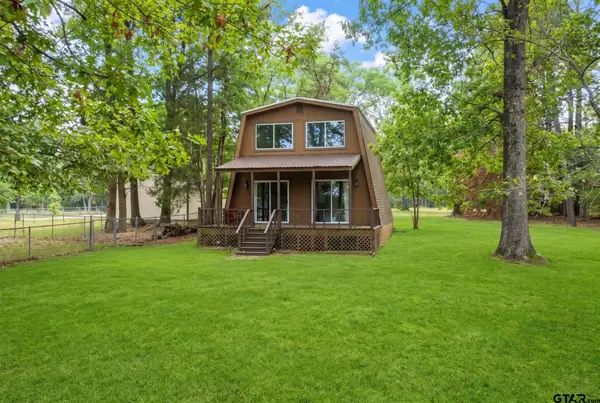 $575,000Active2 beds 2 baths1,008 sq. ft.
249 Triple S Drive, Mt Vernon, TX 75457
MLS# 26013567Listed by: COLDWELL BANKER LAKEHAVEN, REA - New
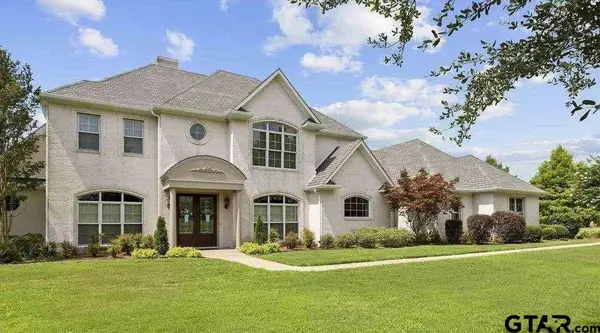 $1,450,000Active4 beds 2 baths4,330 sq. ft.
2700 Fm 21, Mt Vernon, TX 75457
MLS# 26013544Listed by: JOSEPH WALTER REALTY, LLC - New
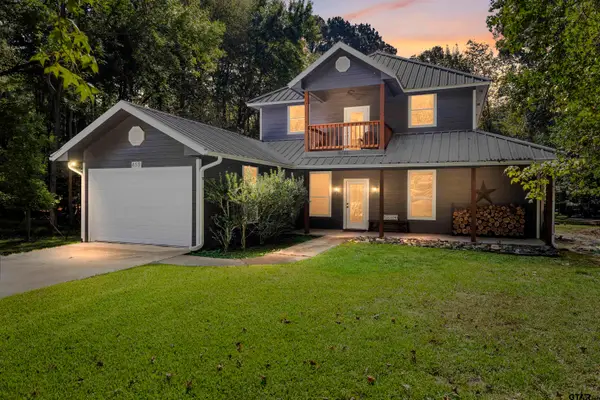 $799,000Active4 beds 3 baths2,410 sq. ft.
459 Winding Lane, Mt Vernon, TX 75457
MLS# 26013545Listed by: EBBY HALLIDAY - TYLER - New
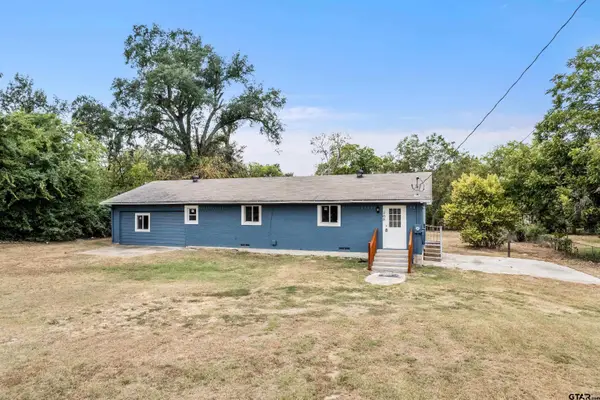
 $209,900Active3 beds 2 baths1,920 sq. ft.
208 Miller Street, Mt Vernon, TX 75457
MLS# 26013434Listed by: CENTURY 21 BUTLER REAL ESTATE - New
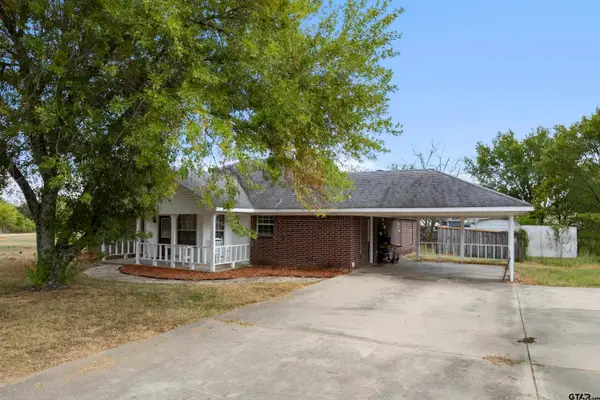 $315,000Active4 beds 2 baths2,168 sq. ft.
26 Cr 2045, Mt Vernon, TX 75457
MLS# 26013385Listed by: CENTURY 21 BUTLER REAL ESTATE - New
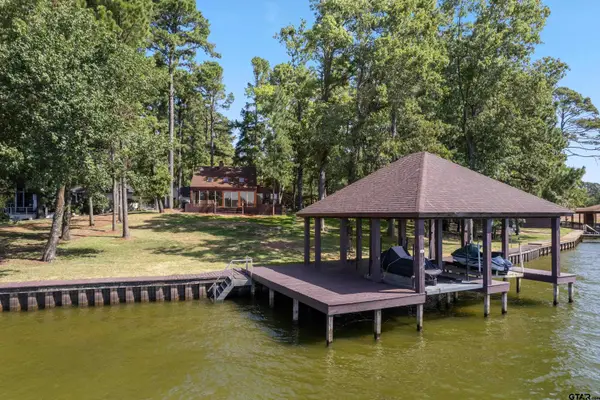 $1,200,000Active3 beds 2 baths1,291 sq. ft.
829 Wildwood Trail, Mt Vernon, TX 75457
MLS# 26013384Listed by: CENTURY 21 BUTLER REAL ESTATE - New
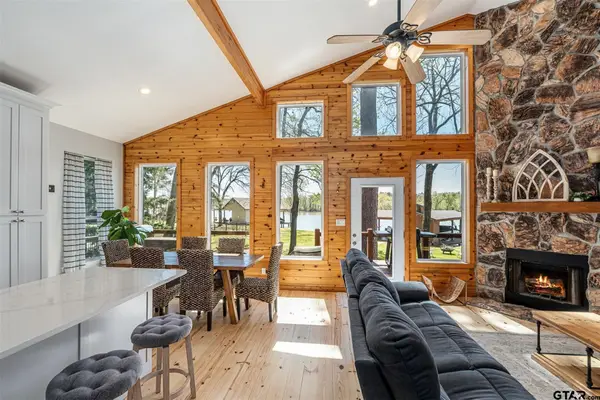 Active3 beds 2 baths
551 W Eagle Point, Mt Vernon, TX 75457
MLS# 26013323Listed by: TX LAKE & LAND REAL ESTATE 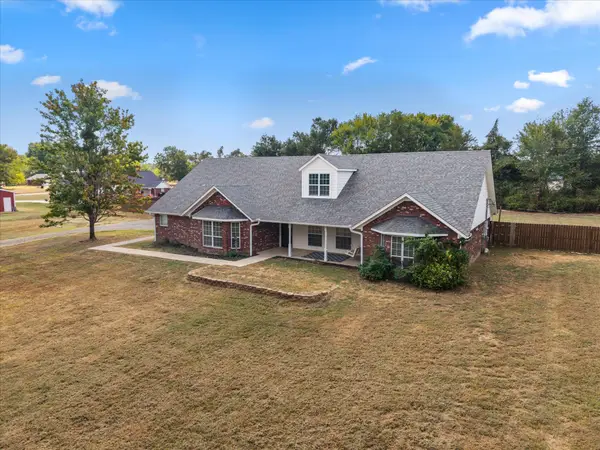 $419,000Active3 beds 3 baths2,826 sq. ft.
150 County Rd Nw 2045, Mount Vernon, TX 75457
MLS# 21393460Listed by: PATRICK REDFEARN REALTY, LLC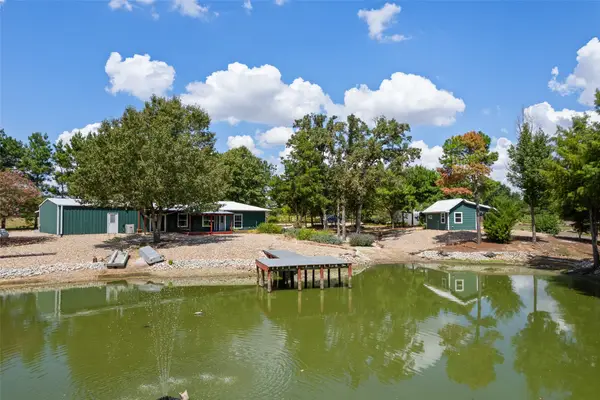 $489,000Active2 beds 2 baths1,847 sq. ft.
1562 SE County Road 4115, Mount Vernon, TX 75457
MLS# 21393191Listed by: CENTURY 21 BUTLER REAL ESTATE


Protect your home and budget from life's surprises with an Assurant Home Warranty, backed by a partner that supports you through every step of homeownership. Explore Plans.
©2026 Century 21 Real Estate LLC. All rights reserved. CENTURY 21®, the CENTURY 21 Logo and C21® are service marks owned by Century 21 Real Estate LLC. Century 21 Real Estate LLC fully supports the principles of the Fair Housing Act and the Equal Opportunity Act. Each office is independently owned and operated. Listing information is deemed reliable but not guaranteed accurate.