98 Cr Nw 1030, Mount Vernon, TX 75457
Local realty services provided by:CENTURY 21 Judge Fite Company
98 Cr Nw 1030,Mt Vernon, TX 75457
$195,000
- 2 Beds
- 2 Baths
- 1,400 sq. ft.
- Single family
- Active
Listed by: patrick, e, redfearn
Office: patrick redfearn realty, llc.
MLS#:26011294
Source:TX_GTAR
Price summary
- Price:$195,000
- Price per sq. ft.:$139.29
About this home
Escape to Country Charm Experience the perfect blend of tranquility and convenience in this delightful frame cottage. Nestled on a beautifully shaded .95-acre lot, this home offers a peaceful retreat while remaining just moments away from town. Inside, you are welcomed by a warm den and a spacious, formal dining room perfect for gatherings. A standout feature is the inviting sunroom, which overlooks a wrap-around deck—the ideal spot for your morning coffee. The interior layout features one well-appointed bedroom, including a unique and airy loft bedroom, accompanied by two full baths. Step outside to find your own private sanctuary, complete with a stone patio, manicured landscaping, and a serene fish pond. Whether you are relaxing on the deck or tending to your lush, tree-shaded yard, this property promises a lifestyle of comfort and style.
Contact an agent
Home facts
- Subdivision & Development:none
- Listing ID #:26011294
- Added:7 day(s) ago
- Updated:August 21, 2026 at 02:57 PM
Rooms and interior
- Bedrooms:2
- Total bathrooms:2
- Full bathrooms:2
- Flooring:Tile, Wood
- Bathrooms Description:Ceramic Tile, Dressing Area, Shower Only, Shower and Tub, Walk-In Closet
- Kitchen Description:Dishwasher, Electric Range, Microwave
- Bedroom Description:Master Bedroom Downstairs
- Living area:1,400 sq. ft.
Heating and cooling
- Cooling:Central Electric
- Heating:Central/Electric, Propane
Structure and exterior
- Roof:Composition
- Building area:1,400 sq. ft.
- Lot Features:Rectangular Lot
- Architectural Style:Cottage
- Construction Materials:Frame, Wood Siding
- Exterior Features:Patio, Porch
- Foundation Description:Pillar/Port/Pier
- Levels:1 & 1/2 Stories
Schools
- High school:Mt Vernon
- Middle school:Mt Vernon
- Elementary school:Mt Vernon
Utilities
- Water:Public
- Sewer:Aerobic Septic
Finances and disclosures
- Price:$195,000
- Price per sq. ft.:$139.29
Features and amenities
- Appliances:Dishwasher, Electric Range, Microwave
- Amenities:Ceiling Fan(s), Common Area
New listings near 98 Cr Nw 1030
 $9,750Active0.23 Acres
Lot 48 Angelina St., Mount Vernon, TX 75457
MLS# 20264383Listed by: CASTILLO REALTY- New
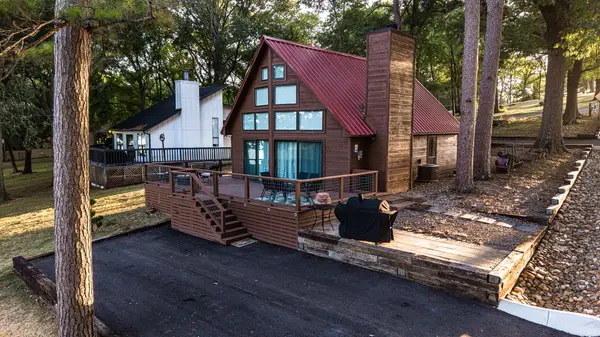 $460,000Active2 beds 2 baths1,296 sq. ft.
61 Rocky Point Road, Mount Vernon, TX 75457
MLS# 21360933Listed by: EXP REALTY LLC - New
 $219,500Active43.88 Acres
3489 Us Hwy 67 W., Mount Vernon, TX 75457
MLS# 205837Listed by: Whitetail Properties - New
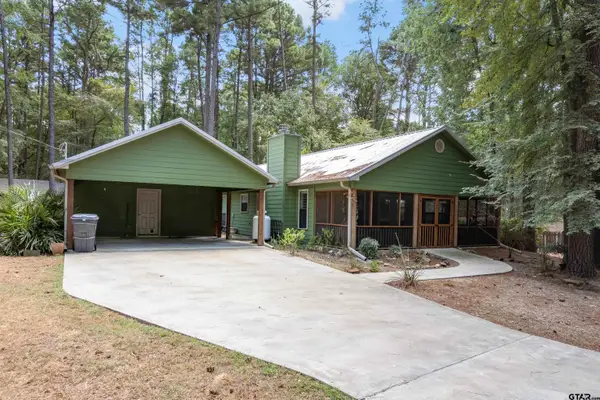
 $349,900Active2 beds 2 baths1,204 sq. ft.
670 Cypress Creek Drive, Mt Vernon, TX 75457
MLS# 26011345Listed by: CENTURY 21 BUTLER REAL ESTATE - New
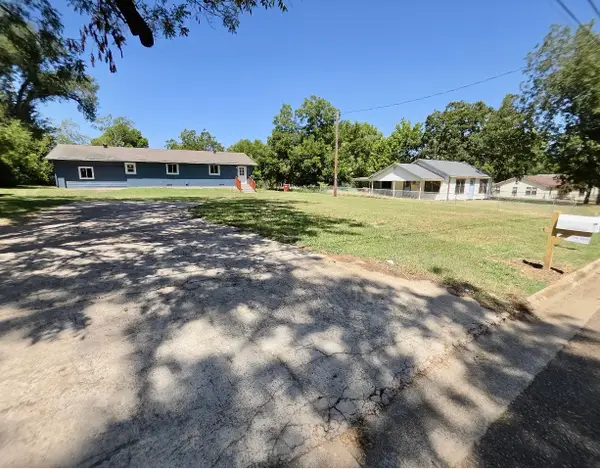 $214,900Active3 beds 2 baths1,920 sq. ft.
208 Miller Street, Mount Vernon, TX 75457
MLS# 21358920Listed by: NADA HOMES - New
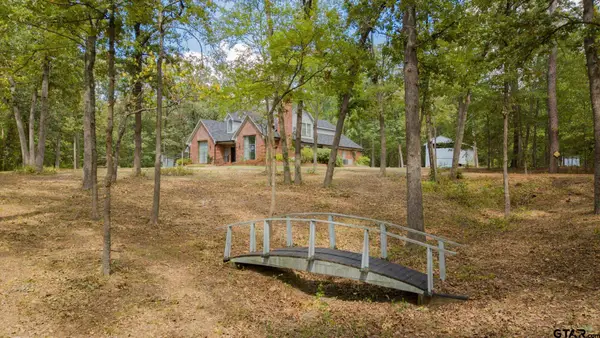 $425,000Active4 beds 3 baths3,286 sq. ft.
3199 Fm 2723, Mt Vernon, TX 75457
MLS# 26011254Listed by: TRUHOME REAL ESTATE - New
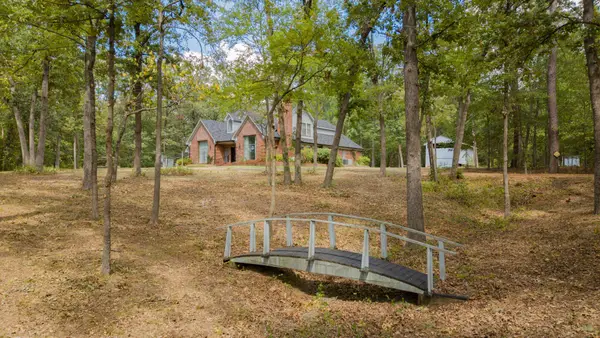 $425,000Active4 beds 3 baths3,286 sq. ft.
3199 Farm Road 2723, Mount Vernon, TX 75457
MLS# 21348171Listed by: TRUHOME REAL ESTATE 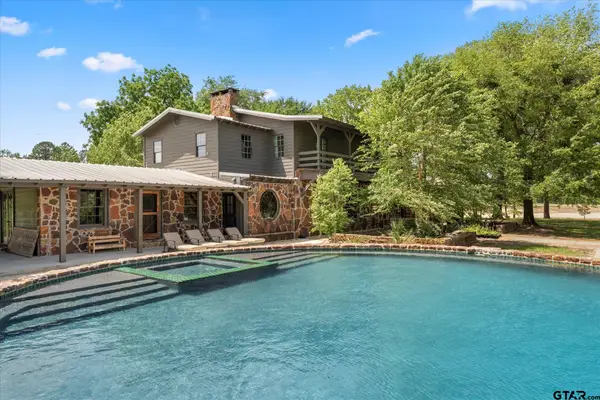 $2,100,000Active8 beds 7 baths4,842 sq. ft.
6114 Hwy 37, Mt Vernon, TX 75457
MLS# 26004911Listed by: TEXAS ALLY REAL ESTATE GROUP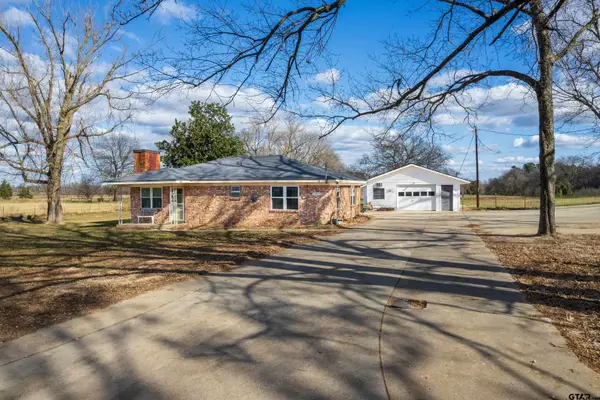 $259,000Active3 beds 2 baths1,309 sq. ft.
2339 SW County Road 3110, Mt Vernon, TX 75457
MLS# 26010776Listed by: CENTURY 21 BUTLER REAL ESTATE


Protect your home and budget from life's surprises with an Assurant Home Warranty, backed by a partner that supports you through every step of homeownership. Explore Plans.
©2026 Century 21 Real Estate LLC. All rights reserved. CENTURY 21®, the CENTURY 21 Logo and C21® are service marks owned by Century 21 Real Estate LLC. Century 21 Real Estate LLC fully supports the principles of the Fair Housing Act and the Equal Opportunity Act. Each office is independently owned and operated. Listing information is deemed reliable but not guaranteed accurate.