
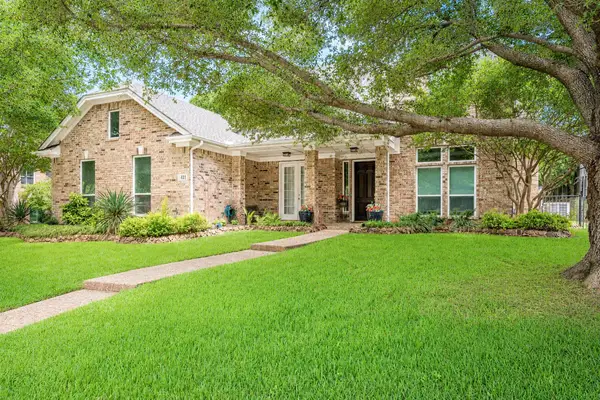
456 N Parkshire Drive, Murphy, TX 75094
Local realty services provided by:CENTURY 21 Crew
Listed by: anna cuccia seideman
Office: ebby halliday, realtors
MLS#:21403709
Source:GDAR
Price summary
- Price:$480,000
- Price per sq. ft.:$212.58
- Monthly HOA dues:$32.83
About this home
Beautifully nestled on an attractive corner lot in Glen Ridge Estates in Murphy, this inviting home offers appealing landscaping, a thoughtfully designed floor plan, and comfortable spaces for everyday living. A desirable split-bedroom floor plan, welcoming gathering areas, and a patio overlooking the backyard create an appealing blend of comfort, and outdoor enjoyment.
Upon entering the foyer, formal living and dining space provides an inviting setting for gatherings. Granite countertops, stainless appliances, an island, and a walk-in pantry complement the kitchen, while a charming breakfast nook with a window-seat granite-topped alcove adds character. The kitchen opens to a spacious family room featuring a fireplace and a wall of windows overlooking the backyard. Privately positioned on one side of the home, the primary suite includes an ensuite bath, dual vanities, and a walk-in closet. Three additional bedrooms on the opposite side share convenient access to a hall bathroom.
Additional features include a 2025 roof, solar screens to help improve energy efficiency, and a spacious laundry room with built-in cabinetry. Enjoy the community pool, nearby Mustang Neighborhood Park and walking trail, along with convenient access to shopping, dining, medical services, FM 544, US Highway 75, and President George Bush Turnpike....
Contact an agent
Home facts
- Year built:2000
- Subdivision & Development:Glen Ridge Estates #4
- Listing ID #:21403709
- Added:6 day(s) ago
- Updated:October 26, 2026 at 12:34 PM
Rooms and interior
- Bedrooms:4
- Total bathrooms:2
- Full bathrooms:2
- Flooring:Ceramic Tile, Luxury Vinyl Plank, Marble
- Kitchen Description:Dishwasher, Disposal, Electric Oven, Gas Cooktop, Refrigerator, Vented Exhaust Fan
- Living area:2,258 sq. ft.
Heating and cooling
- Cooling:Ceiling Fans, Central Air, Electric, Roof Turbines, Zoned
- Heating:Central, Electric, Fireplaces
- Central air:Yes
Structure and exterior
- Roof:Composition
- Year built:2000
- Building area:2,258 sq. ft.
- Lot area:0.26 Acres
- Lot Features:Acreage, Cleared, Corner Lot, Few Trees, Hardwood Trees, Landscaped, Lawn, Sloped, Sprinkler System, Subdivision
- Architectural Style:Traditional
- Construction Materials:Brick, Wood Siding
- Foundation Description:Slab
- Levels:1 Story
Schools
- High school:Mcmillen,Plano East
- Middle school:Murphy
- Elementary school:Boggess
Finances and disclosures
- Price:$480,000
- Price per sq. ft.:$212.58
Features and amenities
- Appliances:Dishwasher, Disposal, Dryer, Electric Oven, Gas Cooktop, Refrigerator, Vented Exhaust Fan, Washer
- Laundry features:Dryer, Washer
- Amenities:Carbon Monoxide Detectors, Fire Alarm, Prewired, Security System, Smoke Detectors, Window Coverings
Parking
- Garage:Yes
- Garage spaces:2
 Information provided, in part, by North Texas Real Estate Information Systems, Inc. Last Updated October 26, 2026 Listings with the NTREIS logo are listed by brokerages other than CENTURY 21 Crew. GDAR Member Broker: William Medlock
New listings near 456 N Parkshire Drive
- New
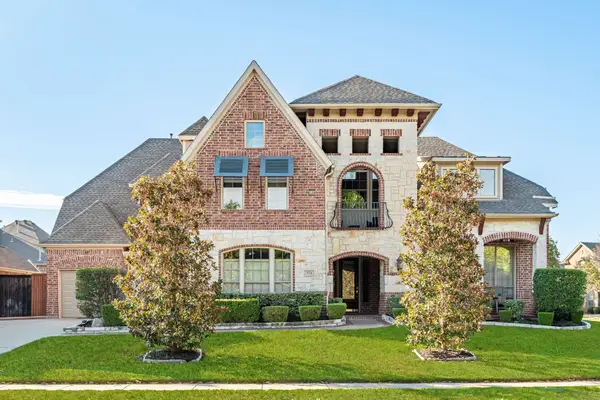 $850,000Active4 beds 4 baths4,572 sq. ft.
524 Carrington Lane, Murphy, TX 75094
MLS# 21417613Listed by: COLLEEN FROST REAL ESTATE SERV - New
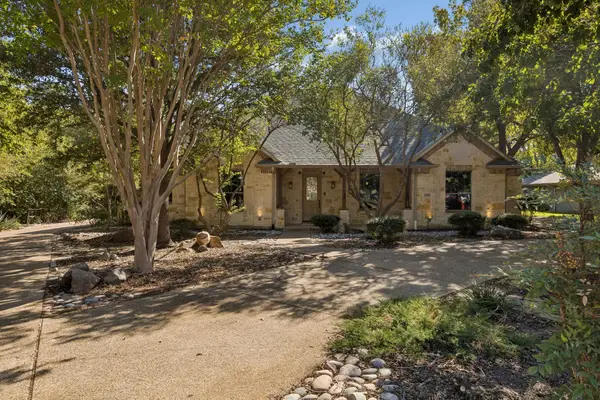 $825,000Active3 beds 4 baths3,277 sq. ft.
186 Moonlight Drive, Murphy, TX 75094
MLS# 21418257Listed by: EBBY HALLIDAY REALTORS - Open Sat, 11am to 1pmNew
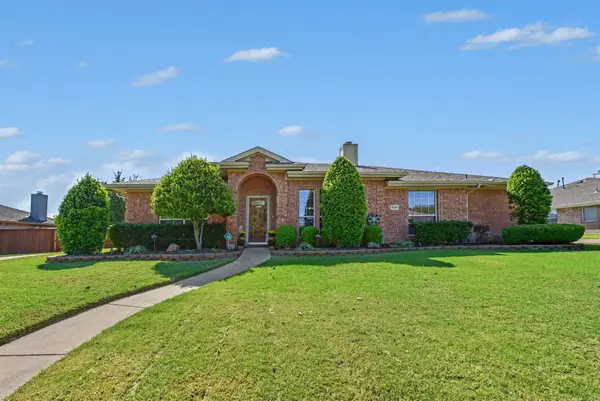 $495,000Active4 beds 3 baths2,323 sq. ft.
608 Rothschild Lane, Murphy, TX 75094
MLS# 21417313Listed by: LIVV REAL ESTATE, LLC - New
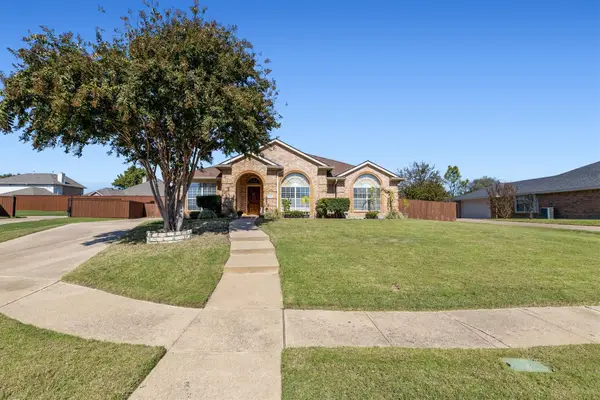 $425,000Active3 beds 2 baths1,790 sq. ft.
409 Danmire Drive, Murphy, TX 75094
MLS# 21417729Listed by: UNITED REAL ESTATE - New
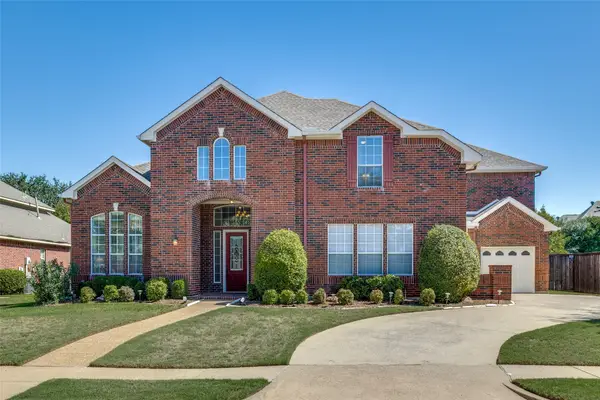 $765,000Active5 beds 5 baths4,787 sq. ft.
810 Shadybrook Drive, Murphy, TX 75094
MLS# 21395450Listed by: KELLER WILLIAMS CENTRAL - New
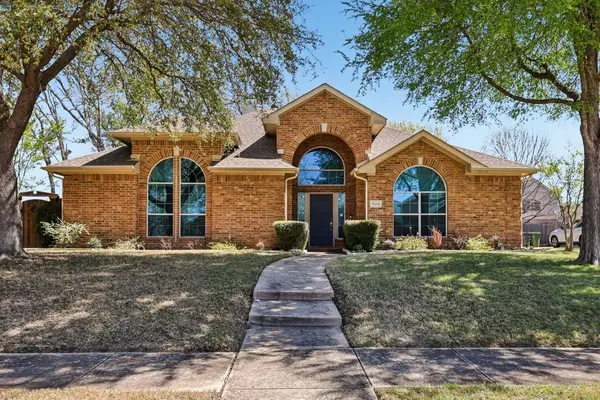 $429,900Active4 beds 2 baths2,455 sq. ft.
524 Jasmine Drive, Murphy, TX 75094
MLS# 21415901Listed by: NEW AGE REAL ESTATE - New
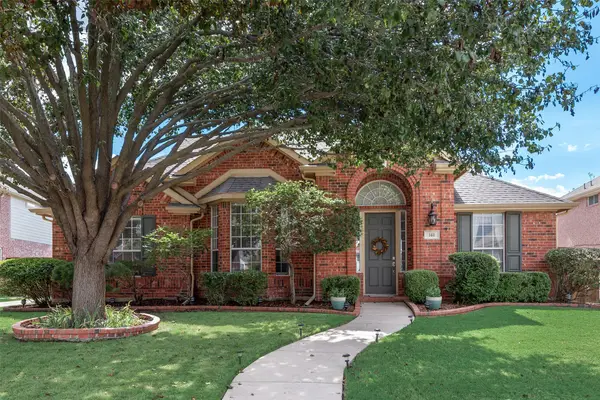 $489,000Active4 beds 2 baths3,017 sq. ft.
148 Oakbluff Drive, Murphy, TX 75094
MLS# 21413756Listed by: REGAL, REALTORS - Open Sat, 2 to 4pmNew
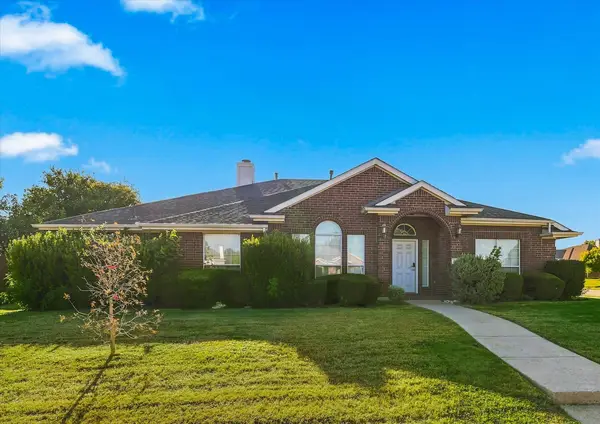 $499,900Active4 beds 3 baths2,595 sq. ft.
335 Linhurst Drive, Murphy, TX 75094
MLS# 21413670Listed by: RE/MAX DFW ASSOCIATES IV - New
 $824,900Active5 beds 4 baths3,847 sq. ft.
631 Karen Pass, Murphy, TX 75094
MLS# 21412404Listed by: COLLEEN FROST REAL ESTATE SERV


Protect your home and budget from life's surprises with an Assurant Home Warranty, backed by a partner that supports you through every step of homeownership. Explore Plans.
©2026 Century 21 Real Estate LLC. All rights reserved. CENTURY 21®, the CENTURY 21 Logo and C21® are service marks owned by Century 21 Real Estate LLC. Century 21 Real Estate LLC fully supports the principles of the Fair Housing Act and the Equal Opportunity Act. Each office is independently owned and operated. Listing information is deemed reliable but not guaranteed accurate.