
524 Carrington Lane, Murphy, TX 75094
Local realty services provided by:CENTURY 21 Elite
524 Carrington Lane,Murphy, TX 75094
$850,000
- 4 Beds
- 4 Baths
- 4,572 sq. ft.
- Single family
- Active
Listed by: colleen frost
Office: colleen frost real estate serv
MLS#:21417613
Source:GDAR
Price summary
- Price:$850,000
- Price per sq. ft.:$185.91
- Monthly HOA dues:$41.67
About this home
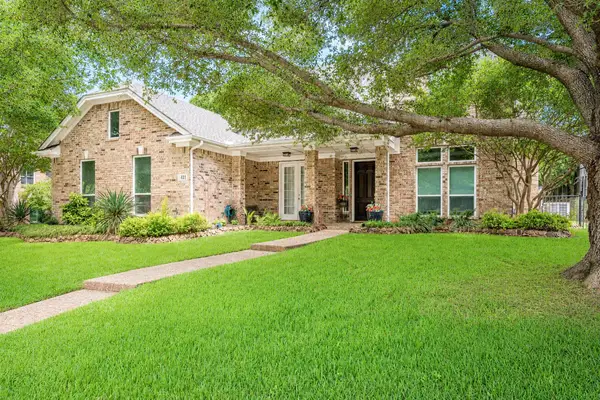
Stunning custom home on an oversized corner lot with a sparkling pool and spa - perfect for year-round entertaining. The elegant interior features gleaming hand-scraped hardwood flooring, a sweeping staircase with iron balusters, an impressive rotunda ceiling, decorative moldings, built-ins, abundant natural light, and special touches throughout. The floorplan offers excellent flexibility with formal living and dining rooms plus a gorgeous wood-paneled study. The inviting family room showcases a floor-to-ceiling stone fireplace, built-ins, and a huge wall of windows overlooking the backyard oasis. The custom kitchen is a showstopper with a center island, breakfast bar, granite countertops, matching wood-paneled built-in refrigerator, gas cooktop, double ovens, and a walk-in pantry. The spacious main-floor owner’s suite includes a cozy fireplace and sitting area, separate vanities, garden tub, and separate shower. All bedrooms feature their own private bathroom and walk-in closet. One secondary bedroom downstairs is ideal for guests. Upstairs offers two additional bedrooms, a large game room, bonus area, and an impressive built-in wet bar. French doors open to a charming Juliette balcony. Step out back to enjoy the sparkling pool & spa, covered patio, and multiple seating areas surrounded by beautiful landscaping. Additional highlights include a 3-car garage with extra parking pad. Fantastic location - walk to Hunt Elementary and minutes from shopping and restaurants....
Contact an agent
Home facts
- Year built:2006
- Subdivision & Development:Rolling Ridge Estates Ph 4
- Listing ID #:21417613
- Added:3 day(s) ago
- Updated:October 26, 2026 at 12:34 PM
Rooms and interior
- Bedrooms:4
- Total bathrooms:4
- Full bathrooms:4
- Flooring:Carpet, Ceramic Tile, Wood
- Kitchen Description:Built In Refrigerator, Dishwasher, Disposal, Double Oven, Gas Cooktop, Gas Oven, Microwave
- Living area:4,572 sq. ft.
Heating and cooling
- Cooling:Ceiling Fans, Central Air, Electric
- Heating:Central, Natural Gas
- Central air:Yes
Structure and exterior
- Roof:Composition
- Year built:2006
- Building area:4,572 sq. ft.
- Lot area:0.29 Acres
- Lot Features:Corner Lot, Interior Lot, Landscaped, Many Trees, Sprinkler System, Subdivision
- Architectural Style:Traditional
- Construction Materials:Brick
- Foundation Description:Slab
- Levels:2 Story
Schools
- High school:Mcmillen,Plano East
- Middle school:Murphy
- Elementary school:Hunt
Finances and disclosures
- Price:$850,000
- Price per sq. ft.:$185.91
- Tax amount:$13,077
Features and amenities
- Appliances:Built In Refrigerator, Dishwasher, Disposal, Double Oven, Gas Cooktop, Gas Oven, Microwave
- Amenities:Smoke Detectors, Window Coverings
Parking
- Garage:Yes
- Garage spaces:3
 Information provided, in part, by North Texas Real Estate Information Systems, Inc. Last Updated October 26, 2026 Listings with the NTREIS logo are listed by brokerages other than CENTURY 21 Elite. GDAR Member Broker: Mike Salter
New listings near 524 Carrington Lane
- New
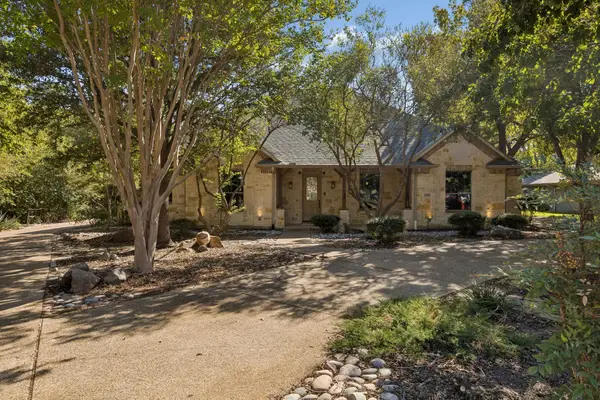 $825,000Active3 beds 4 baths3,277 sq. ft.
186 Moonlight Drive, Murphy, TX 75094
MLS# 21418257Listed by: EBBY HALLIDAY REALTORS - Open Sat, 11am to 1pmNew
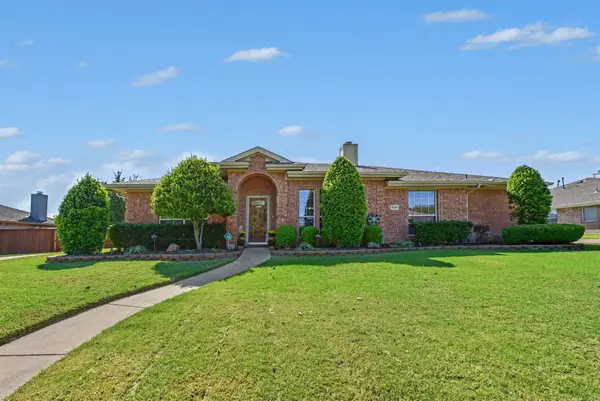 $495,000Active4 beds 3 baths2,323 sq. ft.
608 Rothschild Lane, Murphy, TX 75094
MLS# 21417313Listed by: LIVV REAL ESTATE, LLC - New
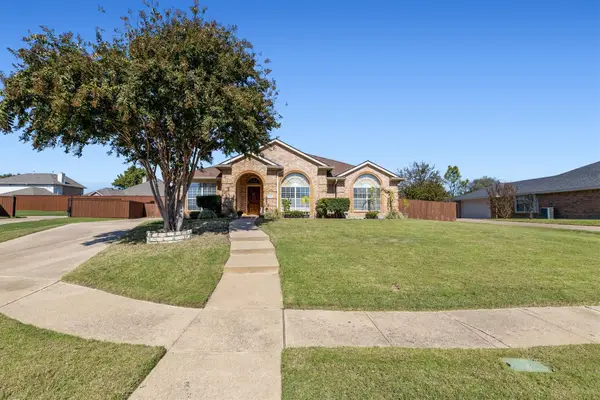 $425,000Active3 beds 2 baths1,790 sq. ft.
409 Danmire Drive, Murphy, TX 75094
MLS# 21417729Listed by: UNITED REAL ESTATE - New
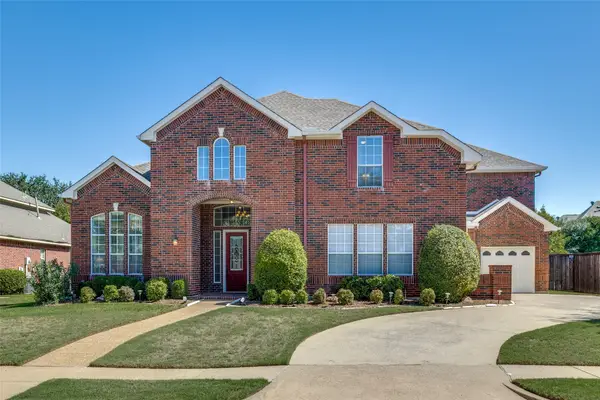 $765,000Active5 beds 5 baths4,787 sq. ft.
810 Shadybrook Drive, Murphy, TX 75094
MLS# 21395450Listed by: KELLER WILLIAMS CENTRAL - New
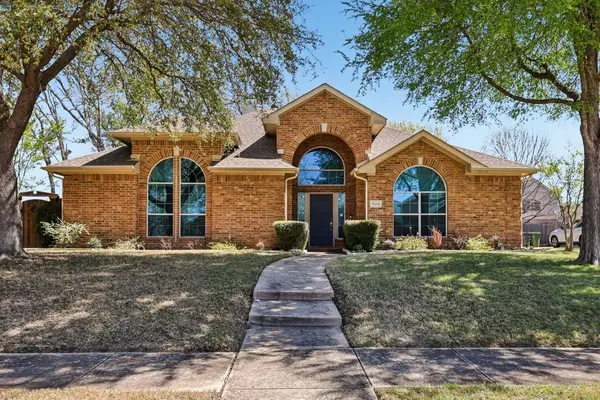 $429,900Active4 beds 2 baths2,455 sq. ft.
524 Jasmine Drive, Murphy, TX 75094
MLS# 21415901Listed by: NEW AGE REAL ESTATE - New
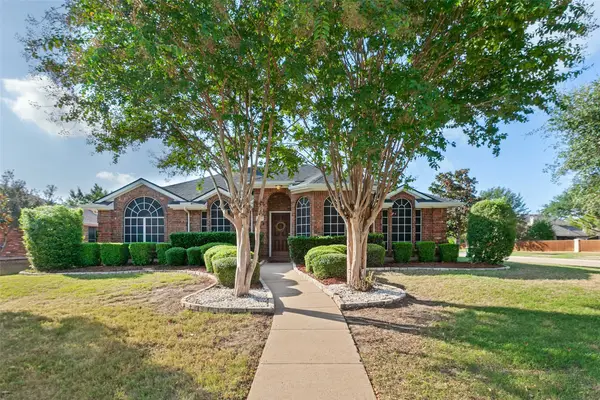 $480,000Active4 beds 2 baths2,258 sq. ft.
456 N Parkshire Drive, Murphy, TX 75094
MLS# 21403709Listed by: EBBY HALLIDAY, REALTORS - New
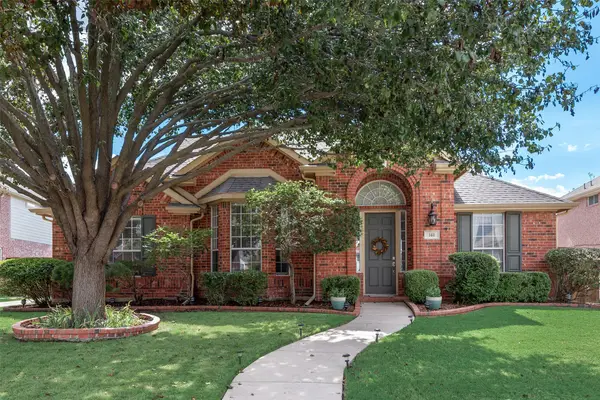 $489,000Active4 beds 2 baths3,017 sq. ft.
148 Oakbluff Drive, Murphy, TX 75094
MLS# 21413756Listed by: REGAL, REALTORS - Open Sat, 2 to 4pmNew
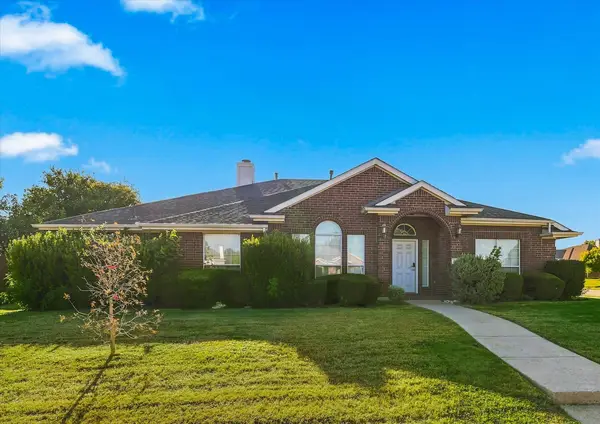 $499,900Active4 beds 3 baths2,595 sq. ft.
335 Linhurst Drive, Murphy, TX 75094
MLS# 21413670Listed by: RE/MAX DFW ASSOCIATES IV - New
 $824,900Active5 beds 4 baths3,847 sq. ft.
631 Karen Pass, Murphy, TX 75094
MLS# 21412404Listed by: COLLEEN FROST REAL ESTATE SERV


Protect your home and budget from life's surprises with an Assurant Home Warranty, backed by a partner that supports you through every step of homeownership. Explore Plans.
©2026 Century 21 Real Estate LLC. All rights reserved. CENTURY 21®, the CENTURY 21 Logo and C21® are service marks owned by Century 21 Real Estate LLC. Century 21 Real Estate LLC fully supports the principles of the Fair Housing Act and the Equal Opportunity Act. Each office is independently owned and operated. Listing information is deemed reliable but not guaranteed accurate.