
1324 Hwy 67, Naples, TX 75568
Local realty services provided by:CENTURY 21 Platinum Partners
Listed by: david howard
Office: exp realty, llc- tx
MLS#:205898
Source:AR_TMLS
Price summary
- Price:$154,500
- Price per sq. ft.:$127.06
About this home
Country Estate with Shops on 2+ Acres – Naples, TX Space, versatility, and opportunity come together on this unique East Texas property, right on the edge of the White Oak Creek Wildlife Management Area! Situated on 2+ acres in Naples, Texas, this 3-bedroom, 2-bath home offers the perfect setup for anyone looking for room to live, work, and invest. Whether you're searching for a homestead, workshop space for your business, or a property with long-term value, this one checks all the boxes. The home features a spacious floor plan with a large living area, generous kitchen and dining space, oversized primary suite with a garden tub and double vanity, and a full-length covered front porch that's perfect for enjoying quiet country mornings. A striking brick fireplace adds character and serves as the centerpiece of the home. Outside is where this property truly shines. Two large shops provide endless possibilities for mechanics, contractors, woodworkers, equipment storage, hobbyists, or anyone needing substantial workspace. The expansive acreage offers room for additional improvements, gardening, animals, or recreational use. With solid bones and unlimited potential, this property is ready for its next owner to make it their own. Property Highlights: 3 Bedrooms | 2 Bathrooms Situated on 2+ acres Two large metal shops with endless possibilities Spacious living room with fireplace Large kitchen with abundant cabinet space Oversized primary suite with garden tub and double vanity Full-length covered front porch Metal roof Plenty of parking for equipment, trailers, boats, or RVs Ideal for a home-based business, workshop, investment property, or country living. Being sold AS-IS. Buyer to verify all information, including square footage, acreage, schools, and condition. If you've been looking for a property that offers room to grow, space to work, and the freedom of country living, this Naples property is full of opportunity and ready for your vision....
Contact an agent
Home facts
- Year built:1999
- Subdivision & Development:See Parcel
- Listing ID #:205898
- Added:20 day(s) ago
- Updated:September 15, 2026 at 01:46 PM
Rooms and interior
- Bedrooms:3
- Total bathrooms:2
- Full bathrooms:2
- Flooring:Carpet, Linoleum
- Bathrooms Description:Shower & Jetted Tub, Shower & Tub Combo, Walk-in Closet(s)
- Bedroom Description:All Bedrooms Downstairs
- Living area:1,216 sq. ft.
Heating and cooling
- Cooling:Central Air
- Heating:Central
- Central air:Yes
Structure and exterior
- Roof:Metal
- Year built:1999
- Building area:1,216 sq. ft.
- Lot area:2.07 Acres
- Architectural Style:Manufactured Housing, Mobile
- Construction Materials:Aluminum Siding, Frame
- Exterior Features:Covered, Patio, Storage
- Foundation Description:Block, Slab
- Levels:1 Story
Utilities
- Water:Public, Well
- Sewer:Private Sewer, Septic Tank
Finances and disclosures
- Price:$154,500
- Price per sq. ft.:$127.06
- Tax amount:$132 (2025)
Features and amenities
- Laundry features:Inside
Parking
- Total parking spaces:2
- Parking description:Attached Carport, Carport, Covered, Parking Pad
- Carport spaces:2
New listings near 1324 Hwy 67
 $314,900Active4 beds 2 baths1,812 sq. ft.
111 Walker Drive, Naples, TX 75568
MLS# 21370281Listed by: MAYBEN REALTY, LLC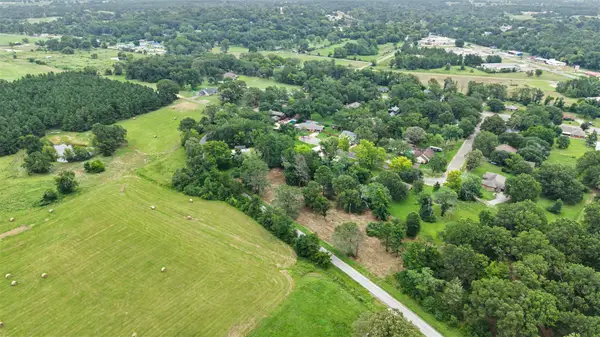 $35,000Active1.7 Acres
TBD Hazelwood Dr, Naples, TX 75568
MLS# 21362775Listed by: TEXAS REAL ESTATE EXECUTIVES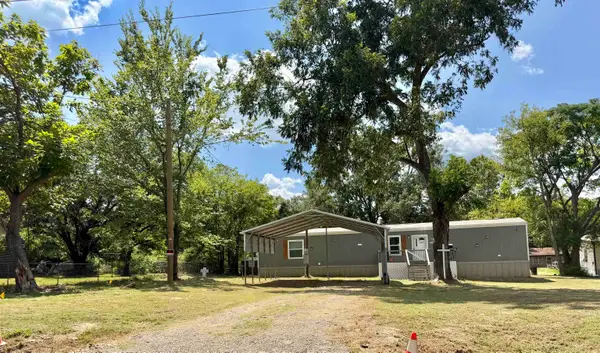 $132,500Active3 beds 2 baths924 sq. ft.
207 Heard street, Naples, TX 75568
MLS# 20265587Listed by: TEXAS REAL ESTATE EXECUTIVES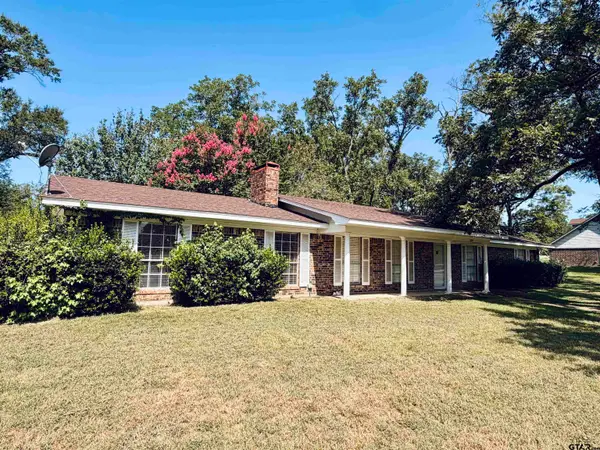 $209,900Active3 beds 2 baths1,764 sq. ft.
102 Westwood Parkway, Naples, TX 75568
MLS# 26010668Listed by: PATRICK REDFEARN REALTY, LLC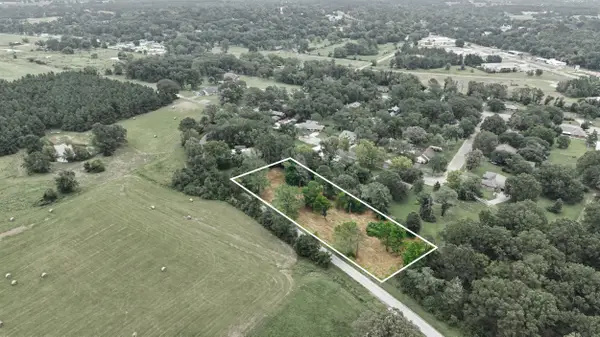 $35,000Active1.74 Acres
TBD HAZELWOOD ST, Naples, TX 75568
MLS# 20265330Listed by: TEXAS REAL ESTATE EXECUTIVES $99,900Active4 beds 4 baths1,934 sq. ft.
100 Smith Street, Naples, TX 75568
MLS# 21333705Listed by: RE/MAX NEW HORIZON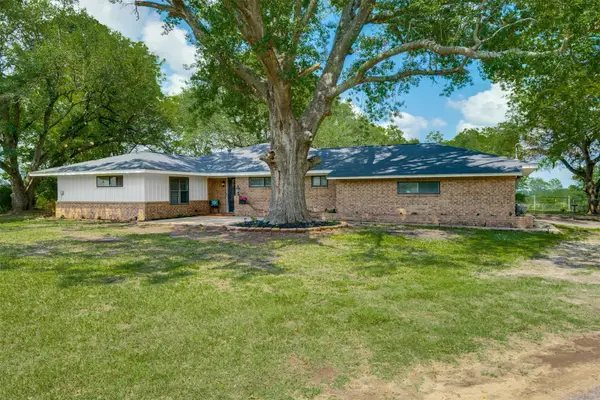 $289,900Active4 beds 3 baths1,962 sq. ft.
307 Daingerfield Street, Naples, TX 75568
MLS# 21331313Listed by: UNITED REAL ESTATE DFW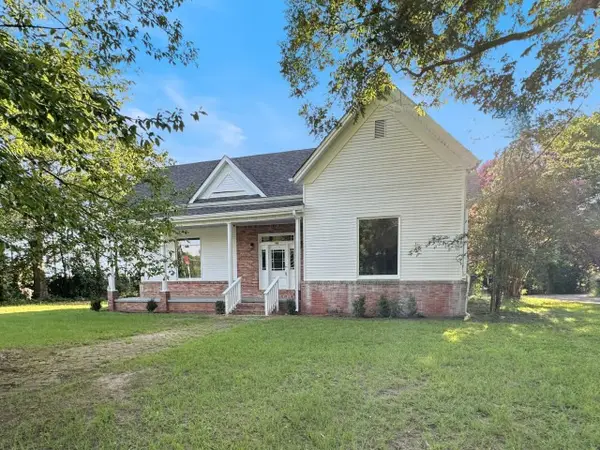 $153,900Active2 beds 2 baths2,166 sq. ft.
101 Baker Street, Naples, TX 75568
MLS# 21326186Listed by: GRAHAM & CO REALTY GROUP $99,900Active3 beds 2 baths1,557 sq. ft.
304 Daingerfield St, Naples, TX 75568
MLS# 20264713Listed by: TEXAS REAL ESTATE EXECUTIVES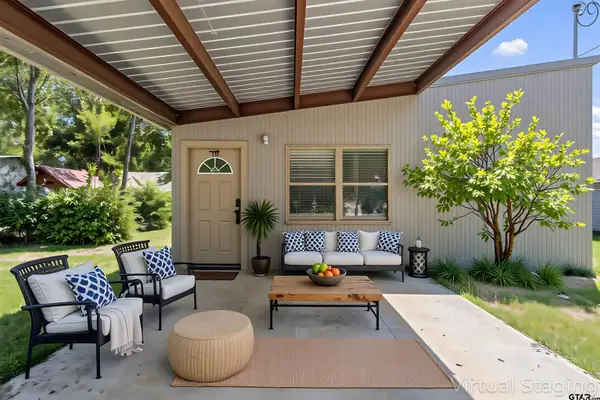 $99,950Active2 beds 1 baths864 sq. ft.
104 Truitt, Naples, TX 75568
MLS# 26008852Listed by: BOLD REAL ESTATE GROUP


Protect your home and budget from life's surprises with an Assurant Home Warranty, backed by a partner that supports you through every step of homeownership. Explore Plans.
©2026 Century 21 Real Estate LLC. All rights reserved. CENTURY 21®, the CENTURY 21 Logo and C21® are service marks owned by Century 21 Real Estate LLC. Century 21 Real Estate LLC fully supports the principles of the Fair Housing Act and the Equal Opportunity Act. Each office is independently owned and operated. Listing information is deemed reliable but not guaranteed accurate.