
534 Cr 4306, Naples, TX 75568
Local realty services provided by:CENTURY 21 Judge Fite Company
534 Cr 4306,Naples, TX 75568
$750,000
- 4 Beds
- 4 Baths
- 3,038 sq. ft.
- Single family
- Active
Listed by: jake, moore
Office: moore ranch & realty, llc.
MLS#:26012723
Source:TX_GTAR
Price summary
- Price:$750,000
- Price per sq. ft.:$246.87
About this home
Looking for a custom home without going through the process of building yourself? Look no further than this top of the line home built in 2018 just outside of Naples, TX on a large 2 acre lot. Inside you have 3038 square feet with 4 bedrooms, 3.5 bathrooms, a bonus room above the garage, and a designated office. The home features custom cabinetry throughout, vaulted ceilings, and a massive stone fireplace in the living room. In the kitchen you will find double ovens, a huge kitchen island, and beautiful granite countertops. Outside you'll have your very own private oasis with a large covered back porch overlooking a crystal clear swimming pool and pool house. You won't find a better place to entertain than the pool room with a minisplit to beat the heat, half bath, mini bar, and glass rollup door overlooking the pool. This property is the perfect family home you've been looking for, so call today to see it before it's gone!
Contact an agent
Home facts
- Year built:2018
- Subdivision & Development:NA
- Listing ID #:26012723
- Added:2 day(s) ago
- Updated:September 16, 2026 at 03:14 PM
Rooms and interior
- Bedrooms:4
- Total bathrooms:4
- Full bathrooms:3
- Half bathrooms:1
- Bathrooms Description:Separate Walk-In Closets, Shower and Tub
- Kitchen Description:Dishwasher
- Living area:3,038 sq. ft.
Heating and cooling
- Cooling:Central Electric
- Heating:Central/Electric
Structure and exterior
- Roof:Composition
- Year built:2018
- Building area:3,038 sq. ft.
- Architectural Style:Ranch
- Construction Materials:Brick
- Exterior Features:Covered
- Foundation Description:Slab
- Levels:Two Stories
Schools
- High school:Pewitt
- Middle school:Pewitt
- Elementary school:Pewitt
Utilities
- Sewer:Aerobic Septic
Finances and disclosures
- Price:$750,000
- Price per sq. ft.:$246.87
- Tax amount:$6,588 (2026)
Features and amenities
- Appliances:Dishwasher
- Amenities:Ceiling - Vaulted
- Pool features:In Ground
Parking
- Garage spaces:2
New listings near 534 Cr 4306
 $314,900Active4 beds 2 baths1,812 sq. ft.
111 Walker Drive, Naples, TX 75568
MLS# 21370281Listed by: MAYBEN REALTY, LLC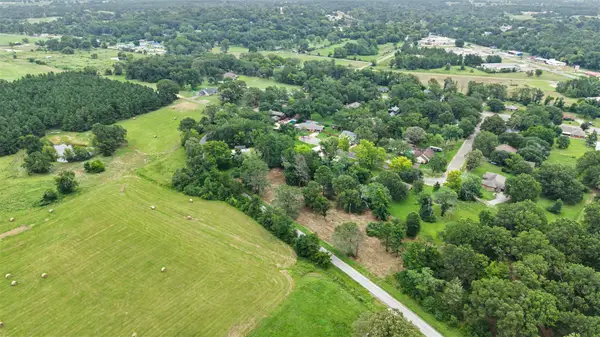 $35,000Active1.7 Acres
TBD Hazelwood Dr, Naples, TX 75568
MLS# 21362775Listed by: TEXAS REAL ESTATE EXECUTIVES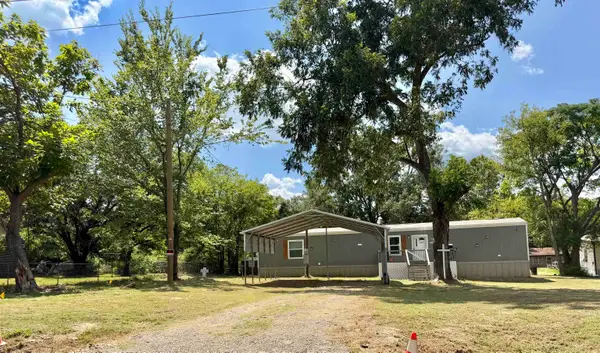 $132,500Active3 beds 2 baths924 sq. ft.
207 Heard street, Naples, TX 75568
MLS# 20265587Listed by: TEXAS REAL ESTATE EXECUTIVES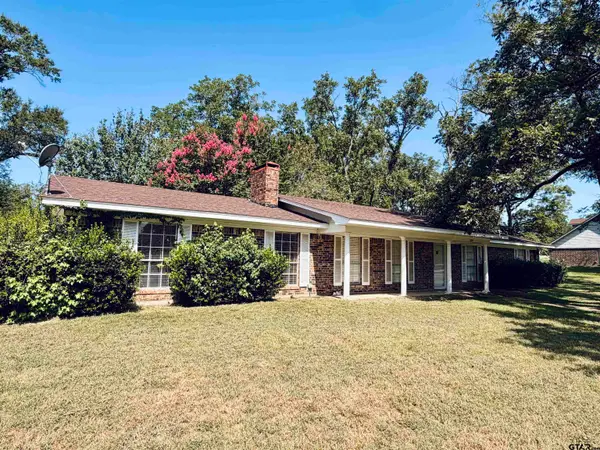 $209,900Active3 beds 2 baths1,764 sq. ft.
102 Westwood Parkway, Naples, TX 75568
MLS# 26010668Listed by: PATRICK REDFEARN REALTY, LLC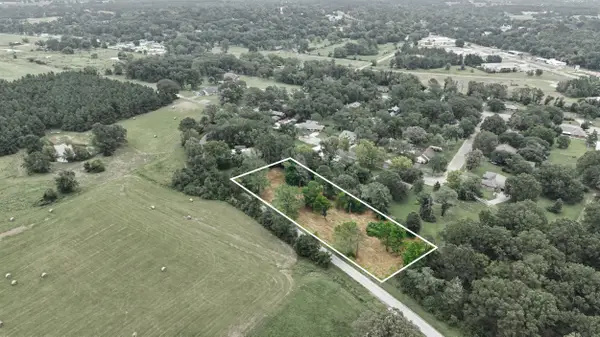 $35,000Active1.74 Acres
TBD HAZELWOOD ST, Naples, TX 75568
MLS# 20265330Listed by: TEXAS REAL ESTATE EXECUTIVES $99,900Active4 beds 4 baths1,934 sq. ft.
100 Smith Street, Naples, TX 75568
MLS# 21333705Listed by: RE/MAX NEW HORIZON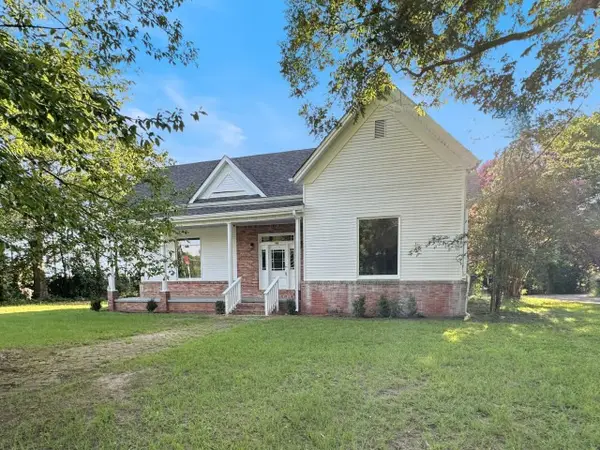 $153,900Active2 beds 2 baths2,166 sq. ft.
101 Baker Street, Naples, TX 75568
MLS# 21326186Listed by: GRAHAM & CO REALTY GROUP $99,900Active3 beds 2 baths1,557 sq. ft.
304 Daingerfield St, Naples, TX 75568
MLS# 20264713Listed by: TEXAS REAL ESTATE EXECUTIVES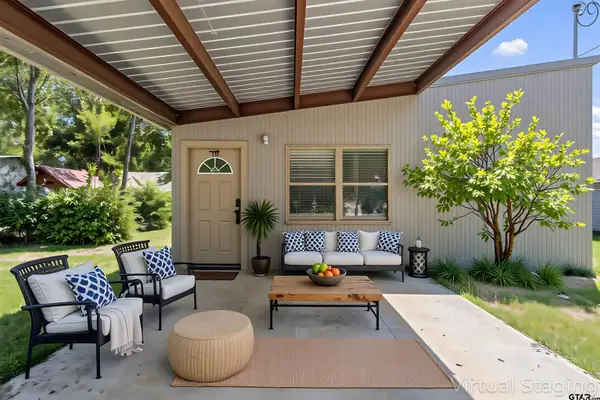 $99,950Active2 beds 1 baths864 sq. ft.
104 Truitt, Naples, TX 75568
MLS# 26008852Listed by: BOLD REAL ESTATE GROUP $76,300Active3 beds 2 baths1,120 sq. ft.
210 CR 4317 Heard Rd., Naples, TX 75568
MLS# 26008759Listed by: CASTILLO REALTY


Protect your home and budget from life's surprises with an Assurant Home Warranty, backed by a partner that supports you through every step of homeownership. Explore Plans.
©2026 Century 21 Real Estate LLC. All rights reserved. CENTURY 21®, the CENTURY 21 Logo and C21® are service marks owned by Century 21 Real Estate LLC. Century 21 Real Estate LLC fully supports the principles of the Fair Housing Act and the Equal Opportunity Act. Each office is independently owned and operated. Listing information is deemed reliable but not guaranteed accurate.