
554 N Pecan St, Nash, TX 75569
Local realty services provided by:CENTURY 21 Platinum Partners
Listed by: sharon good
Office: nexthome realty advisors
MLS#:206022
Source:AR_TMLS
Price summary
- Price:$199,900
- Price per sq. ft.:$95.6
About this home
Lots of Charming Features! 5 Bedrooms 2 Baths. Landscaped Curb Appeal. Circle Drive, Sidewalks, Steppingstones, Gazebo & 2 Pergolas. Sitting on 1.11 Acres conveniently located near almost everything. Cozy Kitchen. Huge open Living and Dining Area. 5th Bedroom has its own access from the outside which makes it perfect for Hobby Room, Office or Small Business. Cinder Block Shop with Roll Up Doors & half bath. Another smaller shop with pole barn for storage. City Utilities. Location is Key! Being Sold AS IS.
Contact an agent
Home facts
- Subdivision & Development:THOMAS PRICE A-466
- Listing ID #:206022
- Added:4 day(s) ago
- Updated:September 15, 2026 at 01:46 PM
Rooms and interior
- Bedrooms:5
- Total bathrooms:2
- Full bathrooms:2
- Flooring:Carpet, Laminate
- Bathrooms Description:Shower & Tub Combo, Shower Only
- Kitchen Description:Dishwasher, Formica Countertops, Gas Oven, Gas Range, Microwave, Pantry
- Living area:2,091 sq. ft.
Heating and cooling
- Cooling:Central Air, Electric
- Heating:Central, Natural Gas
- Central air:Yes
Structure and exterior
- Roof:Composition
- Building area:2,091 sq. ft.
- Lot area:1.11 Acres
- Architectural Style:Traditional
- Construction Materials:Brick
- Exterior Features:Covered, Porch, Storage
- Foundation Description:Pillar/Post/Pier
- Levels:1 Story
Utilities
- Water:Public, Well
- Sewer:Public Sewer
Finances and disclosures
- Price:$199,900
- Price per sq. ft.:$95.6
- Tax amount:$4,026 (2025)
Features and amenities
- Appliances:Dishwasher, Gas Oven, Gas Range, Gas Water Heater, Microwave
- Laundry features:Electric Dryer Hookup, In Kitchen, Washer Hookup
- Amenities:Attic Stairs, Ceiling Fan(s), Paneling, Sheet Rock Walls, Wallpaper
Parking
- Total parking spaces:2
- Parking description:Attached Carport, Carport, Circular Driveway, Covered
- Carport spaces:2
New listings near 554 N Pecan St
- New
 $480,000Active4 beds 3 baths2,609 sq. ft.
2604 Holly Dr, Texarkana, TX 75501
MLS# 206014Listed by: Real Estate Listing Boutique, LLC  $354,900Active3 beds 2 baths1,888 sq. ft.
1408 N Fm 2148, Texarkana, TX 75501
MLS# 205967Listed by: RIP ENGLAND PREMIER REALTY LLC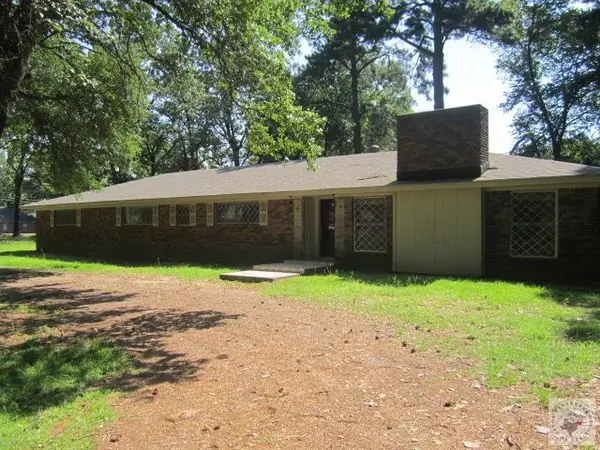 $219,900Active3 beds 3 baths3,556 sq. ft.
1120 Kings Highway, Nash, TX 75569
MLS# 205461Listed by: Impact Realty Group, LLC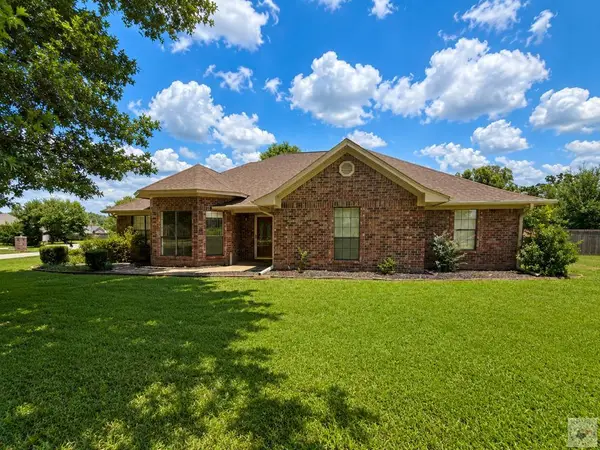 $400,000Active4 beds 3 baths2,445 sq. ft.
201 Heather Ln, Texarkana, TX 75501
MLS# 205454Listed by: Fathom Realty-TX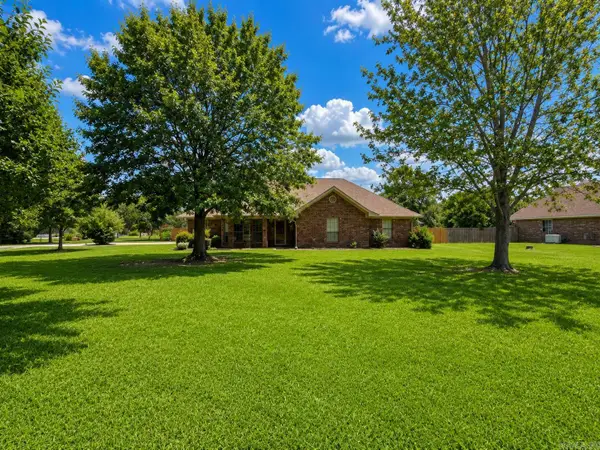 $415,000Active4 beds 3 baths2,445 sq. ft.
201 Heather Drive, Texarkana, TX 75501
MLS# 26027025Listed by: FATHOM REALTY CENTRAL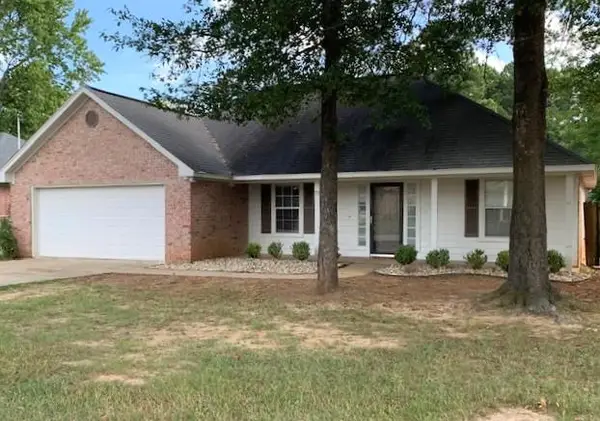 $215,900Active3 beds 2 baths1,327 sq. ft.
77 Green Oak Cr., Nash, TX 75569
MLS# 205046Listed by: Gerald Haire Realty $18,000Pending0.69 Acres
104 Clark St, Nash, TX 75569
MLS# 204872Listed by: NextHome Realty Advisors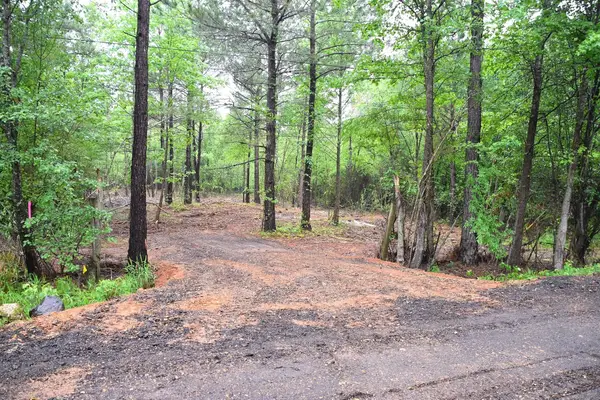 $16,000Active1 Acres
0 Collins Road, Nash, TX 75569
MLS# 21241930Listed by: BEYCOME BROKERAGE REALTY LLC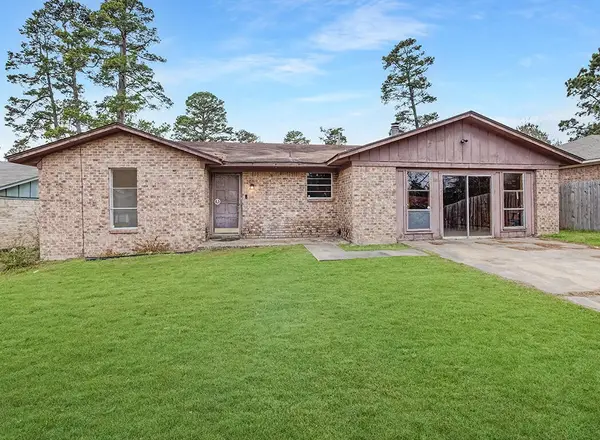 $157,000Active3 beds 2 baths1,720 sq. ft.
165 Greenforest Trail, Nash, TX 75569
MLS# 21221235Listed by: BEYCOME BROKERAGE REALTY LLC


Protect your home and budget from life's surprises with an Assurant Home Warranty, backed by a partner that supports you through every step of homeownership. Explore Plans.
©2026 Century 21 Real Estate LLC. All rights reserved. CENTURY 21®, the CENTURY 21 Logo and C21® are service marks owned by Century 21 Real Estate LLC. Century 21 Real Estate LLC fully supports the principles of the Fair Housing Act and the Equal Opportunity Act. Each office is independently owned and operated. Listing information is deemed reliable but not guaranteed accurate.