
201 Heather Ln, Texarkana, TX 75501
Local realty services provided by:CENTURY 21 Platinum Partners
Listed by: holly craigen
Office: fathom realty-tx
MLS#:205454
Source:AR_TMLS
Price summary
- Price:$410,000
- Price per sq. ft.:$167.69
About this home
Escape to the peace and quiet of country living on this beautiful 1 acre property featuring a spacious 4 bedroom, 2.5 bathroom home designed with comfort and everyday living in mind. Inside, you'll find generously sized bedrooms, walk in closets throughout, and a thoughtfully designed primary suite complete with separate his and hers closets and a large tiled walk in shower. The spacious kitchen offers a walk in pantry, and most appliances have been replaced within the last two years. Cozy up by the wood burning fireplace with gas available for future conversion if desired. Outside is where this property truly shines. Enjoy the privacy fenced backyard featuring a 16x32 pool with a deck, an outdoor kitchen area, a covered patio, and a fire pit that creates the perfect setting for relaxing evenings or entertaining family and friends. You'll have endless options for the storage building with AC that is currently used as an at-home gym. A private well supplies water for the lawn and pool and includes a recently replaced pump. The aerobic septic system was installed in 2020, providing added peace of mind. You'll enjoy new carpet in two of the guest bedrooms as well. So close to convenience and essentials, but with that relaxed country comfort. If you've been searching for the perfect blend of space, privacy, and outdoor living, this home is one you won't want to miss. Some photos have been virtually staged....
Contact an agent
Home facts
- Year built:1992
- Subdivision & Development:W E Duke A-158
- Listing ID #:205454
- Added:50 day(s) ago
- Updated:August 24, 2026 at 01:53 PM
Rooms and interior
- Bedrooms:4
- Total bathrooms:3
- Full bathrooms:2
- Half bathrooms:1
- Flooring:Carpet, Ceramic Tile, Luxury Vinyl
- Bathrooms Description:Double Lavatories, Separate Walk-in Closet, Shower & Tub Combo, Shower Only, Walk-in Closet(s)
- Kitchen Description:Dishwasher, Disposal, Gas Range, Granite Counters, Kitchen Island, Microwave, Pantry
- Living area:2,445 sq. ft.
Heating and cooling
- Cooling:Central Air
- Heating:Central
- Central air:Yes
Structure and exterior
- Year built:1992
- Building area:2,445 sq. ft.
- Lot area:0.96 Acres
- Lot Features:Corner Lot
- Exterior Features:Covered, Deck, Patio, Storage
- Foundation Description:Slab
- Levels:1 Story
Utilities
- Water:Public, Well
- Sewer:Aerobic Septic
Finances and disclosures
- Price:$410,000
- Price per sq. ft.:$167.69
- Tax amount:$4,238 (2025)
Features and amenities
- Appliances:Dishwasher, Disposal, Gas Range, Microwave, Water Heater
- Laundry features:Electric Dryer Hookup, Washer Hookup
- Amenities:Sheet Rock Walls
- Pool features:Above Ground
Parking
- Total parking spaces:4
- Parking description:Carport, Detached Carport, Garage Faces Side
- Garage spaces:2
- Carport spaces:2
New listings near 201 Heather Ln
- New
 $272,000Active3 beds 3 baths2,700 sq. ft.
3501 Walnut, Texarkana, TX 75503
MLS# 205879Listed by: Realty Fanatics Group - New
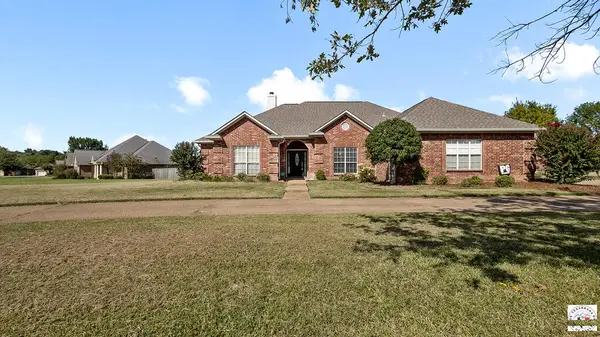 $390,000Active4 beds 3 baths2,368 sq. ft.
2 Lost Creek Circle, Texarkana, TX 75503
MLS# 205875Listed by: Gerald Haire Realty - New
 $115,000Active3 beds 2 baths1,512 sq. ft.
3811 Buchanan Loop Rd, Texarkana, TX 75501
MLS# 205876Listed by: Real Estate Listing Boutique, LLC - New
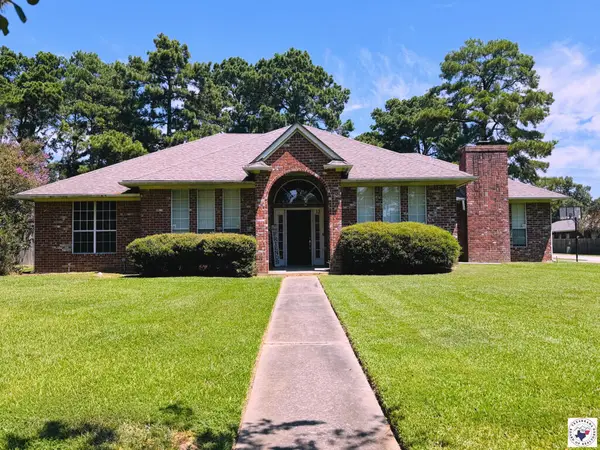 $350,000Active4 beds 3 baths2,567 sq. ft.
13 Dana Ln, Texarkana, TX 75503
MLS# 205874Listed by: Gerald Haire Realty - New
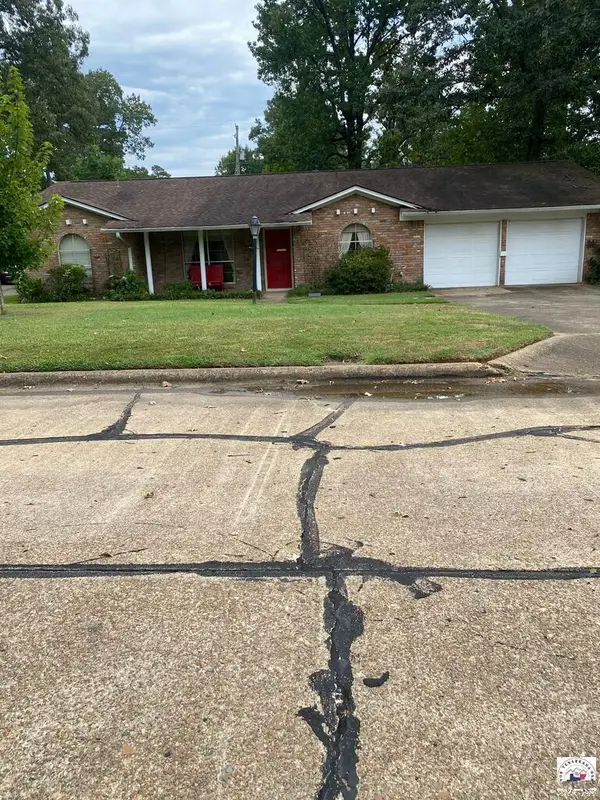 $169,900Active3 beds 2 baths1,720 sq. ft.
81 Valley Rd, Texarkana, TX 75503
MLS# 205868Listed by: RE/MAX Preferred - New
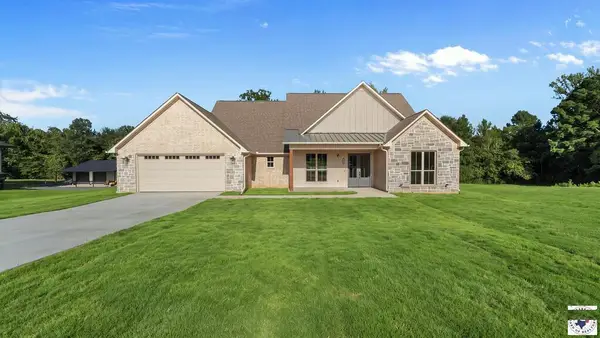 $599,500Active4 beds 4 baths2,600 sq. ft.
113 Bronco, Texarkana, TX 75503
MLS# 205865Listed by: Impact Realty Group, LLC 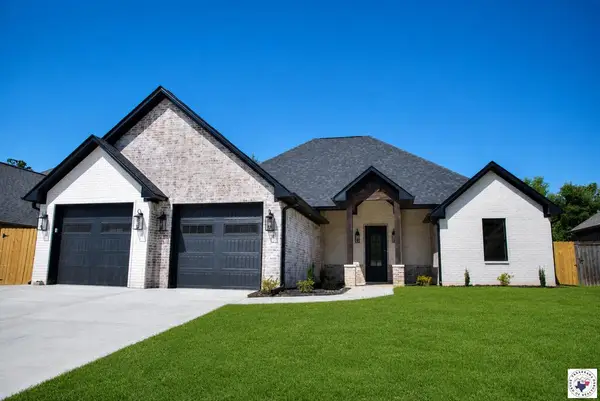 $440,000Pending4 beds 3 baths2,146 sq. ft.
6825 Maple View Lane, Texarkana, TX 75503
MLS# 205856Listed by: 5 Talent Realty, LLC- New
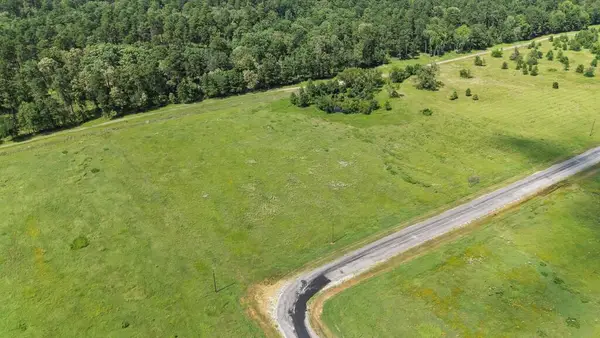 $115,000Active5.76 Acres
TBD Big Acres Rd, Texarkana, TX 75501
MLS# 205853Listed by: Better Homes & Gardens Real Estate Infinity - New
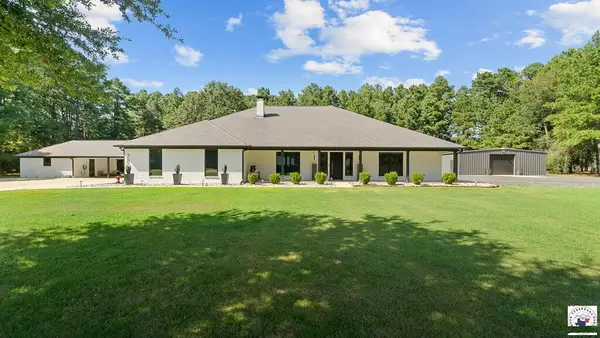 $630,000Active3 beds 4 baths2,467 sq. ft.
7802 Thames Ave., Texarkana, TX 75503
MLS# 205852Listed by: EXP REALTY, LLC- TX - New
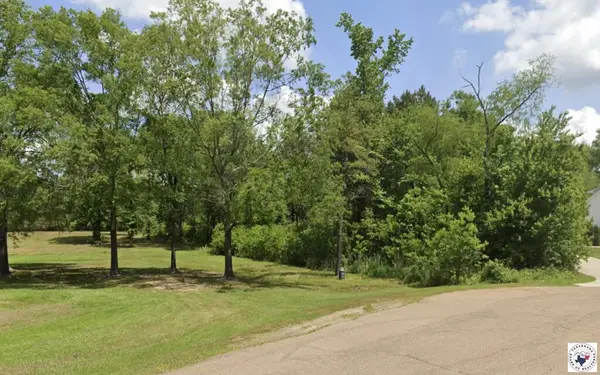 $42,500Active2.09 Acres
TBD Beaver Creek Run, Texarkana, TX 75501
MLS# 205849Listed by: Better Homes & Gardens Real Estate Infinity


Protect your home and budget from life's surprises with an Assurant Home Warranty, backed by a partner that supports you through every step of homeownership. Explore Plans.
©2026 Century 21 Real Estate LLC. All rights reserved. CENTURY 21®, the CENTURY 21 Logo and C21® are service marks owned by Century 21 Real Estate LLC. Century 21 Real Estate LLC fully supports the principles of the Fair Housing Act and the Equal Opportunity Act. Each office is independently owned and operated. Listing information is deemed reliable but not guaranteed accurate.