
2018 Eagle View Drive, Navasota, TX 77868
Local realty services provided by:CENTURY 21 Judge Fite Company
2018 Eagle View Drive,Navasota, TX 77868
$310,000
- 4 Beds
- 2 Baths
- 2,093 sq. ft.
- Single family
- Active
Listed by: tiffany shannon
Office: martha turner sotheby's international realty - college station979-446-7235
MLS#:90204883
Source:HARMLS
Price summary
- Price:$310,000
- Price per sq. ft.:$148.11
- Monthly HOA dues:$16.67
About this home
Positioned within the golf course community of Pecan Lakes Estates, this home opens to sweeping views of the greens just beyond your front door, an everyday backdrop that feels anything but ordinary. Just minutes away, downtown Navasota brings a vibrant mix of local shops, dining, and small-town charm. Inside, soaring ceilings and an expansive layout create a sense of space that carries throughout. A split floor plan offers privacy, while generously sized bedrooms give everyone room to retreat. At the center, a large kitchen island anchors the living space, designed for everything from slow mornings to lively evenings. A three-car garage adds flexibility for storage, hobbies, or extra vehicles, bringing together space, setting and a lifestyle that is hard to replicate.
Contact an agent
Home facts
- Year built:2017
- Subdivision & Development:Pecan Lakes Estates
- Listing ID #:90204883
- Updated:October 25, 2026 at 11:39 AM
Rooms and interior
- Bedrooms:4
- Total bathrooms:2
- Full bathrooms:2
- Rooms Total:4
- Flooring:Carpet, Laminate
- Kitchen Description:Breakfast Bar, Dishwasher, Kitchen Island, Microwave
- Living area:2,093 sq. ft.
Heating and cooling
- Cooling:Central Air, Gas
- Heating:Central, Gas
- Central air:Yes
Structure and exterior
- Roof:Composition
- Year built:2017
- Building area:2,093 sq. ft.
- Lot area:0.16 Acres
- Lot Features:Near Golf Course
- Architectural Style:Traditional
- Construction Materials:Brick
- Foundation Description:Slab
- Levels:1 Story
Schools
- High school:NAVASOTA HIGH SCHOOL
- Middle school:NAVASOTA JUNIOR HIGH
- Elementary school:BRULE ELEMENTARY SCHOOL
Finances and disclosures
- Price:$310,000
- Price per sq. ft.:$148.11
- Tax amount:$5,345 (2025)
Features and amenities
- Appliances:Dishwasher, Microwave
- Amenities:Ceiling Fans
Parking
- Parking description:Garage
- Garage:Yes
- Garage spaces:2
New listings near 2018 Eagle View Drive
- New
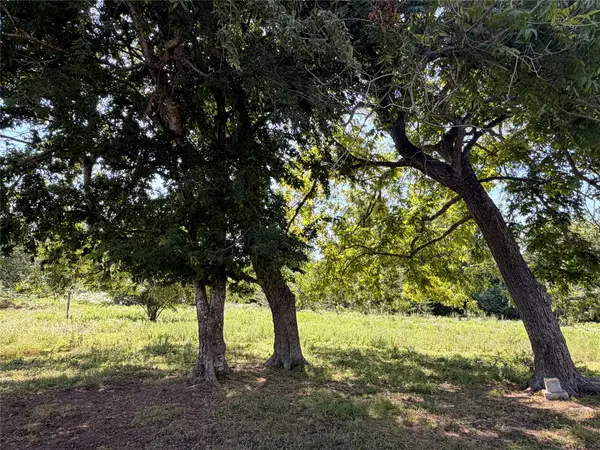 $325,000Active17.5 Acres
17353 County Road 323, Navasota, TX 77868
MLS# 60664774Listed by: JANE BYRD PROPERTIES INTERNATIONAL LLC - New
 $125,000Active0.59 Acres
0 Clayton Street, Navasota, TX 77868
MLS# 80155880Listed by: CB&A, REALTORS - New
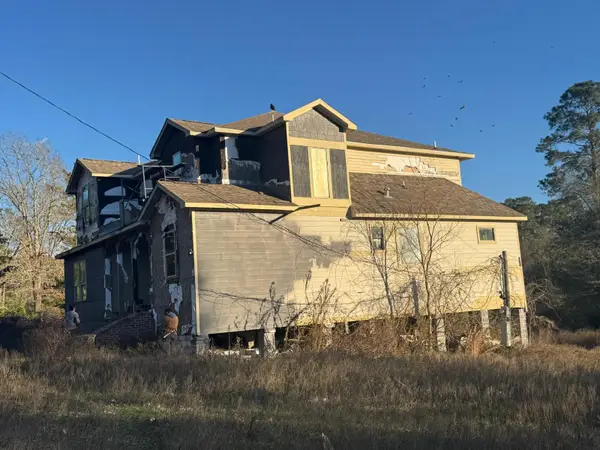 $437,000Active5 beds 3 baths4,255 sq. ft.
4974 Tall Pine Road, Navasota, TX 77868
MLS# 60000572Listed by: ALL CITY REAL ESTATE - New
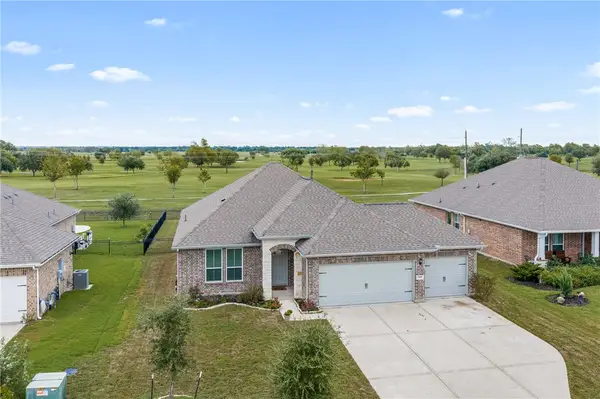 $325,999Active3 beds 2 baths1,830 sq. ft.
2427 Three Wood Way, Navasota, TX 77868
MLS# 26012464Listed by: AFFINITY REAL ESTATE - New
 $349,000Active3 beds 3 baths3,006 sq. ft.
414 Mcnair Street, Navasota, TX 77868
MLS# 11291815Listed by: PRESCOTT PROPERTIES LLC PRESCOTT PROPERTIES LLC - New
 $47,000Active0.23 Acres
1340 Sauls Street, Navasota, TX 77868
MLS# 68766091Listed by: WALZEL PROPERTIES - CORPORATE OFFICE - New
 $624,900Active3 beds 2 baths4,635 sq. ft.
706 Universal Street, Navasota, TX 77868
MLS# 62678601Listed by: TURNER MANGUM,LLC - New
 $339,000Active3 beds 2 baths1,989 sq. ft.
1701 Stone Ridge Drive, Navasota, TX 77868
MLS# 26012405Listed by: FULTZ REALTY, LLC - New
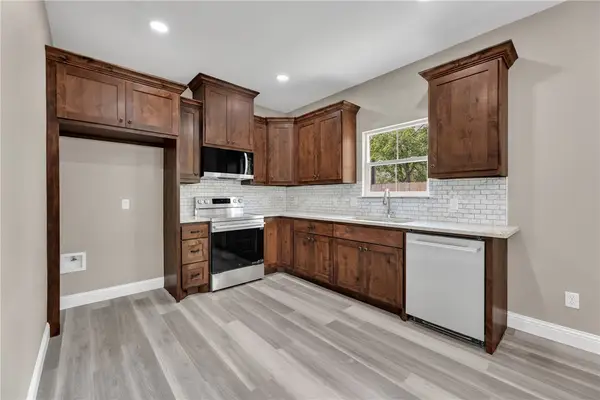 $245,000Active3 beds 2 baths1,297 sq. ft.
905B W Virginia Street, Navasota, TX 77868
MLS# 26011983Listed by: JNB PLATINUM PROPERTIES - New
 $175,000Active2 beds 2 baths896 sq. ft.
9998 County Road 413, Navasota, TX 77868
MLS# 54913888Listed by: COLDWELL BANKER APEX, REALTORS LLC


Protect your home and budget from life's surprises with an Assurant Home Warranty, backed by a partner that supports you through every step of homeownership. Explore Plans.
©2026 Century 21 Real Estate LLC. All rights reserved. CENTURY 21®, the CENTURY 21 Logo and C21® are service marks owned by Century 21 Real Estate LLC. Century 21 Real Estate LLC fully supports the principles of the Fair Housing Act and the Equal Opportunity Act. Each office is independently owned and operated. Listing information is deemed reliable but not guaranteed accurate.