
5345 Deep Forest Trail, Navasota, TX 77868
Local realty services provided by:CENTURY 21 Judge Fite Company
5345 Deep Forest Trail,Navasota, TX 77868
- 4 Beds
- 3 Baths
- - sq. ft.
- Farm
- Sold
Listed by: cheryl gaskins
Office: integrity home and ranch properties936-648-3640
MLS#:2235276
Source:HARMLS
Sorry, we are unable to map this address
Price summary
- Price:
- Monthly HOA dues:$35.42
About this home
This 1,929 sq. ft. 4-bedroom, 3-bath home on 11.69 acres featuring custom cabinetry and millwork, double crown molding, a kitchen with subway tile, quartz countertops, a farmhouse sink, under-counter drawer microwave, double ovens, and a butler’s pantry. The bathrooms feature Carrera marble and granite countertops. Oak flooring extends throughout the first floor and staircase, while plantation shutters accent the windows. Spacious front and back porches with eight sets of French doors provide excellent outdoor living space. Step outside to a beautiful in-ground swimming pool featuring waterfalls and spa, creating the perfect setting for entertaining. High-efficiency open-cell insulation, double-pane windows, and a metal roof contribute to the home’s energy efficiency. A whole-home generator provides backup power for home, pool, and workshop. The property also includes two metal workshops measuring approximately 57’ × 30’ and 44’ × 50’, as well as a 30’ × 16’ barn and extensive concrete
Contact an agent
Home facts
- Year built:2015
- Subdivision & Development:Caney Creek Crossing
- Listing ID #:2235276
- Updated:October 27, 2026 at 05:17 AM
Rooms and interior
- Bedrooms:4
- Total bathrooms:3
- Full bathrooms:3
- Rooms Total:8
- Flooring:Carpet, Tile, Wood
- Bathrooms Description:Separate Shower, Soaking Tub
- Kitchen Description:Breakfast Bar, Butlers Pantry, Dishwasher, Disposal, Double Oven, Gas Cooktop, Gas Oven, Kitchen Family Room Combo, Kitchen Island, Microwave
Heating and cooling
- Cooling:Central Air, Electric
- Heating:Central, Gas
- Central air:Yes
Structure and exterior
- Year built:2015
- Lot Features:Rolling Slope
- Construction Materials:Cement Siding
- Foundation Description:Slab
Schools
- High school:ANDERSON-SHIRO JR/SR HIGH SCHOOL
- Middle school:ANDERSON-SHIRO JR/SR HIGH SCHOOL
- Elementary school:ANDERSON-SHIRO ELEMENTARY SCHOOL
Utilities
- Water:Well
- Sewer:Septic Tank
Finances and disclosures
- Price:
- Tax amount:$5,845 (2025)
Features and amenities
- Appliances:Dishwasher, Disposal, Double Oven, Gas Cooktop, Gas Oven, Microwave
- Amenities:Ceiling Fans, Crown Molding, Entrance Foyer, Programmable Thermostat
- Pool features:Gunite, Heated
Parking
- Parking description:Additional Parking, Boat Parking, Driveway, Electric Gate, Garage, Oversized
- Garage:Yes
- Garage spaces:1
New listings near 5345 Deep Forest Trail
- New
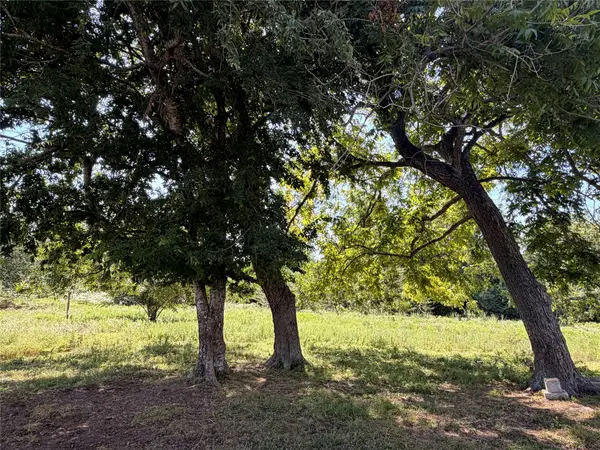 $325,000Active17.5 Acres
17353 County Road 323, Navasota, TX 77868
MLS# 60664774Listed by: JANE BYRD PROPERTIES INTERNATIONAL LLC - New
 $125,000Active0.59 Acres
0 Clayton Street, Navasota, TX 77868
MLS# 80155880Listed by: CB&A, REALTORS - New
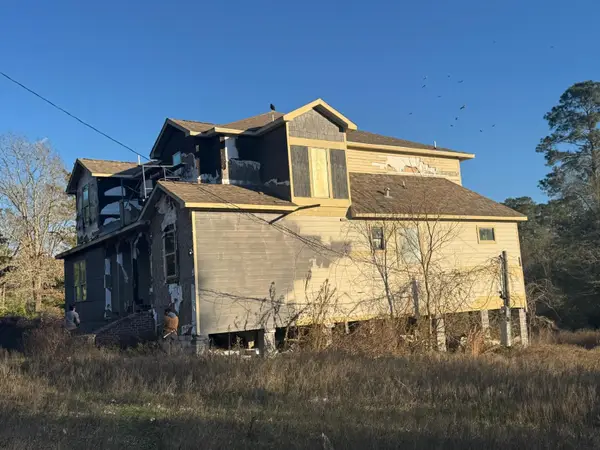 $437,000Active5 beds 3 baths4,255 sq. ft.
4974 Tall Pine Road, Navasota, TX 77868
MLS# 60000572Listed by: ALL CITY REAL ESTATE - New
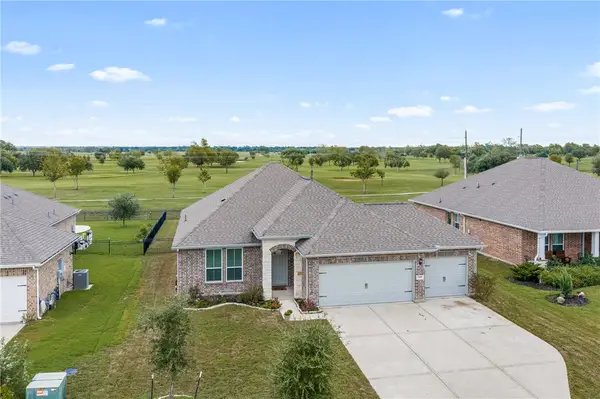 $325,999Active3 beds 2 baths1,830 sq. ft.
2427 Three Wood Way, Navasota, TX 77868
MLS# 26012464Listed by: AFFINITY REAL ESTATE - New
 $349,000Active3 beds 3 baths3,006 sq. ft.
414 Mcnair Street, Navasota, TX 77868
MLS# 11291815Listed by: PRESCOTT PROPERTIES LLC PRESCOTT PROPERTIES LLC - New
 $47,000Active0.23 Acres
1340 Sauls Street, Navasota, TX 77868
MLS# 68766091Listed by: WALZEL PROPERTIES - CORPORATE OFFICE - New
 $624,900Active3 beds 2 baths4,635 sq. ft.
706 Universal Street, Navasota, TX 77868
MLS# 62678601Listed by: TURNER MANGUM,LLC - New
 $339,000Active3 beds 2 baths1,989 sq. ft.
1701 Stone Ridge Drive, Navasota, TX 77868
MLS# 26012405Listed by: FULTZ REALTY, LLC 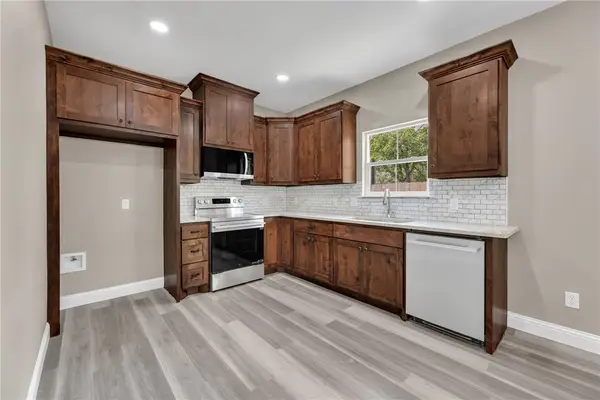 $245,000Active3 beds 2 baths1,297 sq. ft.
905B W Virginia Street, Navasota, TX 77868
MLS# 26011983Listed by: JNB PLATINUM PROPERTIES $175,000Active2 beds 2 baths896 sq. ft.
9998 County Road 413, Navasota, TX 77868
MLS# 54913888Listed by: COLDWELL BANKER APEX, REALTORS LLC


Protect your home and budget from life's surprises with an Assurant Home Warranty, backed by a partner that supports you through every step of homeownership. Explore Plans.
©2026 Century 21 Real Estate LLC. All rights reserved. CENTURY 21®, the CENTURY 21 Logo and C21® are service marks owned by Century 21 Real Estate LLC. Century 21 Real Estate LLC fully supports the principles of the Fair Housing Act and the Equal Opportunity Act. Each office is independently owned and operated. Listing information is deemed reliable but not guaranteed accurate.