
5455 924 County Road, Nevada, TX 75173
Local realty services provided by:CENTURY 21 Elite
Listed by: deborah goss
Office: re/max trinity
MLS#:21387678
Source:GDAR
Price summary
- Price:$339,000
- Price per sq. ft.:$158.71
About this home
Looking for a little more freedom than the typical neighborhood offers? With 2,136 sq ft, two lots and NO HOA, this home gives you all that & more. Spread out, park the toys, run your trade business, or simply enjoy having space of your own. Just minutes from beautiful Lavon Lake, this renovated farmhouse style home blends character with big updates already done for you. The roof and HVAC updated in 2019, with improvements to plumbing, electrical, flooring, & a new septic system in 2023. Wood beamed ceilings immediately set this home apart, carrying from the living area into a bright, welcoming kitchen. Cambria quartz countertops, a farmhouse sink, pot filler and breakfast bar make it a kitchen designed to be enjoyed. The first-floor primary suite feels like its own private retreat. The primary bath features a freestanding tub, tiled shower, built in dressing area with vanity & drawers, plus a huge walkin closet with plenty of room to keep everything organized. Upstairs, you'll find two generously sized bedrooms, each with its own spacious walk-in closet. The bedrooms share a Jack-and-Jill bath with tub shower combo plus two separate sink & vanity areas, giving each bedroom its own space. A loft, adding another living area and an oversized laundry room with room for a freezer, folding tables, canning area or extra storage. The outdoor brings mature oak & pecan trees offering great shade for outdoor fun. Two lots opens all kinds of possibilities, while the expanded gravel drive provides parking for all your vehicles plus a boat, RV. or ATVs. The oversized shed could easily serve as a workshop, home office, business space or serious storage. Whether you're looking for a home near the lake, room for your business and equipment, or a property with short-term rental potential, this isn't your cookie-cutter neighborhood house. It's 2,136 square feet of character, flexibility and breathing room with the freedom to make the property work for the way you live....
Contact an agent
Home facts
- Year built:1958
- Subdivision & Development:Land-O-Lakes Add
- Listing ID #:21387678
- Added:1 day(s) ago
- Updated:September 20, 2026 at 11:59 AM
Rooms and interior
- Bedrooms:3
- Total bathrooms:2
- Full bathrooms:2
- Flooring:Carpet, Ceramic Tile, Hardwood, Reclaimed Wood, Vinyl, Wood
- Kitchen Description:Convection Oven, Dishwasher, Electric Range, Microwave, Refrigerator
- Living area:2,136 sq. ft.
Heating and cooling
- Cooling:Ceiling Fans, Central Air, Roof Turbines
- Heating:Central
- Central air:Yes
Structure and exterior
- Roof:Composition
- Year built:1958
- Building area:2,136 sq. ft.
- Lot area:0.5 Acres
- Lot Features:Hardwood Trees, Landscaped, Level
- Construction Materials:Fiber Cement
- Foundation Description:Pillar Post Pier
- Levels:2 Story
Schools
- High school:Community
- Middle school:Leland Edge
- Elementary school:Mcclendon
Finances and disclosures
- Price:$339,000
- Price per sq. ft.:$158.71
Features and amenities
- Appliances:Convection Oven, Dishwasher, Electric Range, Electric Water Heater, Microwave, Refrigerator
- Amenities:Carbon Monoxide Detectors, Fire Alarm, Smoke Detectors
 Information provided, in part, by North Texas Real Estate Information Systems, Inc. Last Updated September 20, 2026 Listings with the NTREIS logo are listed by brokerages other than CENTURY 21 Elite. GDAR Member Broker: Mike Salter
New listings near 5455 924 County Road
- New
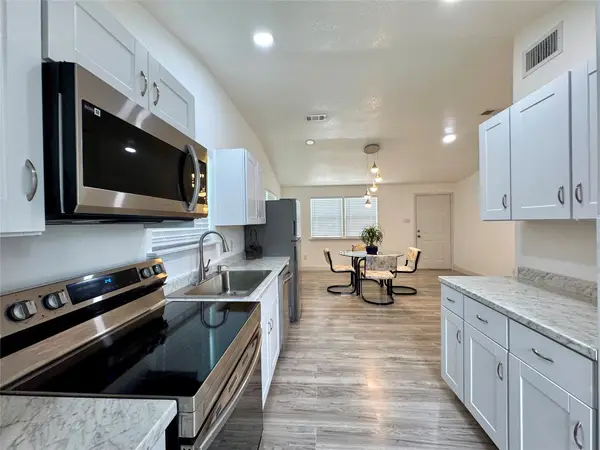 $259,000Active4 beds 2 baths2,160 sq. ft.
5777 County Road 927, Nevada, TX 75173
MLS# 21389079Listed by: ERA EMPOWER REALTY LLC - New
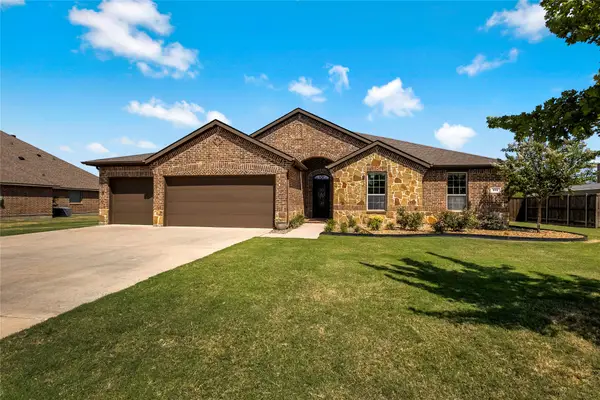 $489,900Active4 beds 3 baths2,655 sq. ft.
341 Amber Lane, Nevada, TX 75173
MLS# 21388219Listed by: RE/MAX DFW ASSOCIATES - New
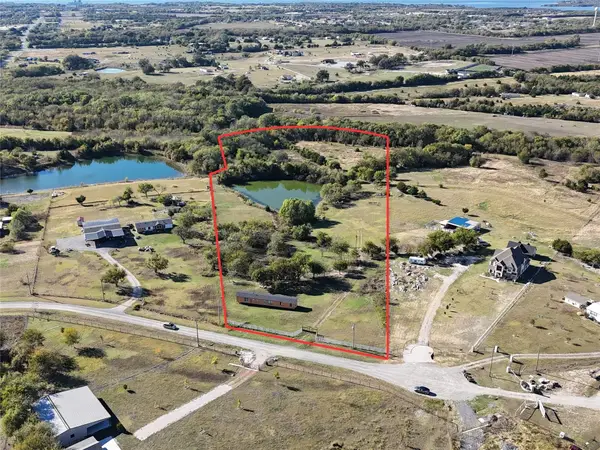 $525,000Active11.31 Acres
TBD Lake Hills Drive, Nevada, TX 75173
MLS# 21387956Listed by: ONDEMAND REALTY - New
 $189,900Active1.5 Acres
Lot 10 County Road 590, Nevada, TX 75173
MLS# 21387018Listed by: KELLER WILLIAMS REALTY - New
 $398,140Active4 beds 3 baths2,200 sq. ft.
212 Saddletree Drive, Nevada, TX 75173
MLS# 21385933Listed by: EXP REALTY LLC - New
 $398,140Active4 beds 3 baths2,036 sq. ft.
221 Saddletree Drive, Nevada, TX 75173
MLS# 21385969Listed by: EXP REALTY LLC - New
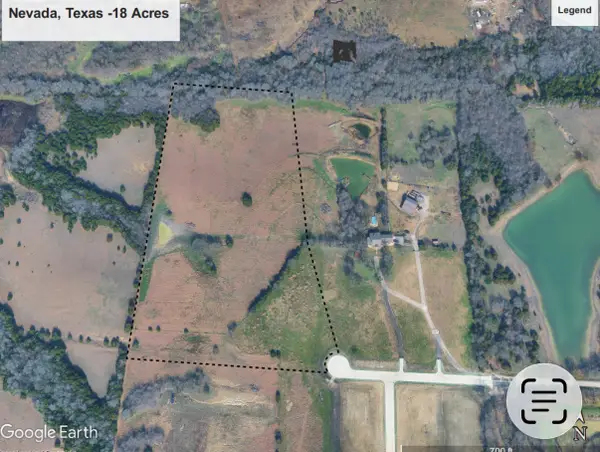 $1,080,000Active18 Acres
TBD Lone Tree Street, Nevada, TX 75173
MLS# 21382908Listed by: THREE TREES REALTY - New
 $799,000Active16.72 Acres
000 County Road 487, Nevada, TX 75173
MLS# 21383299Listed by: JPAR - New
 $600,000Active3 beds 3 baths2,550 sq. ft.
940 Declaration Drive, Nevada, TX 75173
MLS# 21373707Listed by: KELLER WILLIAMS REALTY ALLEN


Protect your home and budget from life's surprises with an Assurant Home Warranty, backed by a partner that supports you through every step of homeownership. Explore Plans.
©2026 Century 21 Real Estate LLC. All rights reserved. CENTURY 21®, the CENTURY 21 Logo and C21® are service marks owned by Century 21 Real Estate LLC. Century 21 Real Estate LLC fully supports the principles of the Fair Housing Act and the Equal Opportunity Act. Each office is independently owned and operated. Listing information is deemed reliable but not guaranteed accurate.