
108 Amulet Dr, New Braunfels, TX 78132
Local realty services provided by:CENTURY 21 Judge Fite Company
108 Amulet Dr,New Braunfels, TX 78132
$724,777
- 5 Beds
- 4 Baths
- 4,280 sq. ft.
- Single family
- Pending
Listed by: kendra wray
Office: keller williams heritage
MLS#:2009252
Source:LERA
Price summary
- Price:$724,777
- Price per sq. ft.:$169.34
About this home
Country Living on 1.5 Acres with Guest House! Enjoy the space, charm, and privacy of country living while being conveniently located off Bear Creek Road and FM 2722 in New Braunfels. A welcoming front porch and stunning front door invite you into the main home, where beautiful woodwork, tile flooring, and wood-plank ceilings create a warm and inviting atmosphere. The home offers 5 bedrooms and 3 baths, along with a formal dining room and spacious kitchen. Relax and entertain year-round in the screened-in porch and sunroom. The primary suite is conveniently located downstairs and features a generous walk-in closet and private bath with dual sinks and a walk-in shower. Two additional bedrooms are located downstairs, while upstairs offers two more bedrooms, a full bath, a comfortable living area, and accessible attic storage. Step outside to enjoy the beautifully landscaped backyard, mature trees, and flagstone patio complete with a firepit-perfect for gatherings or relaxing evenings. The 456 sq. ft. guest house provides additional space for guests, family, or a private retreat. An oversized detached garage with workshop and abundant storage adds functionality for projects, hobbies, equipment, or extra storage. A unique opportunity to enjoy peaceful country living with plenty of space and versatility just minutes from New Braunfels!...
Contact an agent
Home facts
- Year built:2006
- Subdivision & Development:N/A
- Listing ID #:2009252
- Added:26 day(s) ago
- Updated:September 13, 2026 at 07:29 AM
Rooms and interior
- Bedrooms:5
- Total bathrooms:4
- Full bathrooms:3
- Half bathrooms:1
- Flooring:Carpeting, Ceramic Tile, Laminate, Stained Concrete
- Dining Description:Separate Dining Room
- Bathrooms Description:Double Vanity, Shower Only
- Kitchen Description:Built-In Oven, Dishwasher, Microwave Oven, Stove/Range
- Bedroom Description:Master Bedroom Downstairs, Walk-In Closets
- Living area:4,280 sq. ft.
Heating and cooling
- Cooling:Two Central
- Heating:Central, Electric
Structure and exterior
- Roof:Metal
- Year built:2006
- Building area:4,280 sq. ft.
- Lot area:1.5 Acres
- Architectural Style:Texas Hill Country, Traditional, Two Story
- Construction Materials:Stone/Rock
- Exterior Features:Detached Quarters, Mature Trees, Storage Building/Shed
- Foundation Description:Slab
- Levels:2 Story
Schools
- High school:New Braunfel
- Middle school:Call District
- Elementary school:Call District
Utilities
- Water:Private Well
- Sewer:Septic
Finances and disclosures
- Price:$724,777
- Price per sq. ft.:$169.34
- Tax amount:$8,434 (2025)
Features and amenities
- Laundry features:Dryer Connection, Laundry Room, Washer Connection
- Amenities:Attic - Floored, Built-In Oven, Ceiling Fans, Electric Water Heater, High Speed Internet
Parking
- Parking description:Detached Garage, Two Car Garage
 IDX information is provided exclusively for consumers’ personal, non-commercial use, that it may not be used for any purpose other than to identify prospective properties consumers may be interested in purchasing, and that the data is deemed reliable but is not guaranteed accurate by LERA MLS (Local Expertise Regional Access). The MLS may, at its discretion, require use of other disclaimers as necessary to protect participants and/or the MLS from liability. SABOR Member Broker: Ashley Conlon
New listings near 108 Amulet Dr
- New
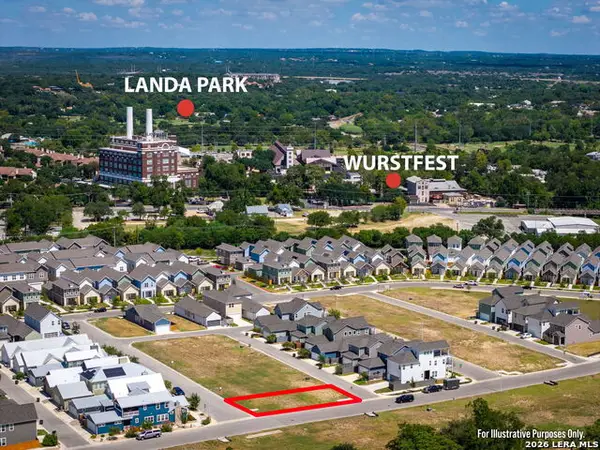 $145,900Active0.08 Acres
610 Crossvine, New Braunfels, TX 78130
MLS# 2016246Listed by: KELLER WILLIAMS HERITAGE - New
 $224,900Active3 beds 2 baths1,111 sq. ft.
2018 Katy Street, New Braunfels, TX 78130
MLS# 625140Listed by: RCL TEXAS PROPERTY ADVISORS - New
 $497,650Active5 beds 3 baths2,472 sq. ft.
1635 Sun Bay Dr, New Braunfels, TX 78130
MLS# 2016214Listed by: KELLER WILLIAMS HERITAGE - New
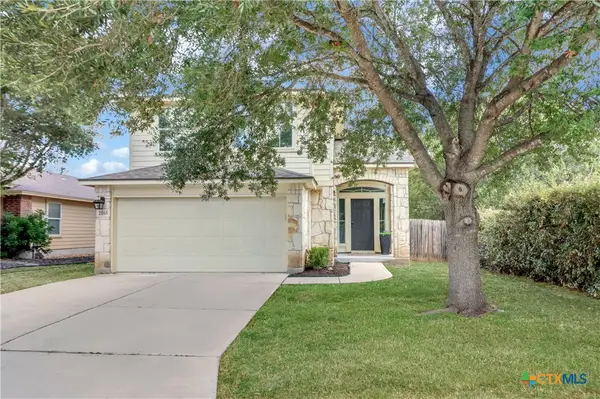 $289,000Active4 beds 3 baths1,915 sq. ft.
2165 Alton Loop, New Braunfels, TX 78130
MLS# 623984Listed by: JPAR - NEW BRAUNFELS - New
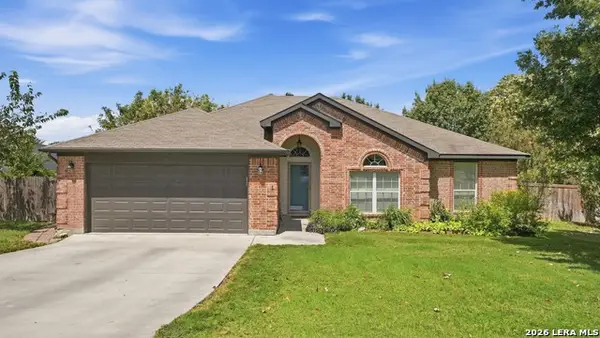 $325,000Active3 beds 2 baths1,664 sq. ft.
1754 Jacobs Ct, New Braunfels, TX 78130
MLS# 2016210Listed by: RELIANCE RESIDENTIAL REALTY - - New
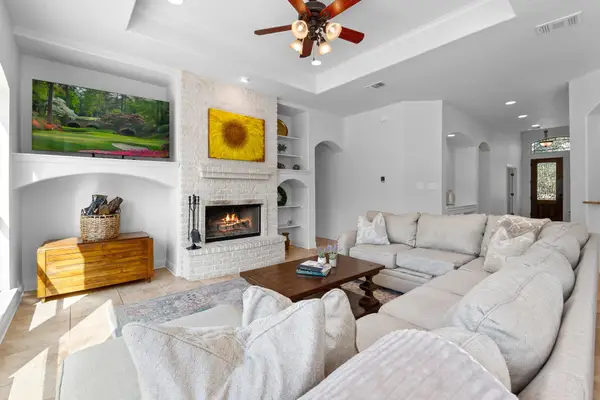 $639,900Active3 beds 3 baths2,460 sq. ft.
833 Pinnacle Pkwy, New Braunfels, TX 78132
MLS# 9404717Listed by: BRAMLETT PARTNERS - Open Sat, 1 to 3pmNew
 $344,000Active4 beds 3 baths3,025 sq. ft.
204 Falcon Ridge Drive, New Braunfels, TX 78130
MLS# 625063Listed by: KELLER WILLIAMS HERITAGE - New
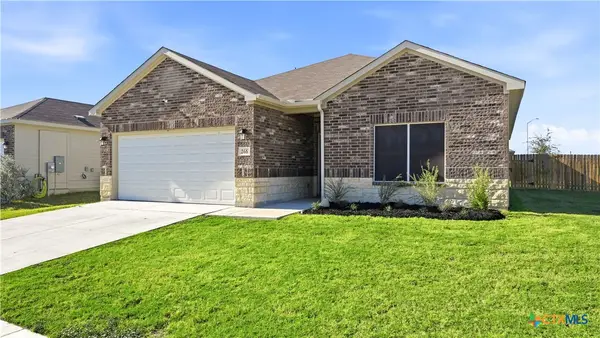 $310,000Active3 beds 2 baths1,459 sq. ft.
266 Rolling Hills, New Braunfels, TX 78130
MLS# 624972Listed by: VISTA REALTY - New
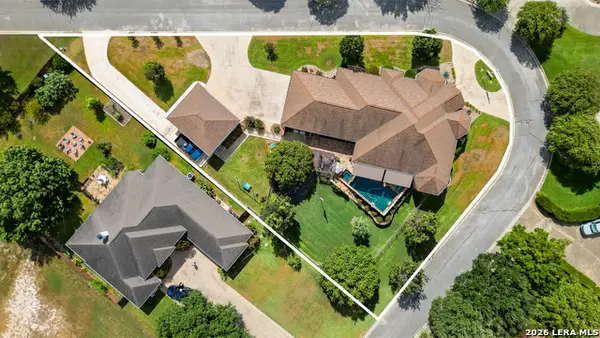 $1,299,000Active4 beds 4 baths3,143 sq. ft.
1775 Sunflower Blf, New Braunfels, TX 78130
MLS# 2016130Listed by: KELLER WILLIAMS HERITAGE - New
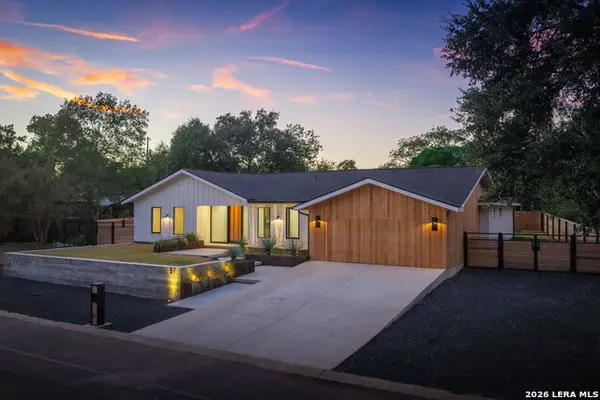 $1,079,000Active3 beds 4 baths2,825 sq. ft.
57 Ohio Ave, New Braunfels, TX 78130
MLS# 2016113Listed by: ANDERS PIERCE REALTY


Protect your home and budget from life's surprises with an Assurant Home Warranty, backed by a partner that supports you through every step of homeownership. Explore Plans.
©2026 Century 21 Real Estate LLC. All rights reserved. CENTURY 21®, the CENTURY 21 Logo and C21® are service marks owned by Century 21 Real Estate LLC. Century 21 Real Estate LLC fully supports the principles of the Fair Housing Act and the Equal Opportunity Act. Each office is independently owned and operated. Listing information is deemed reliable but not guaranteed accurate.