
1118 Honey Crk, New Braunfels, TX 78132
Local realty services provided by:CENTURY 21 Scott Myers Realtors
1118 Honey Crk,New Braunfels, TX 78132
$429,000
- 3 Beds
- 2 Baths
- 2,360 sq. ft.
- Single family
- Active
Listed by: somer tinsley
Office: exp realty
MLS#:2028771
Source:LERA
Price summary
- Price:$429,000
- Price per sq. ft.:$181.78
- Monthly HOA dues:$58.33
About this home
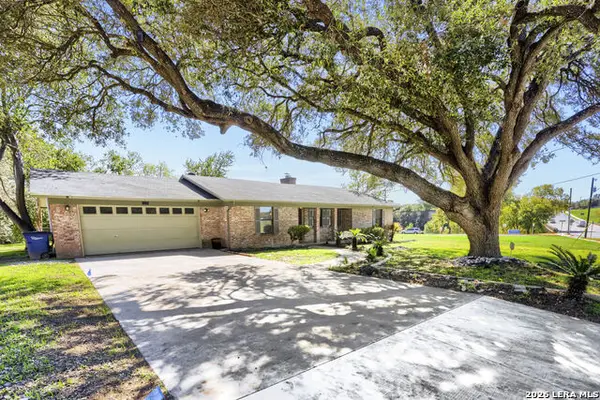
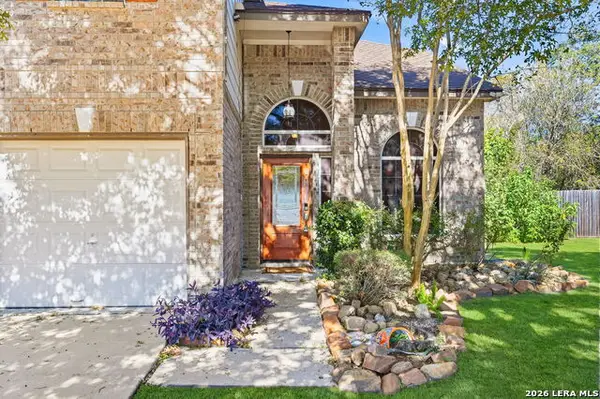
OPEN HOUSE THIS SATURDAY 11/7 FROM 10-1. This move-in-ready, single-story Ashton Woods home in Meyer Ranch sits on a corner lot backing to a wooded greenbelt, with no neighboring home on one side. Inside, you'll find 3 bedrooms, 2 baths, a dedicated office or flex room, and formal dining. Hardwood floors and abundant natural light brighten the living spaces, and the kitchen features granite countertops, built-in appliances, and gas cooking. The primary suite includes a soaking tub, oversized walk-in shower, dual vanities, and a walk-in closet. Enjoy greenbelt views from the spacious covered patio, with plenty of room to entertain in the backyard. A water softener, sprinkler system, and garage shelving add everyday convenience. Meyer Ranch amenities include a pool, community center, parks, and playgrounds. A new elementary school within the neighborhood is anticipated to be completed by fall 2027. Schedule your private showing today!
Contact an agent
Home facts
- Year built:2019
- Subdivision & Development:MEYER RANCH
- Listing ID #:2028771
- Added:1 day(s) ago
- Updated:November 07, 2026 at 05:32 AM
Rooms and interior
- Bedrooms:3
- Total bathrooms:2
- Full bathrooms:2
- Flooring:Carpeting, Ceramic Tile, Wood
- Dining Description:Separate Dining Room, Two Eating Areas
- Bathrooms Description:Tub/Shower Separate
- Kitchen Description:Eat-In Kitchen, Island Kitchen, Stove/Range, Walk-In Pantry
- Bedroom Description:Ceiling Fan, Full Bath, Split, Walk-In Closet
- Living area:2,360 sq. ft.
Heating and cooling
- Cooling:One Central
- Heating:Central, Natural Gas
Structure and exterior
- Roof:Composition
- Year built:2019
- Building area:2,360 sq. ft.
- Lot area:0.16 Acres
- Architectural Style:One Story
- Construction Materials:Stone/Rock, Stucco
- Foundation Description:Slab
- Levels:1 Story
Schools
- High school:Call District
- Middle school:Call District
- Elementary school:Call District
Utilities
- Water:Water System
- Sewer:Sewer System
Finances and disclosures
- Price:$429,000
- Price per sq. ft.:$181.78
- Tax amount:$10,400 (2025)
Features and amenities
- Amenities:BBQ/Grill, Ceiling Fans, Clubhouse, Jogging Trails, Park/Playground, Study/Library, Utility Room Inside
Parking
- Parking description:Two Car Garage
 IDX information is provided exclusively for consumers’ personal, non-commercial use, that it may not be used for any purpose other than to identify prospective properties consumers may be interested in purchasing, and that the data is deemed reliable but is not guaranteed accurate by LERA MLS (Local Expertise Regional Access). The MLS may, at its discretion, require use of other disclaimers as necessary to protect participants and/or the MLS from liability.
New listings near 1118 Honey Crk
- New
 $390,000Active3 beds 2 baths1,904 sq. ft.
1206 E Common St, New Braunfels, TX 78130
MLS# 2029025Listed by: ORCHARD BROKERAGE - New
 $299,000Active3 beds 3 baths2,127 sq. ft.
2115 Hidden Mdw, New Braunfels, TX 78130
MLS# 2029001Listed by: SELECT SAN ANTONIO HOMES - New
 $256,749Active4 beds 2 baths1,667 sq. ft.
1815 Fulmar Place, New Braunfels, TX 78130
MLS# 2028938Listed by: KELLER WILLIAMS CITY-VIEW - New
 $560,000Active4 beds 3 baths2,635 sq. ft.
563 Orchard Way, New Braunfels, TX 78132
MLS# 2028957Listed by: KELLER WILLIAMS HERITAGE - New
 $429,950Active3 beds 2 baths1,563 sq. ft.
567 Avenue A, New Braunfels, TX 78130
MLS# 2028833Listed by: WHITE LINE REALTY LLC - New
 $351,458Active5 beds 4 baths2,969 sq. ft.
4239 Carraway St, New Braunfels, TX 78130
MLS# 2028856Listed by: SATEX PROPERTIES, INC. - New
 $355,000Active2 beds 2 baths942 sq. ft.
730 E Mather St #L301, New Braunfels, TX 78130
MLS# 2028874Listed by: ORCHARD BROKERAGE - New
 $251,499Active3 beds 2 baths1,650 sq. ft.
3319 Camembert St, New Braunfels, TX 78130
MLS# 2028917Listed by: KELLER WILLIAMS CITY-VIEW - New
 $575,000Active5 beds 3 baths2,128 sq. ft.
1924 Lost Trail, New Braunfels, TX 78132
MLS# 628651Listed by: GREENBELT REALTY - New
 $371,510Active5 beds 4 baths2,444 sq. ft.
1664 Rough Leaf, New Braunfels, TX 78130
MLS# 2028806Listed by: ESCAPE REALTY


Protect your home and budget from life's surprises with an Assurant Home Warranty, backed by a partner that supports you through every step of homeownership. Explore Plans.
©2026 Century 21 Real Estate LLC. All rights reserved. CENTURY 21®, the CENTURY 21 Logo and C21® are service marks owned by Century 21 Real Estate LLC. Century 21 Real Estate LLC fully supports the principles of the Fair Housing Act and the Equal Opportunity Act. Each office is independently owned and operated. Listing information is deemed reliable but not guaranteed accurate.