
1126 Ruddy Duck, New Braunfels, TX 78130
Local realty services provided by:CENTURY 21 Platinum Partners
1126 Ruddy Duck,New Braunfels, TX 78130
$467,500
- 4 Beds
- 3 Baths
- 3,724 sq. ft.
- Single family
- Active
Listed by: joshua ryan
Office: united country h5 auction and realty
MLS#:20267553
Source:TX_LAAR
Price summary
- Price:$467,500
- Price per sq. ft.:$125.54
About this home
Located at the end of a cul-de-sac in Mockingbird Heights, this 4 bedroom, 2.5 bath home is 3,054 square feet with a large backyard on approximately 0.35 acres. The downstairs features an open kitchen and living area, a private office, and a spacious primary master bedroom suite. Upstairs are three additional bedrooms, a bonus room that could be used as a game room or second living area, and access to the balcony. One of the biggest highlights of this property is the backyard, with plenty of room to add a private pool, outdoor kitchen, or play area. The home also has a three car garage for extra parking and storage. Residents can enjoy the neighborhood community pool. Shopping, restaurants, and major highways are just a short drive away. Located in New Braunfels ISD.
Contact an agent
Home facts
- Year built:2013
- Listing ID #:20267553
- Added:1 day(s) ago
- Updated:October 30, 2026 at 05:59 PM
Rooms and interior
- Bedrooms:4
- Total bathrooms:3
- Full bathrooms:2
- Half bathrooms:1
- Rooms Total:12
- Bedroom Description:Master Bedroom Downstairs, Walk-in Closet
- Basement Description:Slab
- Living area:3,724 sq. ft.
Heating and cooling
- Cooling:Central Gas
- Heating:Central Gas
Structure and exterior
- Roof:Composition
- Year built:2013
- Building area:3,724 sq. ft.
- Lot area:0.35 Acres
- Architectural Style:Traditional
- Construction Materials:Brick And Wood
- Foundation Description:Slab
- Levels:2 Stories
Utilities
- Water:Public Water
- Sewer:Public Sewer
Finances and disclosures
- Price:$467,500
- Price per sq. ft.:$125.54
- Tax amount:$7,096
Features and amenities
- Amenities:Gas Water Heater
Parking
- Parking description:Front Entry, Garage
- Garage spaces:3
New listings near 1126 Ruddy Duck
- New
 $229,998Active3 beds 2 baths1,174 sq. ft.
917 Sundance St, New Braunfels, TX 78130
MLS# 2025759Listed by: REDFIN CORPORATION - New
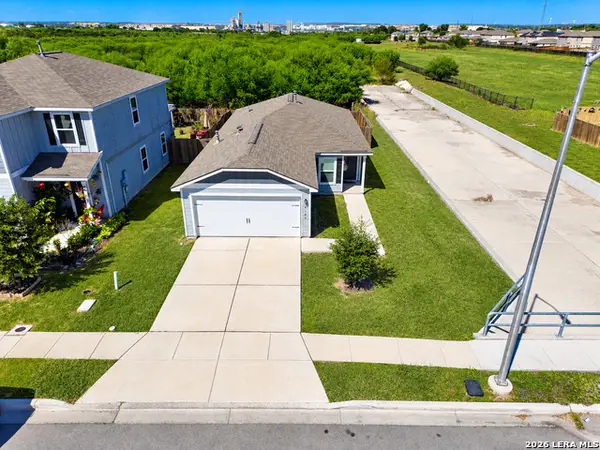 $299,900Active3 beds 2 baths1,322 sq. ft.
4146 Trail De Paris, New Braunfels, TX 78132
MLS# 2027219Listed by: JPAR SAN ANTONIO - New
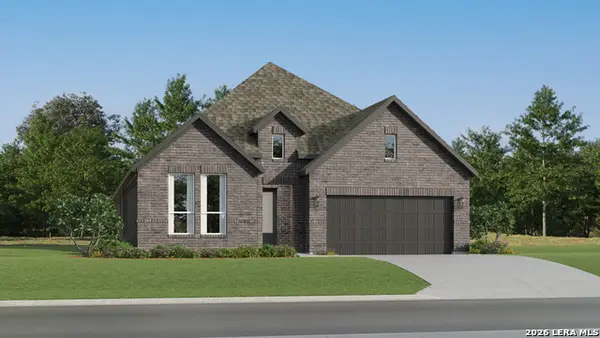 $350,999Active4 beds 3 baths2,279 sq. ft.
5428 Paschal Park, New Braunfels, TX 78132
MLS# 2027125Listed by: KELLER WILLIAMS CITY-VIEW - New
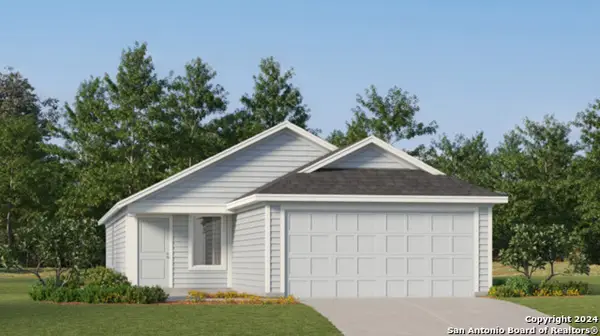 $225,099Active3 beds 2 baths1,402 sq. ft.
271 Bitterroot, New Braunfels, TX 78130
MLS# 2027128Listed by: KELLER WILLIAMS CITY-VIEW - New
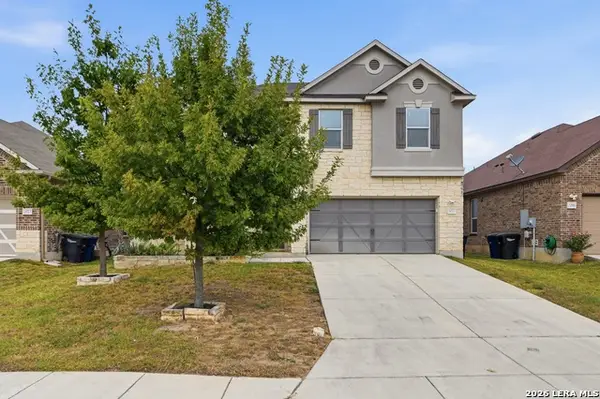 $425,000Active4 beds 3 baths3,154 sq. ft.
2077 Oxbow Cir, New Braunfels, TX 78130
MLS# 2027117Listed by: SAN ANTONIO ELITE REALTY - New
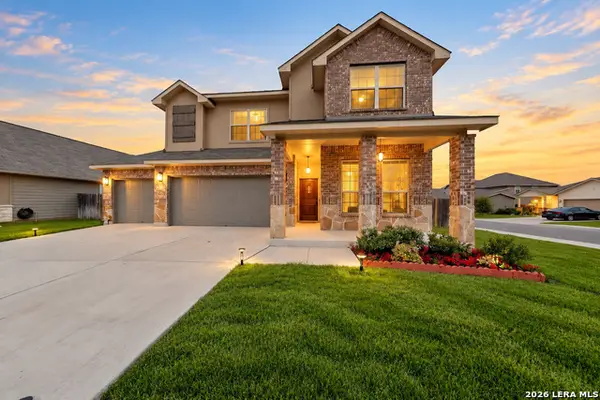 $454,995Active6 beds 4 baths3,137 sq. ft.
706 Tupelo Tank, New Braunfels, TX 78130
MLS# 2027012Listed by: TEXAS HOME REALTY - New
 $389,900Active3 beds 2 baths1,623 sq. ft.
2707 Crest Rdg, New Braunfels, TX 78132
MLS# 2027028Listed by: STEPS REALTY, LLC - New
 $295,000Active2 beds 3 baths1,495 sq. ft.
139 Timber Ln, New Braunfels, TX 78130
MLS# 2027035Listed by: TRUE VALOR REALTY - New
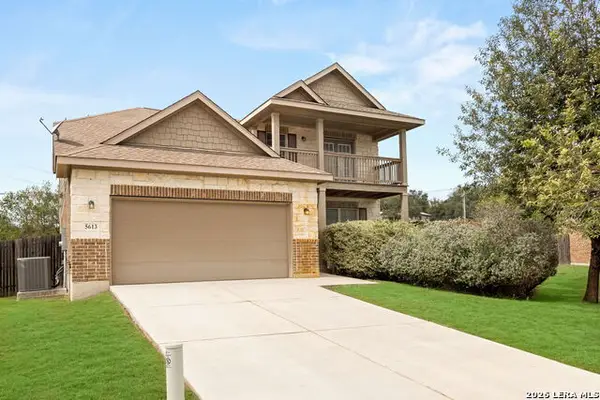 $389,000Active4 beds 4 baths2,950 sq. ft.
5613 Cross Over Rd, New Braunfels, TX 78132
MLS# 2027037Listed by: PHYLLIS BROWNING COMPANY


Protect your home and budget from life's surprises with an Assurant Home Warranty, backed by a partner that supports you through every step of homeownership. Explore Plans.
©2026 Century 21 Real Estate LLC. All rights reserved. CENTURY 21®, the CENTURY 21 Logo and C21® are service marks owned by Century 21 Real Estate LLC. Century 21 Real Estate LLC fully supports the principles of the Fair Housing Act and the Equal Opportunity Act. Each office is independently owned and operated. Listing information is deemed reliable but not guaranteed accurate.