
116 Seth Raynor Dr, New Braunfels, TX 78130
Local realty services provided by:CENTURY 21 Scott Myers Realtors
116 Seth Raynor Dr,New Braunfels, TX 78130
$360,000
- 3 Beds
- 3 Baths
- 1,821 sq. ft.
- Single family
- Active
Listed by: richelle rundberg
Office: all city san antonio registered series
MLS#:2002930
Source:LERA
Price summary
- Price:$360,000
- Price per sq. ft.:$197.69
- Monthly HOA dues:$105.42
About this home
Golf course living just in time for cooler fall tee times. This 3 bed, 3 bath garden home sits right on the 3rd fairway in the gated Bandit community, with two living areas, an open kitchen with breakfast bar, and a downstairs primary suite featuring a garden tub, separate shower, and double vanity. Two-car garage, built 1997. The seller is offering a flooring credit, so the buyer can choose finishes that fit their own style. Add in gated access to the Guadalupe River and a private park, plus a short drive to New Braunfels, Seguin, and Lake McQueeney, and you've got Hill Country living with room to make it your own.
Contact an agent
Home facts
- Year built:1997
- Subdivision & Development:LONG CREEK-THE BANDIT
- Listing ID #:2002930
- Added:52 day(s) ago
- Updated:September 15, 2026 at 01:46 PM
Rooms and interior
- Bedrooms:3
- Total bathrooms:3
- Full bathrooms:3
- Flooring:Carpeting, Ceramic Tile, Linoleum, Wood
- Bathrooms Description:Double Vanity, Garden Tub, Tub/Shower Separate
- Kitchen Description:Built-In Oven, Cook Top, Dishwasher, Microwave Oven, Smooth Cooktop, Vent Fan, Wet Bar
- Bedroom Description:Master Bedroom Downstairs
- Living area:1,821 sq. ft.
Heating and cooling
- Cooling:One Central
- Heating:Central, Electric
Structure and exterior
- Roof:Composition
- Year built:1997
- Building area:1,821 sq. ft.
- Lot area:0.08 Acres
- Architectural Style:Two Story
- Construction Materials:Stucco
- Foundation Description:Slab
- Levels:2 Story
Schools
- High school:Seguin
- Middle school:Briesemiester
- Elementary school:Mcqueeney
Utilities
- Water:Water System
Finances and disclosures
- Price:$360,000
- Price per sq. ft.:$197.69
- Tax amount:$4,879 (2024)
Features and amenities
- Laundry features:Dryer Connection, Washer Connection
- Amenities:Built-In Oven, Ceiling Fans, Chandelier, Golf Course
Parking
- Parking description:Garage Door Opener, Two Car Garage
 IDX information is provided exclusively for consumers’ personal, non-commercial use, that it may not be used for any purpose other than to identify prospective properties consumers may be interested in purchasing, and that the data is deemed reliable but is not guaranteed accurate by LERA MLS (Local Expertise Regional Access). The MLS may, at its discretion, require use of other disclaimers as necessary to protect participants and/or the MLS from liability.
 New listings near 116 Seth Raynor Dr
- New
 $675,000Active3 beds 4 baths2,145 sq. ft.
643 Shady Holw, New Braunfels, TX 78132
MLS# 6564639Listed by: COMPASS RE TEXAS, LLC - New
 $244,999Active3 beds 2 baths1,435 sq. ft.
2509 Arctic Warbler, New Braunfels, TX 78130
MLS# 2016522Listed by: REAL BROKER, LLC - New
 $339,900Active3 beds 3 baths2,252 sq. ft.
2449 Harris, New Braunfels, TX 78130
MLS# 2016458Listed by: KELLER WILLIAMS HERITAGE - New
 $479,900Active3 beds 3 baths
729 N Academy Ave, New Braunfels, TX 78130
MLS# 2016517Listed by: WEICHERT, REALTORS - CORWIN & ASSOCIATES - New
 $785,190Active4 beds 4 baths3,042 sq. ft.
1823 Haecker View, New Braunfels, TX 78132
MLS# 625222Listed by: HIGHLAND HOMES REALTY - New
 $160,000Active1.03 Acres
5806 Copper Vly, New Braunfels, TX 78132
MLS# 2016410Listed by: RELIANCE RESIDENTIAL REALTY - - New
 $384,990Active3 beds 2 baths2,010 sq. ft.
933 Clear Cove Rd, New Braunfels, TX 78130
MLS# 2016419Listed by: DRB GROUP REALTY, LLC - New
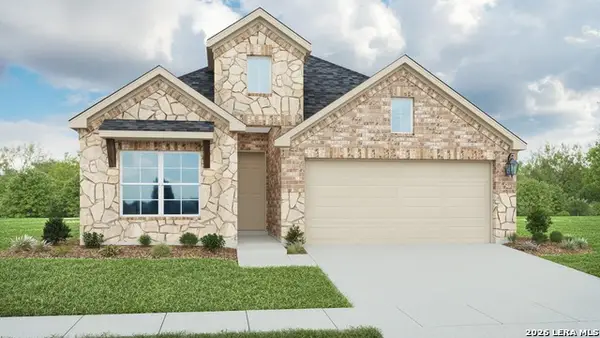 $409,990Active4 beds 3 baths2,023 sq. ft.
947 Creek Bed Dr, New Braunfels, TX 78130
MLS# 2016364Listed by: DRB GROUP REALTY, LLC - New
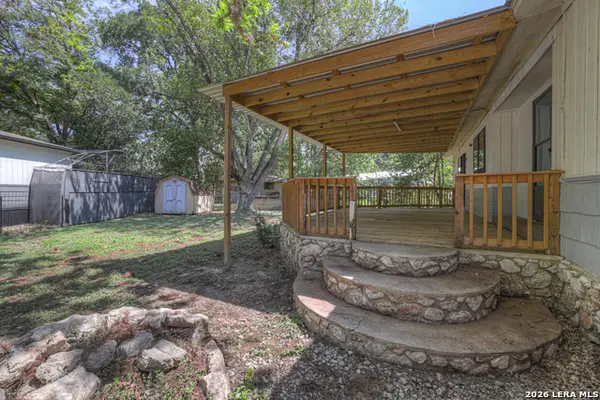 $300,000Active5 beds 5 baths1,745 sq. ft.
151 Deer Ln, New Braunfels, TX 78130
MLS# 2016352Listed by: KELLER WILLIAMS HERITAGE - New
 $320,000Active4.2 Acres
254 Ridge Country, New Braunfels, TX 78132
MLS# 2016321Listed by: COLDWELL BANKER D'ANN HARPER


Protect your home and budget from life's surprises with an Assurant Home Warranty, backed by a partner that supports you through every step of homeownership. Explore Plans.
©2026 Century 21 Real Estate LLC. All rights reserved. CENTURY 21®, the CENTURY 21 Logo and C21® are service marks owned by Century 21 Real Estate LLC. Century 21 Real Estate LLC fully supports the principles of the Fair Housing Act and the Equal Opportunity Act. Each office is independently owned and operated. Listing information is deemed reliable but not guaranteed accurate.