
933 Clear Cove Rd, New Braunfels, TX 78130
Local realty services provided by:CENTURY 21 Judge Fite Company
933 Clear Cove Rd,New Braunfels, TX 78130
$384,990
- 3 Beds
- 2 Baths
- 2,010 sq. ft.
- Single family
- Active
Listed by: chaquia thomas
Office: drb group realty, llc.
MLS#:2016419
Source:LERA
Price summary
- Price:$384,990
- Price per sq. ft.:$191.54
- Monthly HOA dues:$54.17
About this home
Discover comfort, style, and convenience in this beautiful three-sided brick home featuring 3 bedrooms, a private study, 2 full bathrooms, and a covered patio perfect for relaxing, entertaining, or enjoying the outdoors. Thoughtfully designed for modern living, this home offers an open and inviting layout with quality finishes throughout. The well-appointed kitchen serves as the heart of the home, showcasing a spacious center island with an undermount sink, elegant Omegastone countertops, 42-inch cabinetry, a ceramic tile backsplash, and a generous corner pantry, providing both functionality and sophistication. The private primary suite offers a peaceful retreat, featuring a mud-set ceramic tile shower, dual-sink vanity, private water closet, linen storage, and an oversized walk-in closet. A dedicated laundry room with built-in shelving adds everyday convenience and organization. *Photos may not be of actual home. Photos may be of similar home/floorplan if home is under construction.
Contact an agent
Home facts
- Year built:2026
- Subdivision & Development:CLEAR CREEK
- Listing ID #:2016419
- Added:1 day(s) ago
- Updated:September 15, 2026 at 04:36 AM
Rooms and interior
- Bedrooms:3
- Total bathrooms:2
- Full bathrooms:2
- Flooring:Carpeting, Ceramic Tile, Vinyl
- Bathrooms Description:Double Vanity
- Kitchen Description:Built-In Oven, Cook Top, Dishwasher, Disposal, Eat-In Kitchen, Gas Cooking, Island Kitchen, Microwave Oven, Walk-In Pantry
- Bedroom Description:Full Bath, Master Bedroom Downstairs, Walk-In Closet, Walk-In Closets
- Living area:2,010 sq. ft.
Heating and cooling
- Cooling:One Central
- Heating:Central, Natural Gas
Structure and exterior
- Roof:Composition
- Year built:2026
- Building area:2,010 sq. ft.
- Lot area:0.12 Acres
- Architectural Style:One Story
- Construction Materials:3 Sides Masonry
- Exterior Features:Covered Patio, Sprinkler System
- Foundation Description:Slab
- Levels:1 Story
Schools
- High school:Canyon
- Middle school:Church Hill
- Elementary school:Goodwin Frazier
Utilities
- Water:City
- Sewer:City
Finances and disclosures
- Price:$384,990
- Price per sq. ft.:$191.54
- Tax amount:$2 (2025)
Features and amenities
- Laundry features:Laundry Main Level, Laundry Room
- Amenities:Built-In Oven, Carbon Monoxide Detector, Ceiling Fans, Gas Water Heater, In Wall Pest Control, Smoke Alarm, Utility Room Inside
Parking
- Parking description:Attached Garage, Garage Door Opener, Two Car Garage
 IDX information is provided exclusively for consumers’ personal, non-commercial use, that it may not be used for any purpose other than to identify prospective properties consumers may be interested in purchasing, and that the data is deemed reliable but is not guaranteed accurate by LERA MLS (Local Expertise Regional Access). The MLS may, at its discretion, require use of other disclaimers as necessary to protect participants and/or the MLS from liability. SABOR Member Broker: Ashley Conlon
New listings near 933 Clear Cove Rd
- New
 $675,000Active3 beds 4 baths2,145 sq. ft.
643 Shady Holw, New Braunfels, TX 78132
MLS# 6564639Listed by: COMPASS RE TEXAS, LLC - New
 $244,999Active3 beds 2 baths1,435 sq. ft.
2509 Arctic Warbler, New Braunfels, TX 78130
MLS# 2016522Listed by: REAL BROKER, LLC - New
 $339,900Active3 beds 3 baths2,252 sq. ft.
2449 Harris, New Braunfels, TX 78130
MLS# 2016458Listed by: KELLER WILLIAMS HERITAGE - New
 $479,900Active3 beds 3 baths
729 N Academy Ave, New Braunfels, TX 78130
MLS# 2016517Listed by: WEICHERT, REALTORS - CORWIN & ASSOCIATES - New
 $785,190Active4 beds 4 baths3,042 sq. ft.
1823 Haecker View, New Braunfels, TX 78132
MLS# 625222Listed by: HIGHLAND HOMES REALTY - New
 $160,000Active1.03 Acres
5806 Copper Vly, New Braunfels, TX 78132
MLS# 2016410Listed by: RELIANCE RESIDENTIAL REALTY - - New
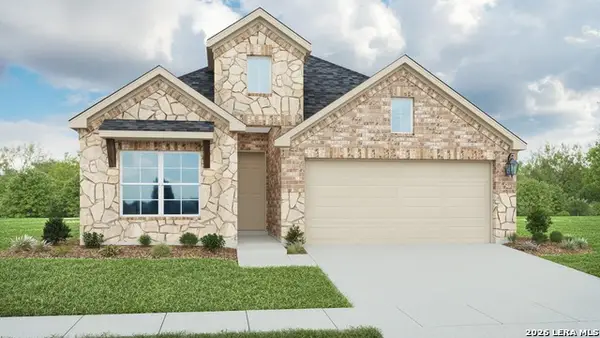 $409,990Active4 beds 3 baths2,023 sq. ft.
947 Creek Bed Dr, New Braunfels, TX 78130
MLS# 2016364Listed by: DRB GROUP REALTY, LLC - New
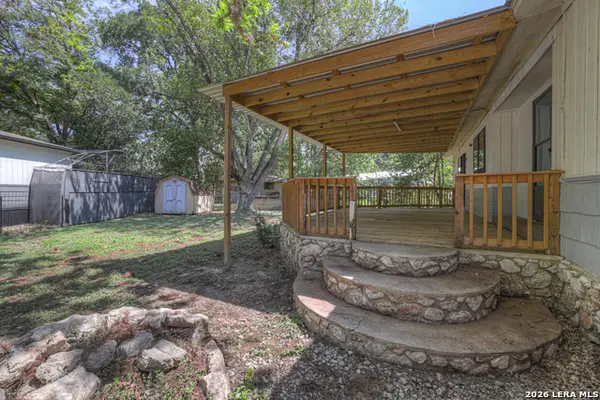 $300,000Active5 beds 5 baths1,745 sq. ft.
151 Deer Ln, New Braunfels, TX 78130
MLS# 2016352Listed by: KELLER WILLIAMS HERITAGE - New
 $320,000Active4.2 Acres
254 Ridge Country, New Braunfels, TX 78132
MLS# 2016321Listed by: COLDWELL BANKER D'ANN HARPER


Protect your home and budget from life's surprises with an Assurant Home Warranty, backed by a partner that supports you through every step of homeownership. Explore Plans.
©2026 Century 21 Real Estate LLC. All rights reserved. CENTURY 21®, the CENTURY 21 Logo and C21® are service marks owned by Century 21 Real Estate LLC. Century 21 Real Estate LLC fully supports the principles of the Fair Housing Act and the Equal Opportunity Act. Each office is independently owned and operated. Listing information is deemed reliable but not guaranteed accurate.