
1231 Porto Pt, New Braunfels, TX 78132
Local realty services provided by:CENTURY 21 Judge Fite Company
1231 Porto Pt,New Braunfels, TX 78132
$739,900
- 3 Beds
- 2 Baths
- 2,323 sq. ft.
- Single family
- Active
Upcoming open houses
- Sat, Aug 0812:30 am - 03:00 pm
- Sat, Aug 0810:00 am - 12:30 pm
Listed by: joe corwin
Office: weichert, realtors - corwin & associates
MLS#:2006021
Source:LERA
Price summary
- Price:$739,900
- Price per sq. ft.:$318.51
- Monthly HOA dues:$60.42
About this home
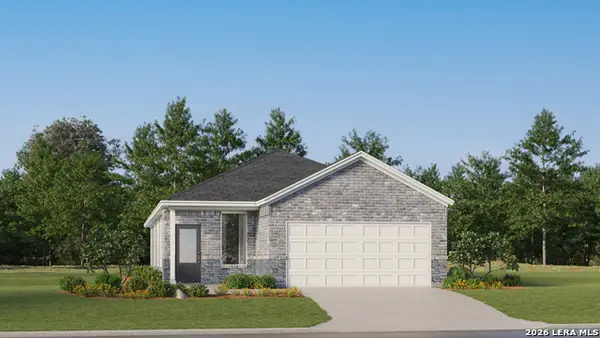
Situated on 1.38 acres along a quiet cul-de-sac, this custom single-story home offering three bedrooms, a private office, and beautiful wood flooring throughout. The gourmet island kitchen includes rich alder wood cabinetry, granite countertops, stainless steel appliances, and ample space for entertaining. The spacious primary suite offers a spa-inspired retreat featuring a luxurious double-head steam sauna shower, a relaxing soaking tub, separate walk-in closets, and a spa-like atmosphere designed for everyday comfort. Step outside to enjoy the oversized screened-in covered porch, which extends onto an expansive outdoor patio-perfect for entertaining, relaxing, or enjoying the peaceful Hill Country surroundings. Beneath the Trex deck, you'll find generous dry storage that's ideal for lawn equipment, gardening tools, or even a hobby workshop. Additional features include a three-car garage, abundant indoor and outdoor storage, a tankless water heater, and direct access to miles of neighborhood walking trails just beyond the backyard. Residents enjoy exceptional resort-style community amenities, including a clubhouse, fitness center, adult and children's pools, a lazy river, sports courts, and much more. Recent improvements include fresh exterior paint, newly sealed concrete on the screened porch, and a new septic-system aerator. Offering privacy, luxury, thoughtful upgrades, and outstanding amenities, this exceptional Hill Country property is both inviting and spacious. Don't miss your opportunity to make your Texas Hill Country dream a reality!...
Contact an agent
Home facts
- Year built:2014
- Subdivision & Development:Vintage Oaks
- Listing ID #:2006021
- Added:1 day(s) ago
- Updated:August 06, 2026 at 12:33 AM
Rooms and interior
- Bedrooms:3
- Total bathrooms:2
- Full bathrooms:2
- Flooring:Ceramic Tile, Wood
- Dining Description:Breakfast Bar, Separate Dining Room, Two Eating Areas
- Bathrooms Description:Tub/Shower Separate
- Kitchen Description:Breakfast Bar, Cook Top, Dishwasher, Island Kitchen, Walk-In Pantry
- Bedroom Description:All Bedrooms Downstairs, Master Bedroom Downstairs, Walk-In Closets
- Living area:2,323 sq. ft.
Heating and cooling
- Cooling:One Central
- Heating:Central, Electric
Structure and exterior
- Roof:Composition
- Year built:2014
- Building area:2,323 sq. ft.
- Lot area:1.38 Acres
- Architectural Style:One Story
- Construction Materials:4 Sides Masonry, Stone/Rock
- Foundation Description:Slab
- Levels:1 Story
Schools
- High school:Canyon
- Middle school:Smithson Valley
- Elementary school:Bill Brown
Utilities
- Sewer:Aerobic Septic
Finances and disclosures
- Price:$739,900
- Price per sq. ft.:$318.51
- Tax amount:$15,389 (2025)
Features and amenities
- Laundry features:Dryer Connection, Washer Connection
- Amenities:Ceiling Fans, Clubhouse, Jogging Trails, Park/Playground, Private Garbage Service, Study/Library, Utility Room Inside, Water Softener (owned)
Parking
- Parking description:Detached Garage, Garage Door Opener, Three Car Garage
 IDX information is provided exclusively for consumers’ personal, non-commercial use, that it may not be used for any purpose other than to identify prospective properties consumers may be interested in purchasing, and that the data is deemed reliable but is not guaranteed accurate by LERA MLS (Local Expertise Regional Access). The MLS may, at its discretion, require use of other disclaimers as necessary to protect participants and/or the MLS from liability. SABOR Member Broker: Ashley Conlon
New listings near 1231 Porto Pt
- New
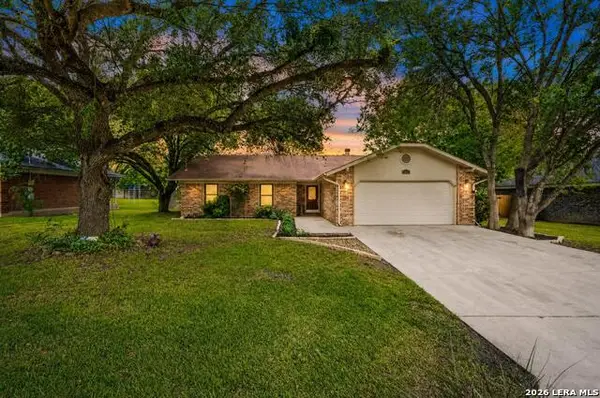 $265,000Active3 beds 2 baths1,481 sq. ft.
1546 Camellia Ln, New Braunfels, TX 78130
MLS# 2006091Listed by: KELLER WILLIAMS CITY-VIEW - New
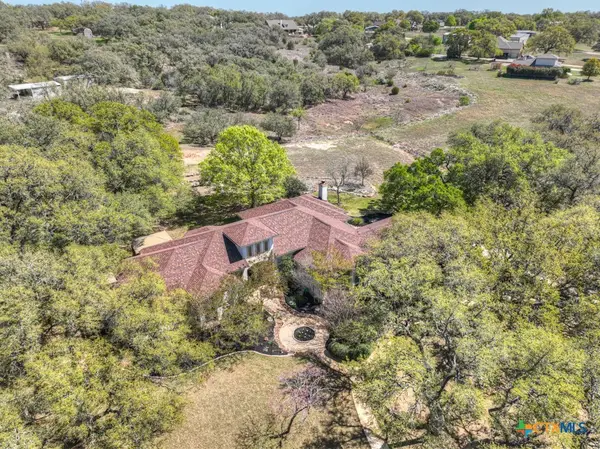 $699,000Active3 beds 4 baths3,230 sq. ft.
112 Hidden Pointe, New Braunfels, TX 78132
MLS# 621733Listed by: KELLER WILLIAMS HERITAGE - New
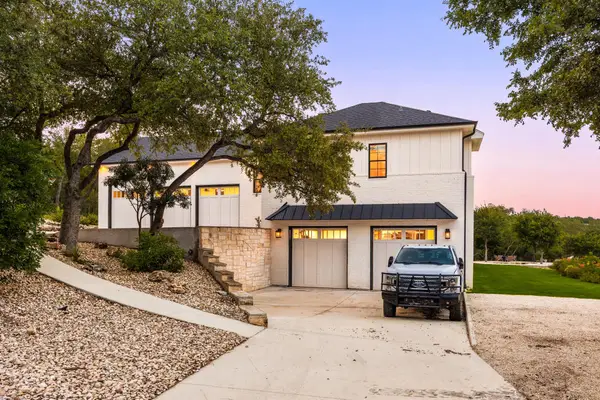 $2,250,000Active6 beds 6 baths5,478 sq. ft.
359 Ash Juniper Dr, New Braunfels, TX 78132
MLS# 7838078Listed by: REDFIN CORPORATION - New
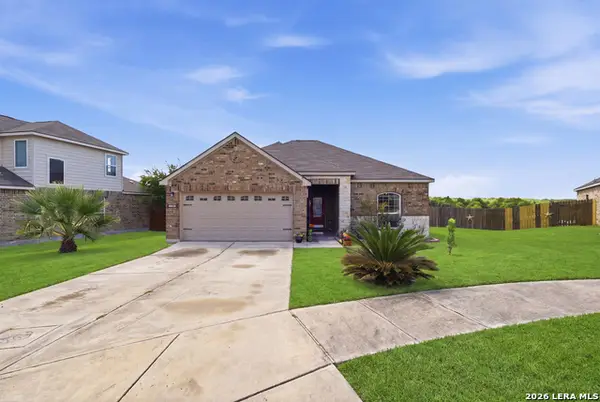 $235,000Active3 beds 2 baths1,340 sq. ft.
6187 Poinsettia, New Braunfels, TX 78132
MLS# 2006075Listed by: ORCHARD BROKERAGE 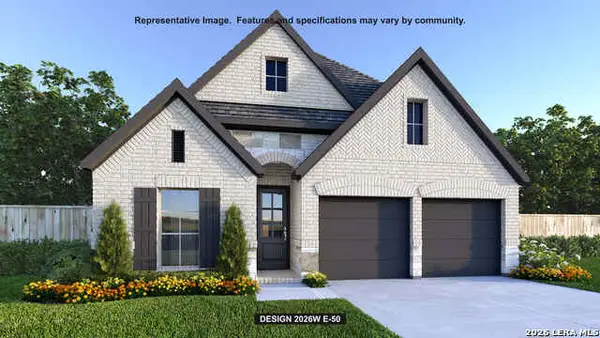 $528,900Pending3 beds 2 baths2,026 sq. ft.
1461 Karankawa Dr, New Braunfels, TX 78132
MLS# 2006041Listed by: PERRY HOMES REALTY, LLC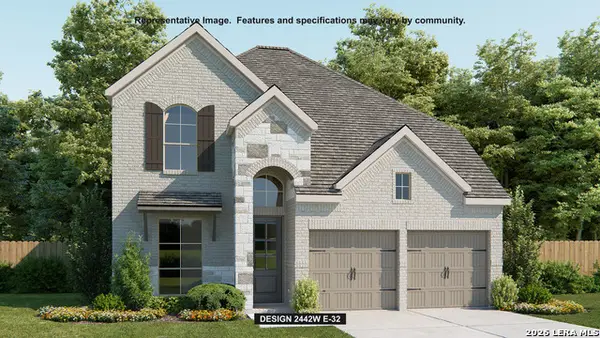 $618,900Pending4 beds 4 baths2,488 sq. ft.
1421 Karankawa Dr, New Braunfels, TX 78132
MLS# 2006044Listed by: PERRY HOMES REALTY, LLC- Open Sun, 1 to 3pmNew
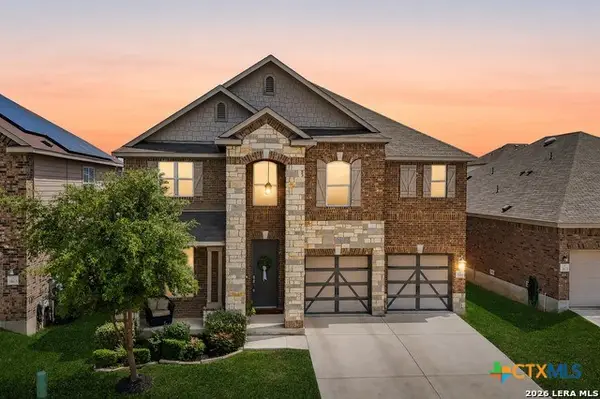 $355,000Active3 beds 3 baths2,753 sq. ft.
3869 Legend Hill, New Braunfels, TX 78130
MLS# 620699Listed by: KELLER WILLIAMS HERITAGE - New
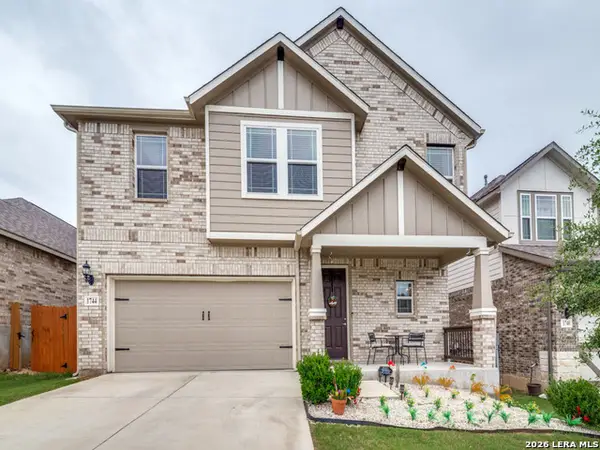 $410,000Active4 beds 4 baths2,224 sq. ft.
1744 Kneupper Farm, New Braunfels, TX 78132
MLS# 2006026Listed by: 3D REALTY & PROPERTY MANAGEMENT - New
 $225,999Active3 beds 2 baths1,502 sq. ft.
3928 Hoosier Dr, New Braunfels, TX 78130
MLS# 2005992Listed by: KELLER WILLIAMS CITY-VIEW


Protect your home and budget from life's surprises with an Assurant Home Warranty, backed by a partner that supports you through every step of homeownership. Explore Plans.
©2026 Century 21 Real Estate LLC. All rights reserved. CENTURY 21®, the CENTURY 21 Logo and C21® are service marks owned by Century 21 Real Estate LLC. Century 21 Real Estate LLC fully supports the principles of the Fair Housing Act and the Equal Opportunity Act. Each office is independently owned and operated. Listing information is deemed reliable but not guaranteed accurate.