
359 Ash Juniper Dr, New Braunfels, TX 78132
Local realty services provided by:CENTURY 21 North East
Listed by: steven sawyer
Office: redfin corporation
MLS#:7838078
Source:ACTRIS
359 Ash Juniper Dr,New Braunfels, TX 78132
$2,250,000
- 6 Beds
- 6 Baths
- 5,478 sq. ft.
- Single family
- Active
Price summary
- Price:$2,250,000
- Price per sq. ft.:$410.73
- Monthly HOA dues:$25
About this home
Perched on a pristine 4.09-acre lot, this exceptional custom estate masterfully blends sophisticated modern luxury with unmatched functionality, capturing breathtaking, panoramic Texas Hill Country views from nearly every room. The architectural design layout seamlessly connects the main floor, boasting 4 spacious bedrooms, 3 full baths, and one half bath, centered around a grand living area with custom built-ins that flows directly into the formal dining space and primary suite, all deliberately positioned to frame the rolling hills. The ultimate dream for car enthusiasts and hobbyists, the property features a massive, attached 8-car garage and downstairs workshop integrated flawlessly into the main structure. Complete with a private, climate-controlled gym and a dedicated half bath, it offers the ultimate setup for fitness, a sprawling car collection, or a specialized studio without compromising the estate's sleek, cohesive aesthetic. For premier multi-generational living or guest accommodations, the lower level also features a fully conditioned, private 2-bedroom, 1-bathroom apartment with its own independent living area. Outdoors, an expansive covered deck offers a resort-style retreat designed for grand-scale entertaining or enjoying absolute peace and privacy. This is a rare opportunity to own a masterfully built, highly versatile sanctuary in one of New Braunfels' most coveted neighborhoods....
Contact an agent
Home facts
- Year built:2020
- Subdivision & Development:RIVER CHASE
- Listing ID #:7838078
- Updated:August 06, 2026 at 05:45 PM
Rooms and interior
- Bedrooms:6
- Total bathrooms:6
- Full bathrooms:4
- Half bathrooms:2
- Flooring:Carpet, Stone
- Kitchen Description:Built-In Oven(s), Dishwasher, Disposal, Double Oven, ENERGY STAR Qualified Appliances, Microwave, Plumbed For Ice Maker, Refrigerator, Self Cleaning Oven
- Living area:5,478 sq. ft.
Heating and cooling
- Cooling:Central, Electric
- Heating:Central, Electric, Heat Pump
- Central air:Yes
Structure and exterior
- Roof:Composition
- Year built:2020
- Building area:5,478 sq. ft.
- Lot area:4.09 Acres
- Lot Features:Back Yard, Front Yard, Many Trees
- Construction Materials:Brick
- Exterior Features:Balcony, Barbecue, Gas Grill
- Foundation Description:Slab
Schools
- High school:Canyon
- Elementary school:Hoffman Lane
Utilities
- Sewer:Septic Tank
Finances and disclosures
- Price:$2,250,000
- Price per sq. ft.:$410.73
- Tax amount:$19,130 (2025)
Features and amenities
- Appliances:Built-In Oven(s), Dishwasher, Disposal, Double Oven, Dryer, ENERGY STAR Qualified Appliances, Electric Water Heater, Microwave, Plumbed For Ice Maker, Refrigerator, Self Cleaning Oven, Washer, Water Softener
- Laundry features:Dryer, Washer
- Amenities:Chandelier
Parking
- Total parking spaces:4
- Parking description:Garage, Garage Door Opener, Garage Faces Side, Open, Parking Pad, RV Garage
- Garage:Yes
- Garage spaces:4
New listings near 359 Ash Juniper Dr
- Open Sat, 10am to 12pmNew
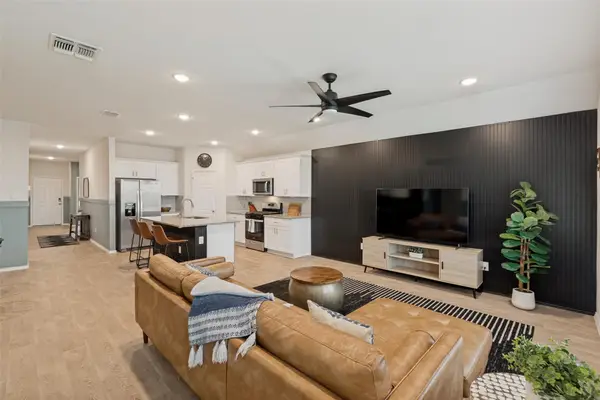 $324,900Active4 beds 3 baths1,816 sq. ft.
438 Kayden Pt, New Braunfels, TX 78130
MLS# 4955453Listed by: JBGOODWIN REALTORS WL - New
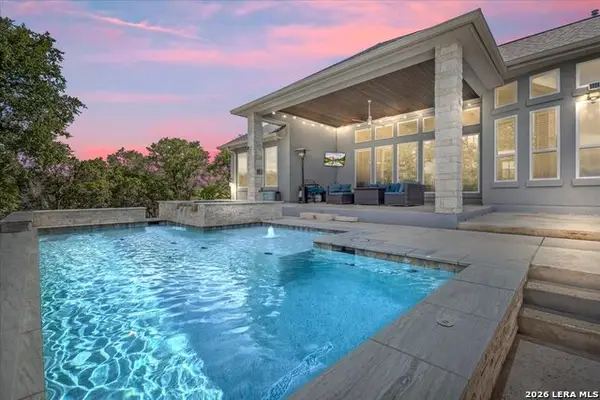 $969,999Active4 beds 3 baths3,320 sq. ft.
292 Scenic Cyn, New Braunfels, TX 78132
MLS# 2006257Listed by: POPBY REALTY - New
 $364,100Active4 beds 3 baths2,444 sq. ft.
1622 Planters Moon, New Braunfels, TX 78130
MLS# 2006264Listed by: ESCAPE REALTY - New
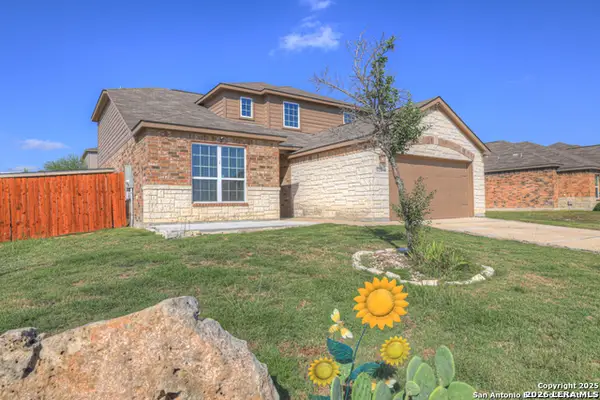 $328,000Active4 beds 3 baths2,212 sq. ft.
6370 Daisy Way, New Braunfels, TX 78132
MLS# 2006266Listed by: EXP REALTY - New
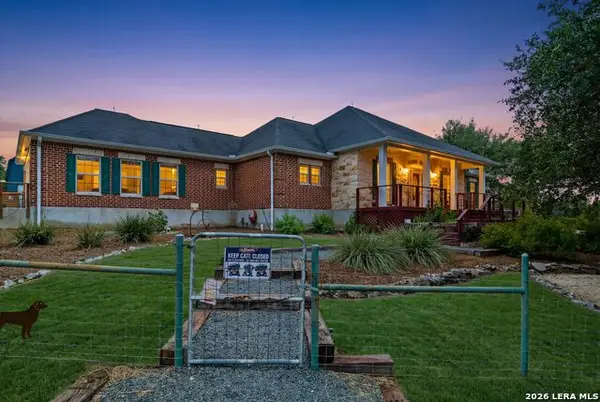 $762,000Active3 beds 2 baths2,354 sq. ft.
1610 Hilltop Rdg, New Braunfels, TX 78132
MLS# 2006279Listed by: KELLER WILLIAMS HERITAGE - New
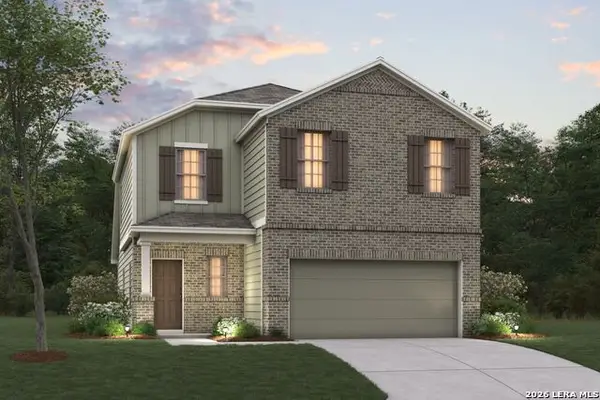 $364,350Active4 beds 3 baths2,152 sq. ft.
4235 Winston Way, New Braunfels, TX 78130
MLS# 2006283Listed by: ESCAPE REALTY - New
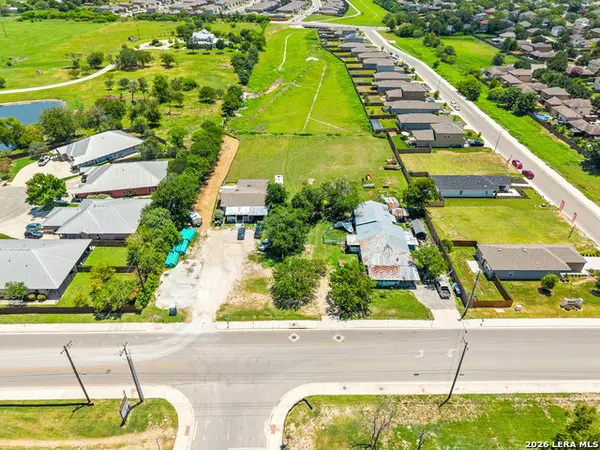 $999,999Active9 beds 5 baths2,886 sq. ft.
310 Alves Ln, New Braunfels, TX 78130
MLS# 2006314Listed by: REAL BROKER, LLC - New
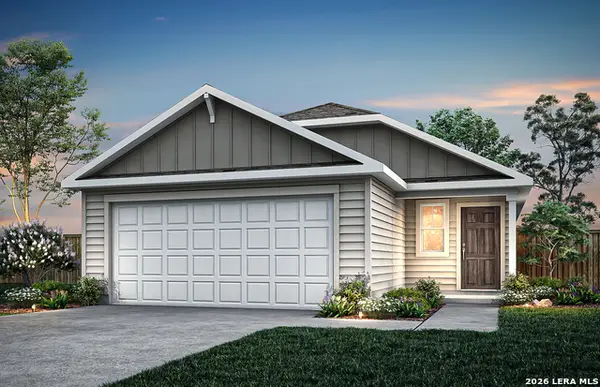 $282,730Active3 beds 2 baths1,576 sq. ft.
1658 Planters Moon, New Braunfels, TX 78130
MLS# 2006333Listed by: MOVE UP AMERICA - New
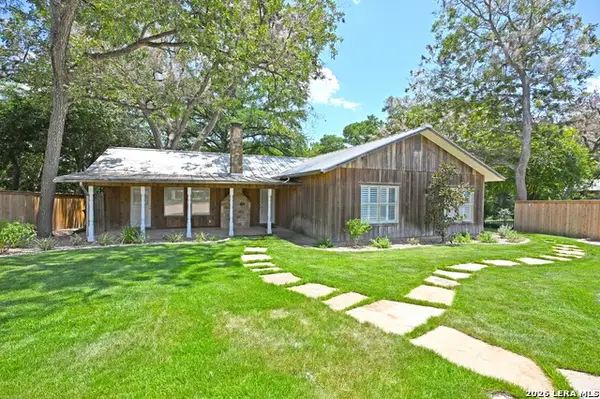 $1,375,000Active3 beds 3 baths2,378 sq. ft.
2221 Gruene Rd, New Braunfels, TX 78130
MLS# 2006223Listed by: D LEE EDWARDS REALTY, INC - New
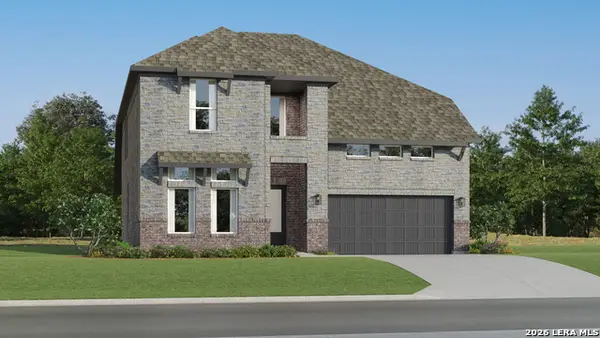 $372,999Active4 beds 3 baths2,613 sq. ft.
1951 Longspur Cv, New Braunfels, TX 78130
MLS# 2006190Listed by: KELLER WILLIAMS CITY-VIEW


Protect your home and budget from life's surprises with an Assurant Home Warranty, backed by a partner that supports you through every step of homeownership. Explore Plans.
©2026 Century 21 Real Estate LLC. All rights reserved. CENTURY 21®, the CENTURY 21 Logo and C21® are service marks owned by Century 21 Real Estate LLC. Century 21 Real Estate LLC fully supports the principles of the Fair Housing Act and the Equal Opportunity Act. Each office is independently owned and operated. Listing information is deemed reliable but not guaranteed accurate.