
1624 Viola Ln, New Braunfels, TX 78130
Local realty services provided by:CENTURY 21 Scott Myers Realtors
Listed by: jaclyn calhoun
Office: escape realty
MLS#:2001662
Source:LERA
Price summary
- Price:$316,970
- Price per sq. ft.:$147.29
- Monthly HOA dues:$50
About this home
**ESTIMATED COMPLETION NOVEMBER 2026** New 4-Bedroom Home for Sale in New Braunfels, TexasWelcome to 1624 Viola Lane, New Braunfels, Texas - a stunning new construction home built by M/I Homes. This 2-story home offers 2,152 square feet of thoughtfully designed living space, featuring 4 bedrooms, 2 full bathrooms, and 1 half bathroom. Step inside to discover an open-concept living space that creates a seamless flow between the main gathering areas, perfect for both everyday living and entertaining. The quality of design is evident throughout, with carefully selected finishes and attention to detail in every room. Key Features:4 spacious bedrooms across 2 above-ground levels2 full bathrooms and 1 half bathroom2,152 square feet of well-planned living spaceNew construction by M/I HomesOpen-concept living layoutCovered patio for outdoor enjoymentOwner's bedroom with private en-suite bathroomThe covered patio extends your living area outdoors, providing a comfortable space to relax and enjoy the Texas weather year-round. Inside, the home's quality craftsmanship and well-executed design create a welcoming atmosphere throughout. This home is nestled within a well-established neighborhood with convenient proximity to parks and recreational areas, making it an ideal setting for families and outdoor enthusiasts alike. The surrounding neighborhood offers a friendly environment with easy access to green spaces for walking, playing, and unwinding. This move-in ready home is offered for sale and waiting for its new owners....
Contact an agent
Home facts
- Year built:2026
- Listing ID #:2001662
- Added:5 day(s) ago
- Updated:July 26, 2026 at 01:39 PM
Rooms and interior
- Bedrooms:4
- Total bathrooms:3
- Full bathrooms:2
- Half bathrooms:1
- Flooring:Carpeting, Vinyl
- Dining Description:Living Room/Dining Room Combo
- Bathrooms Description:Tub/Shower Separate
- Kitchen Description:Built-In Oven, Dishwasher, Disposal, Eat-In Kitchen, Island Kitchen, Stove/Range, Walk-In Pantry
- Bedroom Description:Master Bedroom Downstairs, Walk-In Closet, Walk-In Closets
- Living area:2,152 sq. ft.
Heating and cooling
- Cooling:One Central
- Heating:Central, Electric
Structure and exterior
- Roof:Composition
- Year built:2026
- Building area:2,152 sq. ft.
- Lot area:0.15 Acres
- Architectural Style:Two Story
- Construction Materials:Brick, Siding
- Exterior Features:Covered Patio
- Foundation Description:Slab
- Levels:2 Story
Schools
- High school:Canyon
- Middle school:Canyon
- Elementary school:Clear Spring
Utilities
- Water:City
- Sewer:City
Finances and disclosures
- Price:$316,970
- Price per sq. ft.:$147.29
- Tax amount:$2 (2026)
Features and amenities
- Laundry features:Dryer Connection, Laundry Main Level, Laundry Room, Washer Connection
- Amenities:Built-In Oven
Parking
- Parking description:Two Car Garage
 IDX information is provided exclusively for consumers’ personal, non-commercial use, that it may not be used for any purpose other than to identify prospective properties consumers may be interested in purchasing, and that the data is deemed reliable but is not guaranteed accurate by LERA MLS (Local Expertise Regional Access). The MLS may, at its discretion, require use of other disclaimers as necessary to protect participants and/or the MLS from liability.
 New listings near 1624 Viola Ln
- New
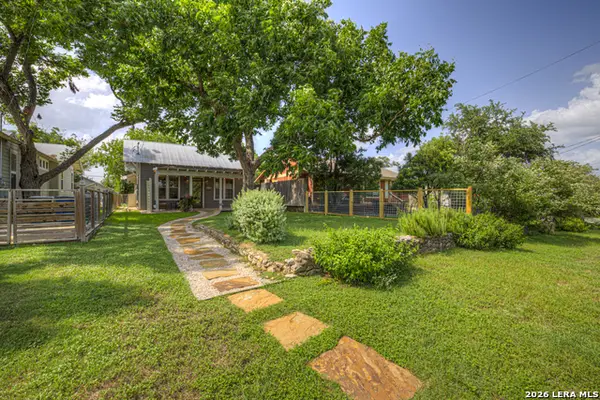 $489,900Active3 beds 2 baths1,476 sq. ft.
349 E South, New Braunfels, TX 78130
MLS# 2003264Listed by: BETSY BARR REAL ESTATE - New
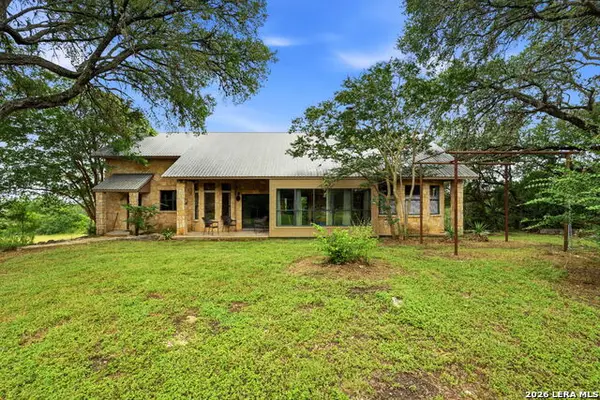 $715,000Active3 beds 2 baths1,576 sq. ft.
2939 Rolling Oaks Dr, New Braunfels, TX 78132
MLS# 2003270Listed by: NORTH STAR REALTY PROFESSIONAL - New
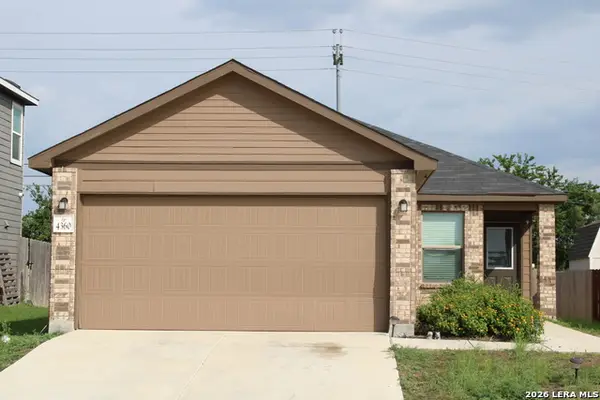 $245,000Active3 beds 2 baths1,400 sq. ft.
4360 Klein Mdws, New Braunfels, TX 78130
MLS# 2003252Listed by: EXP REALTY - Open Sun, 11am to 2pmNew
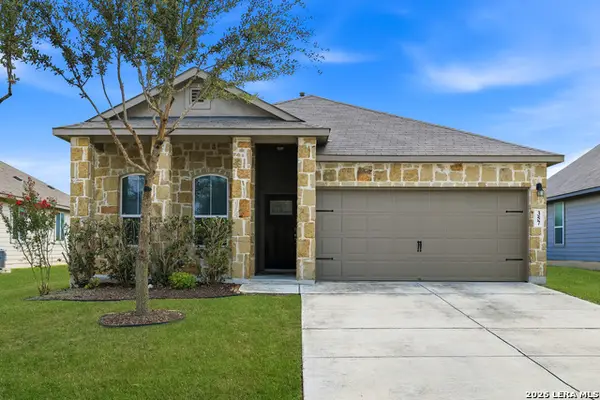 $279,950Active3 beds 2 baths1,574 sq. ft.
357 Lost Maples, New Braunfels, TX 78130
MLS# 2003198Listed by: REAL BROKER, LLC - New
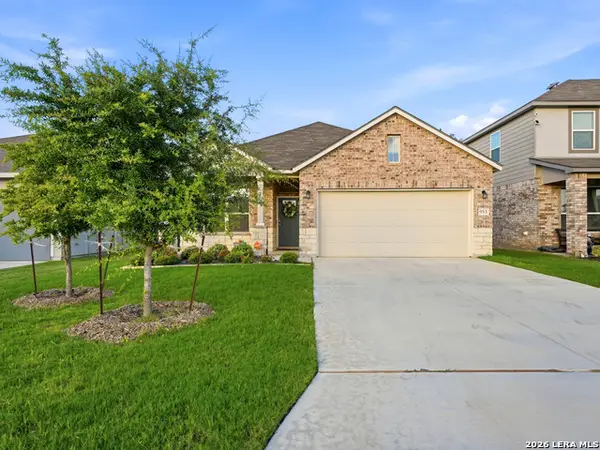 $340,000Active3 beds 2 baths1,907 sq. ft.
953 Willowbrook, New Braunfels, TX 78130
MLS# 2003201Listed by: KEEPING IT REALTY - New
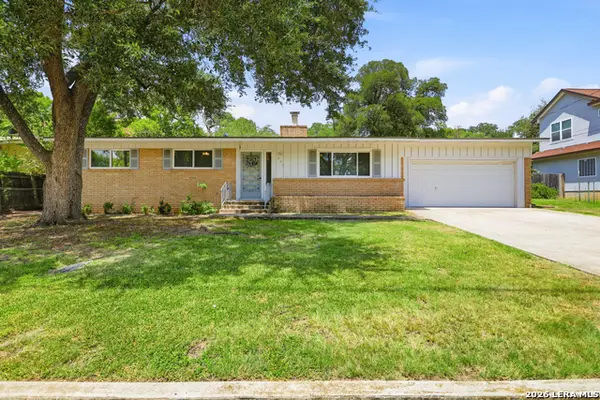 $400,000Active3 beds 2 baths1,394 sq. ft.
633 Lockener Ave, New Braunfels, TX 78130
MLS# 2003184Listed by: KELLER WILLIAMS LAREDO - New
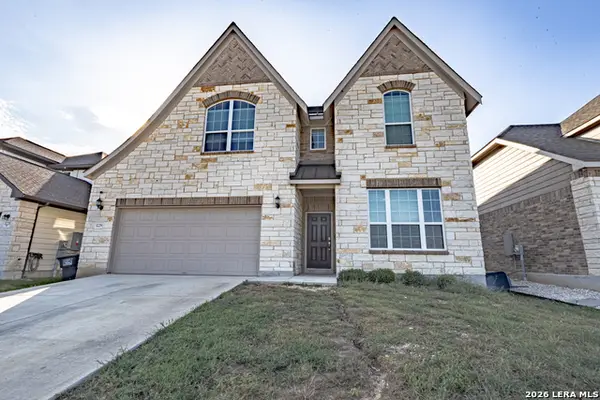 $599,000Active4 beds 4 baths3,852 sq. ft.
3229 Mountain Mint, New Braunfels, TX 78130
MLS# 2003129Listed by: WEICHERT, REALTORS - CORWIN & ASSOCIATES - New
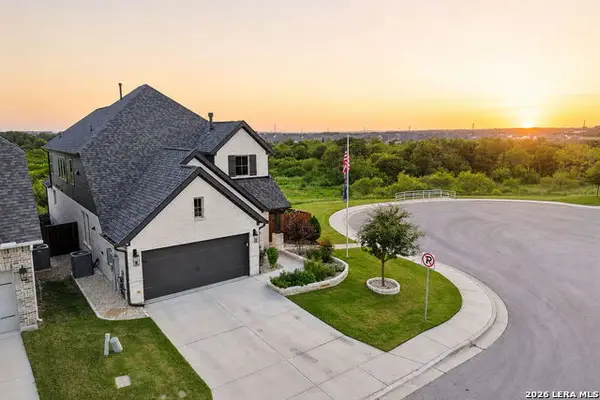 $575,000Active3 beds 3 baths2,384 sq. ft.
759 Arroyo Dorado, New Braunfels, TX 78130
MLS# 2003132Listed by: KELLER WILLIAMS HERITAGE - New
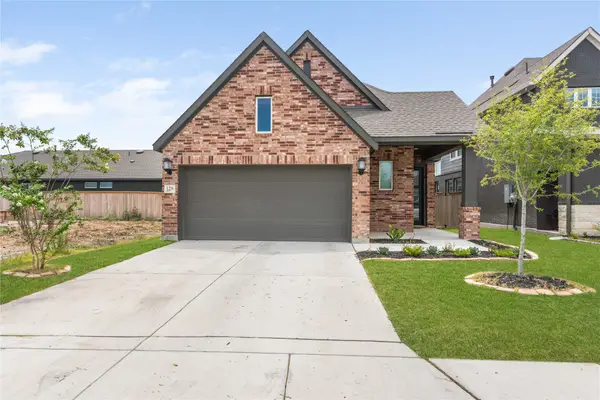 $425,000Active3 beds 2 baths1,970 sq. ft.
128 Radnor Road, New Braunfels, TX 78130
MLS# 41351357Listed by: HACIENDA REAL ESTATE - New
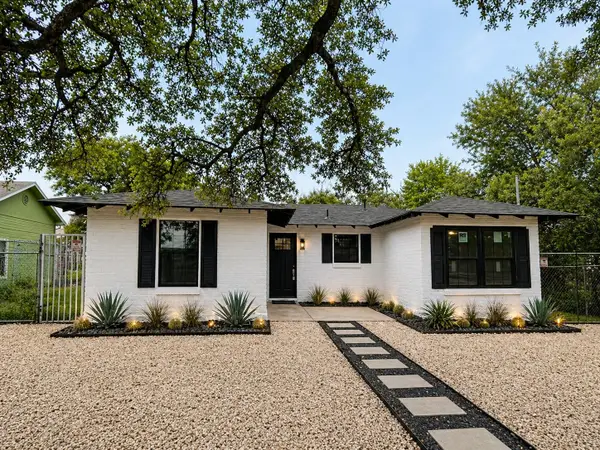 $399,000Active3 beds 2 baths906 sq. ft.
260 S East Avenue, New Braunfels, TX 78130
MLS# 97602093Listed by: KINGFAY INC


Protect your home and budget from life's surprises with an Assurant Home Warranty, backed by a partner that supports you through every step of homeownership. Explore Plans.
©2026 Century 21 Real Estate LLC. All rights reserved. CENTURY 21®, the CENTURY 21 Logo and C21® are service marks owned by Century 21 Real Estate LLC. Century 21 Real Estate LLC fully supports the principles of the Fair Housing Act and the Equal Opportunity Act. Each office is independently owned and operated. Listing information is deemed reliable but not guaranteed accurate.