
2217 Stoneleigh Drive, New Braunfels, TX 78130
Local realty services provided by:CENTURY 21 Premier Realtors
Listed by: isabel guzman
Office: exp realty llc.
MLS#:628364
Source:TX_FRAR
Price summary
- Price:$269,900
- Price per sq. ft.:$172.68
- Monthly HOA dues:$46.67
About this home
Space to enjoy, inside and out! This inviting single-story, 3-bedroom, 2-bathroom home sits on an impressive 0.34-acre lot and features a comfortable, open layout with a generously sized living area that flows into the kitchen and dining spaces. The kitchen offers a center island, breakfast bar seating, and ample cabinetry. The primary bedroom includes an en-suite bathroom with dual sinks, while the secondary bedrooms provide flexibility for guests, a home office, or hobbies. Step outside and discover what truly sets this property apart! The expansive, fenced backyard offers plenty of room for outdoor activities, while the covered back porch and extended wooden deck create an inviting setting for entertaining, grilling, or simply relaxing. Avery Park residents also enjoy neighborhood amenities, including a community pool and playground!
Contact an agent
Home facts
- Year built:2007
- Subdivision & Development:Avery Park
- Listing ID #:628364
- Added:3 day(s) ago
- Updated:October 26, 2026 at 02:31 PM
Rooms and interior
- Bedrooms:3
- Total bathrooms:2
- Full bathrooms:2
- Rooms Total:6
- Flooring:Carpet, Ceramic Tile
- Dining Description:Multiple Dining Areas, Separate Formal Dining Room
- Kitchen Description:Dishwasher, Disposal, Gas Range, Kitchen Island, Microwave, Pantry, Walk-in Pantry
- Living area:1,563 sq. ft.
Heating and cooling
- Cooling:Ceiling Fans
- Heating:Electric
Structure and exterior
- Roof:Composition, Shingle
- Year built:2007
- Building area:1,563 sq. ft.
- Lot area:0.34 Acres
- Construction Materials:Shingle Siding
- Exterior Features:Covered, Covered Patio, Patio
- Foundation Description:Slab
- Levels:1 Story
Schools
- High school:Canyon High School
- Middle school:Canyon Middle School
- Elementary school:Clear Spring Elementary
Utilities
- Water:Public
Finances and disclosures
- Price:$269,900
- Price per sq. ft.:$172.68
Features and amenities
- Appliances:Dishwasher, Disposal, Electric Water Heater, Gas Range, Microwave
- Laundry features:Electric Dryer Hookup, Laundry Room, Washer Hookup
- Amenities:Open Floorplan, Smoke Detectors, Walk-in Closets
- Pool features:Community
Parking
- Parking description:Garage, Garage Door Opener
New listings near 2217 Stoneleigh Drive
- New
 $849,000Active5 beds 5 baths3,995 sq. ft.
1917 Lyndon Street, New Braunfels, TX 78132
MLS# 628593Listed by: KELLER WILLIAMS HERITAGE - New
 $599,000Active3 beds 2 baths1,800 sq. ft.
1408 Shady Holw, New Braunfels, TX 78132
MLS# 2026107Listed by: EXP REALTY - New
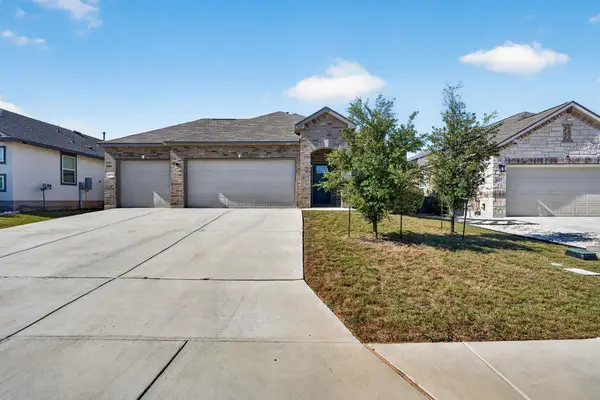 $339,000Active3 beds 2 baths1,735 sq. ft.
1959 Esplanade, New Braunfels, TX 78130
MLS# 7698873Listed by: EXP REALTY, LLC - New
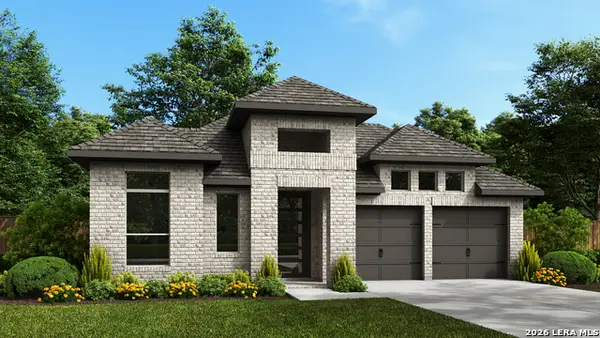 $603,900Active4 beds 3 baths2,476 sq. ft.
106 Salton Sea, New Braunfels, TX 78130
MLS# 2026087Listed by: PERRY HOMES REALTY, LLC - New
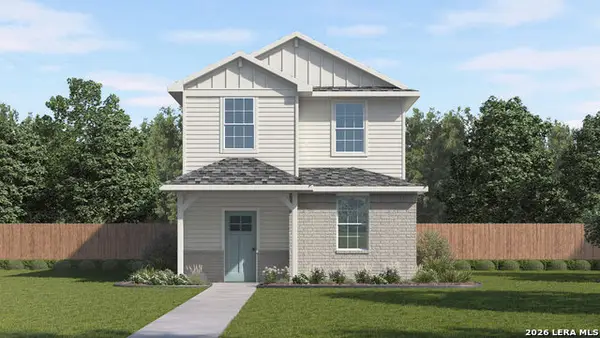 $342,990Active4 beds 4 baths1,697 sq. ft.
5534 Daylight Drive, New Braunfels, TX 78130
MLS# 2026089Listed by: D.R. HORTON-TEXAS, LTD - New
 $1,300,000Active1.23 Acres
304 Riverfront Dr, New Braunfels, TX 78132
MLS# 2026069Listed by: EXP REALTY - Open Sun, 12 to 3pmNew
 $1,099,000Active4 beds 3 baths3,159 sq. ft.
1209 Tenderfoot, New Braunfels, TX 78132
MLS# 2026063Listed by: BHHS PENFED REALTY - New
 $681,900Active4 beds 4 baths2,776 sq. ft.
5652 Ryder Rd, New Braunfels, TX 78130
MLS# 2026037Listed by: PERRY HOMES REALTY, LLC - New
 $929,000Active4 beds 5 baths3,200 sq. ft.
310 Cleveland Way, New Braunfels, TX 78130
MLS# 2025979Listed by: DINA VERTERAMO, BROKER - New
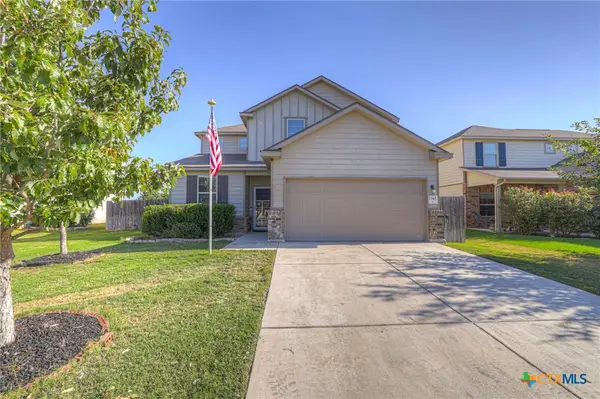 $375,000Active4 beds 4 baths2,642 sq. ft.
1345 Kelly River Street, New Braunfels, TX 78130
MLS# 628552Listed by: RE/MAX GO - NB


Protect your home and budget from life's surprises with an Assurant Home Warranty, backed by a partner that supports you through every step of homeownership. Explore Plans.
©2026 Century 21 Real Estate LLC. All rights reserved. CENTURY 21®, the CENTURY 21 Logo and C21® are service marks owned by Century 21 Real Estate LLC. Century 21 Real Estate LLC fully supports the principles of the Fair Housing Act and the Equal Opportunity Act. Each office is independently owned and operated. Listing information is deemed reliable but not guaranteed accurate.