
310 Cleveland Way, New Braunfels, TX 78130
Local realty services provided by:CENTURY 21 North East
310 Cleveland Way,New Braunfels, TX 78130
$929,000
- 4 Beds
- 5 Baths
- 3,200 sq. ft.
- Single family
- Active
Listed by: dina verteramo
Office: dina verteramo, broker
MLS#:2025979
Source:LERA
Price summary
- Price:$929,000
- Price per sq. ft.:$290.31
- Monthly HOA dues:$33.33
About this home
The moment you've been waiting for! Stunning new Highland Model Home in Mayfair - The highly sought after and award-winning floor plan - 216. This elegant one-story floor plan boasts 3 en-suite bedrooms allowing you to choose the perfect spot for guests. Spacious craft/laundry room combo with tons of storage space. It's truly a dream. Then an added surprise with a butler's pantry/bar area. The home office boasts gorgeous wallpaper. There's also cozy entertainment room, keeping room with fireplace, 2 slider doors that exit to the Texas-sized outdoor living space, huge island kitchen with breakfast bar, spa-like primary bathroom with natural light to the vanity area. Custom draperies throughout, rich wood flooring in most common areas and primary suite. Custom finishes throughout to include barn doors at media room and to primary bath, wallpaper, wood ceiling treatments and custom wall trim at entrance. THIS HOME IS AVAILABLE NOW AND IS A MUST SEE in Mayfair which has a brand-new community amenity center, over 300 acres of parks and over 35 miles of walking trails, all leading to the schools, amenity center and Costco! Highland Homes two-time winner of Best of New Braunfels and Mayfair voted best neighborhood of New Braunfels, too....
Contact an agent
Home facts
- Year built:2026
- Subdivision & Development:MAYFAIR
- Listing ID #:2025979
- Added:1 day(s) ago
- Updated:October 25, 2026 at 04:26 AM
Rooms and interior
- Bedrooms:4
- Total bathrooms:5
- Full bathrooms:4
- Half bathrooms:1
- Flooring:Carpeting, Ceramic Tile, Wood
- Dining Description:Living Room/Dining Room Combo
- Bathrooms Description:Double Vanity, Garden Tub, Separate Vanity, Tub/Shower Separate
- Kitchen Description:Built-In Oven, Cook Top, Custom Cabinets, Dishwasher, Disposal, Gas Cooking, Ice Maker Connection, Island Kitchen, Microwave Oven, Refrigerator, Self-Cleaning Oven, Solid Counter Tops, Vent Fan, Walk-In Pantry
- Bedroom Description:All Bedrooms Downstairs, Full Bath, Master Bedroom Downstairs, Walk-In Closet, Walk-In Closets
- Living area:3,200 sq. ft.
Heating and cooling
- Cooling:One Central
- Heating:Central, Natural Gas
Structure and exterior
- Roof:Composition
- Year built:2026
- Building area:3,200 sq. ft.
- Lot area:0.17 Acres
- Architectural Style:One Story, Traditional
- Construction Materials:4 Sides Masonry, Brick, Stone/Rock
- Exterior Features:Covered Patio, Privacy Fence, Sprinkler System
- Foundation Description:Slab
- Levels:1 Story
Schools
- High school:Canyon
- Middle school:Canyon
- Elementary school:Freiheit
Utilities
- Water:City, Water System
- Sewer:City, Sewer System
Finances and disclosures
- Price:$929,000
- Price per sq. ft.:$290.31
- Tax amount:$2 (2025)
Features and amenities
- Laundry features:Dryer, Dryer Connection, Laundry Main Level, Laundry Room, Washer, Washer Connection
- Amenities:Attic - Pull Down Stairs, Attic - Radiant Barrier Decking, Attic Fan, Bike Trails, Built-In Oven, Ceiling Fans, Chandelier, City Garbage Service, Clubhouse, Gas Water Heater, High Speed Internet, In Wall Pest Control, Jogging Trails, Park/Playground, Pre-Wired for Security, Smoke Alarm, Study/Library, Utility Room Inside
Parking
- Parking description:Attached Garage, Garage Door Opener, Two Car Garage
 IDX information is provided exclusively for consumers’ personal, non-commercial use, that it may not be used for any purpose other than to identify prospective properties consumers may be interested in purchasing, and that the data is deemed reliable but is not guaranteed accurate by LERA MLS (Local Expertise Regional Access). The MLS may, at its discretion, require use of other disclaimers as necessary to protect participants and/or the MLS from liability. SABOR Member Broker: Lisa Shaw
New listings near 310 Cleveland Way
- New
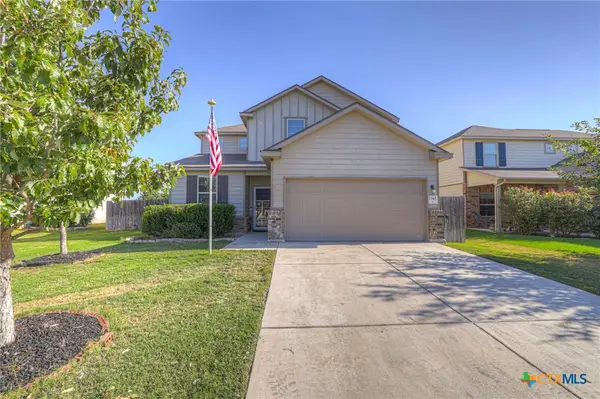 $375,000Active4 beds 4 baths2,642 sq. ft.
1345 Kelly River Street, New Braunfels, TX 78130
MLS# 628552Listed by: RE/MAX GO - NB - New
 $905,000Active3 beds 3 baths2,682 sq. ft.
805 Encino Dr, New Braunfels, TX 78130
MLS# 2025945Listed by: BHHS DON JOHNSON REALTORS - NB - New
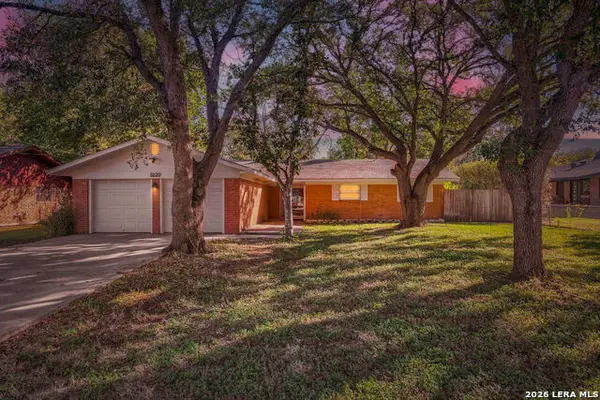 $240,000Active3 beds 2 baths1,623 sq. ft.
1020 Daffodil, New Braunfels, TX 78130
MLS# 2025873Listed by: ALL CITY SAN ANTONIO REGISTERED SERIES - New
 $419,000Active4 beds 3 baths2,636 sq. ft.
886 Mission Hills Dr, New Braunfels, TX 78130
MLS# 2025919Listed by: BHHS DON JOHNSON REALTORS -SPR - New
 $1,100,000Active5 beds 5 baths3,526 sq. ft.
1237 Tenderfoot, New Braunfels, TX 78132
MLS# 2025078Listed by: COMPASS RE TEXAS, LLC - New
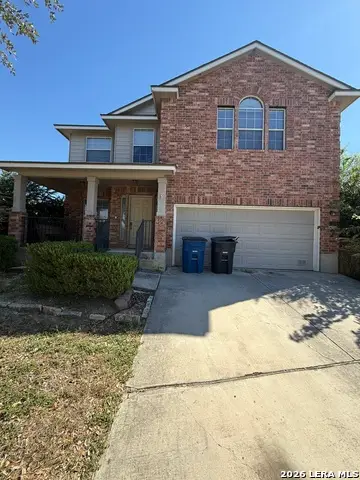 $249,900Active4 beds 3 baths2,681 sq. ft.
3266 Eagle Mtn, New Braunfels, TX 78130
MLS# 2025854Listed by: JB GOODWIN, REALTORS - New
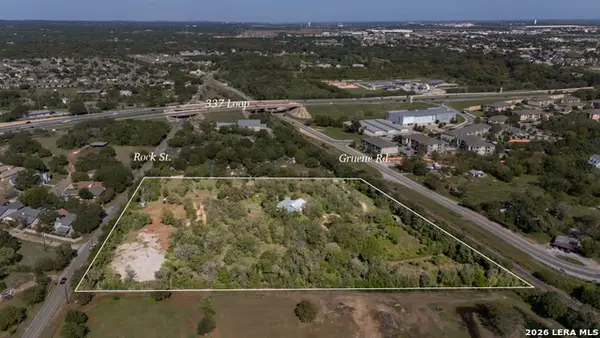 $1,100,000Active3 beds 2 baths1,948 sq. ft.
1958 Gruene Rd, New Braunfels, TX 78130
MLS# 2025864Listed by: BHHS DON JOHNSON REALTORS - NB - New
 $350,000Active4 beds 2 baths1,980 sq. ft.
2022 Bentwood Dr, New Braunfels, TX 78130
MLS# 2025827Listed by: REAL BROKER, LLC - New
 $525,000Active3 beds 2 baths2,585 sq. ft.
733 Gray Cloud Dr, New Braunfels, TX 78130
MLS# 2025828Listed by: KUPER SOTHEBY'S INT'L REALTY


Protect your home and budget from life's surprises with an Assurant Home Warranty, backed by a partner that supports you through every step of homeownership. Explore Plans.
©2026 Century 21 Real Estate LLC. All rights reserved. CENTURY 21®, the CENTURY 21 Logo and C21® are service marks owned by Century 21 Real Estate LLC. Century 21 Real Estate LLC fully supports the principles of the Fair Housing Act and the Equal Opportunity Act. Each office is independently owned and operated. Listing information is deemed reliable but not guaranteed accurate.