
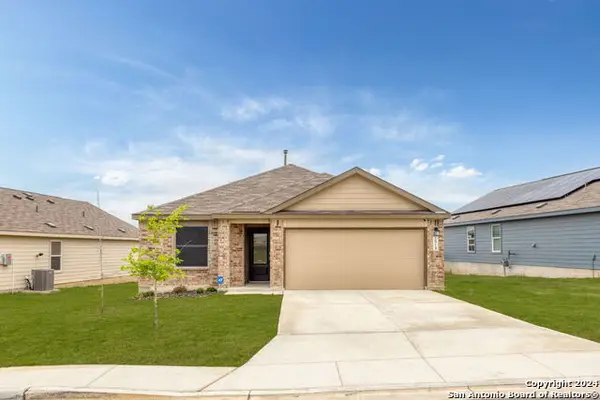
2264 Hawk Dr, New Braunfels, TX 78130
Local realty services provided by:CENTURY 21 Judge Fite Company
2264 Hawk Dr,New Braunfels, TX 78130
$289,200
- 4 Beds
- 2 Baths
- 1,651 sq. ft.
- Single family
- Active
Listed by: carlitta njie
Office: true valor realty
MLS#:2030642
Source:LERA
Price summary
- Price:$289,200
- Price per sq. ft.:$175.17
- Monthly HOA dues:$46.67
About this home
Welcome to this beautifully maintained, single-story home tucked away on a cul-de-sac in the established Avery Park community! Built in 2018, this inviting residence offers 1,638 sq ft of thoughtfully designed living space, featuring 4 bedrooms, 2 full bathrooms and a 2-car garage. Step inside and appreciate the open, welcoming feel enhanced by 9-foot ceilings and updated flooring throughout with NO CARPET! The well-appointed kitchen features granite countertops, stainless steel appliances and under-cabinet lighting, creating an attractive and functional space for everyday living and entertaining. Additional features include ceiling fans, motion-sensor lighting and plumbed for a water softener. The appeal continues outdoors! Enjoy the privacy of a fenced backyard complete with a covered patio, greenhouse and lovingly designed planters with their own irrigation system. Whether you're enjoying a quiet morning outdoors or exploring your green thumb, this backyard offers a wonderful space to make your own. Energy-conscious buyers will appreciate the added value of the home's solar panel system! As an added benefit, the seller will satisfy the remaining solar balance at closing, allowing the new owner to enjoy the system without assuming the existing financing. Conveniently situated with easy access to IH-10 and I-35, this exceptionally well-maintained property combines established neighborhood charm with accessibility to everyday destinations....
Contact an agent
Home facts
- Year built:2018
- Subdivision & Development:AVERY PARK
- Listing ID #:2030642
- Added:1 day(s) ago
- Updated:November 16, 2026 at 02:55 PM
Rooms and interior
- Bedrooms:4
- Total bathrooms:2
- Full bathrooms:2
- Flooring:Laminate
- Bathrooms Description:Tub/Shower Separate
- Kitchen Description:Dishwasher, Eat-In Kitchen, Island Kitchen, Refrigerator, Solid Counter Tops, Stove/Range
- Bedroom Description:Full Bath, Walk-In Closet, Walk-In Closets
- Living area:1,651 sq. ft.
Heating and cooling
- Cooling:Heat Pump, One Central, Zoned
- Heating:Central, Solar
Structure and exterior
- Roof:Composition
- Year built:2018
- Building area:1,651 sq. ft.
- Lot area:0.14 Acres
- Lot Features:Cul-de-Sac/Dead End
- Architectural Style:One Story
- Construction Materials:Brick
- Exterior Features:Covered Patio, Privacy Fence, Sprinkler System
- Foundation Description:Slab
- Levels:1 Story
Schools
- High school:Canyon
- Middle school:Canyon
- Elementary school:Clear Spring
Utilities
- Water:City
- Sewer:City
Finances and disclosures
- Price:$289,200
- Price per sq. ft.:$175.17
- Tax amount:$4,783 (2026)
Features and amenities
- Laundry features:Dryer, Laundry Room, Washer
- Amenities:Ceiling Fans, City Garbage Service, Clubhouse, Jogging Trails, Park/Playground, Plumb for Water Softener, Sports Court, Tennis, Utility Room Inside
Parking
- Parking description:Attached Garage, Two Car Garage
 IDX information is provided exclusively for consumers’ personal, non-commercial use, that it may not be used for any purpose other than to identify prospective properties consumers may be interested in purchasing, and that the data is deemed reliable but is not guaranteed accurate by LERA MLS (Local Expertise Regional Access). The MLS may, at its discretion, require use of other disclaimers as necessary to protect participants and/or the MLS from liability. SABOR Member Broker: Ashley Conlon
New listings near 2264 Hawk Dr
- New
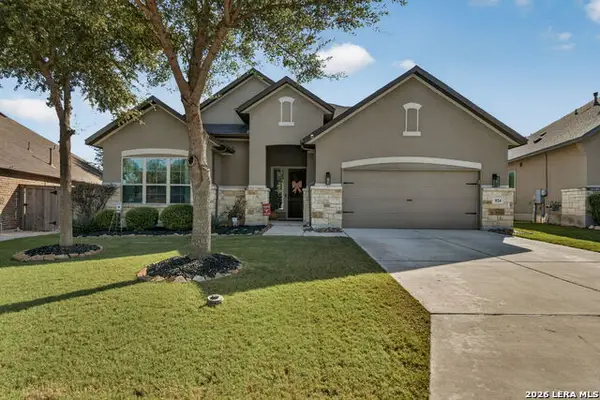 $695,000Active4 beds 4 baths2,850 sq. ft.
924 Carriage Loop, New Braunfels, TX 78132
MLS# 2030667Listed by: TEXAS EDGE REALTY - New
 $384,810Active5 beds 3 baths2,600 sq. ft.
1688 Rough Leaf, New Braunfels, TX 78130
MLS# 2030669Listed by: ESCAPE REALTY - New
 $386,760Active4 beds 3 baths2,359 sq. ft.
4324 Carlotta Drive, New Braunfels, TX 78130
MLS# 2030671Listed by: ESCAPE REALTY - New
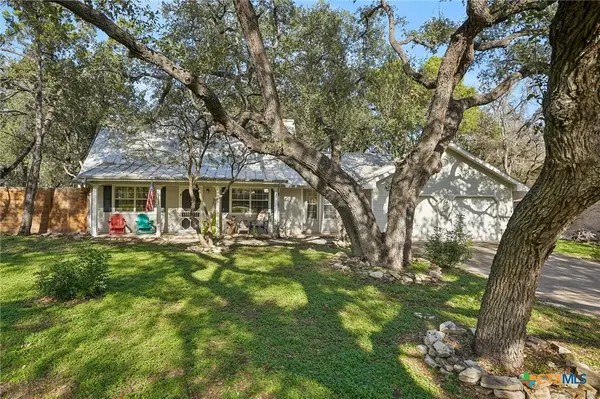 $495,000Active3 beds 2 baths1,734 sq. ft.
1026 Madeline Street, New Braunfels, TX 78132
MLS# 630095Listed by: NB REGAL REAL ESTATE, LLC - New
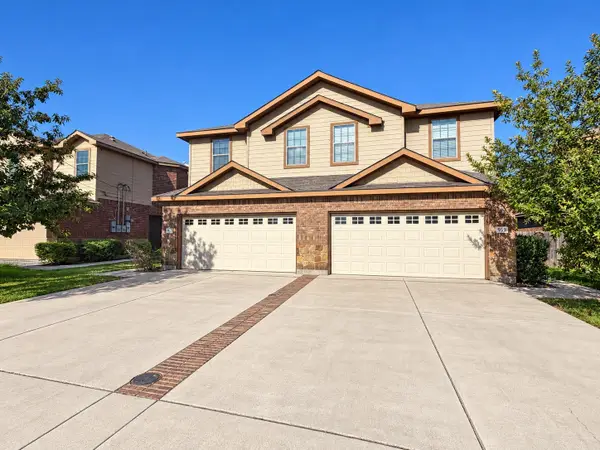 $514,900Active3 beds 2 baths2,814 sq. ft.
959 Floating Star, New Braunfels, TX 78130
MLS# 85951263Listed by: REAL BROKER, LLC - New
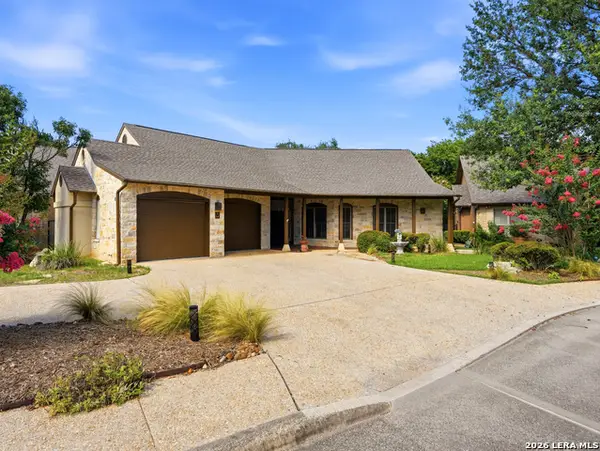 $559,000Active3 beds 2 baths2,204 sq. ft.
20 Laurel Trl, New Braunfels, TX 78130
MLS# 2030594Listed by: RODRIGUEZ REAL ESTATE GROUP - New
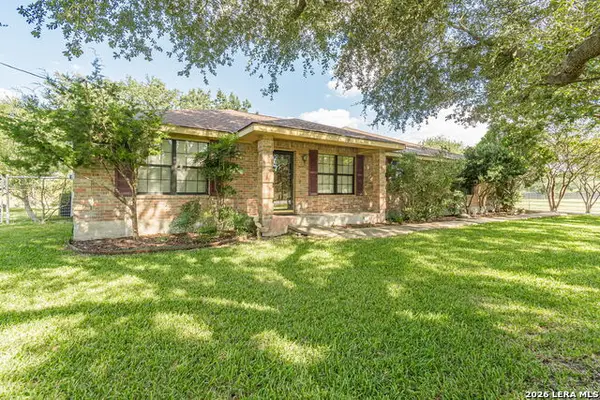 $399,900Active3 beds 2 baths1,945 sq. ft.
1312 Bunker St, New Braunfels, TX 78132
MLS# 2023690Listed by: KELLER WILLIAMS HERITAGE - New
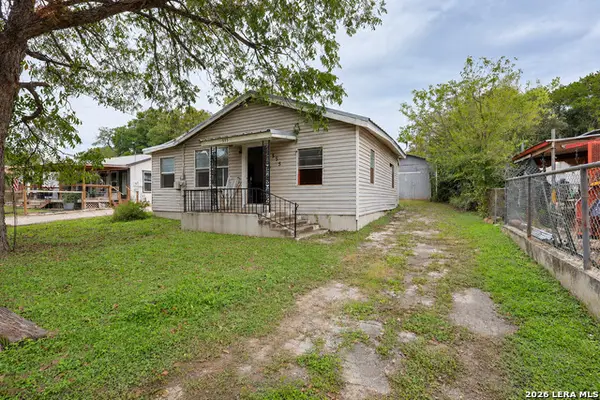 $236,500Active2 beds 1 baths1,060 sq. ft.
555 Dittlinger St, New Braunfels, TX 78130
MLS# 2030553Listed by: EXP REALTY - New
 $300,000Active4 beds 3 baths1,910 sq. ft.
2918 Shore Lark, New Braunfels, TX 78130
MLS# 2030538Listed by: AXEN REALTY


Protect your home and budget from life's surprises with an Assurant Home Warranty, backed by a partner that supports you through every step of homeownership. Explore Plans.
©2026 Century 21 Real Estate LLC. All rights reserved. CENTURY 21®, the CENTURY 21 Logo and C21® are service marks owned by Century 21 Real Estate LLC. Century 21 Real Estate LLC fully supports the principles of the Fair Housing Act and the Equal Opportunity Act. Each office is independently owned and operated. Listing information is deemed reliable but not guaranteed accurate.