
4324 Carlotta Drive, New Braunfels, TX 78130
Local realty services provided by:CENTURY 21 Scott Myers Realtors
Listed by: jaclyn calhoun
Office: escape realty
MLS#:2030671
Source:LERA
Price summary
- Price:$386,760
- Price per sq. ft.:$163.95
- Monthly HOA dues:$37.67
About this home
***ESTIMATED COMPLETION DATE: FEBRUARY 2027**SUBJECT TO CHANGE* Welcome to our brand new floorplan, the Sage, part of our Smart Series. This home offers 4-5 bedrooms, 3 bathrooms, a 2-car garage, and 2,385 square feet of functional living space. There are plenty of opportunities to choose different options to make this your dream home. As you walk up to the home, the front door will be to the side. As you enter the foyer, you will notice a bedroom, bathroom and study to the side. At the end of the foyer, you will find the kitchen, dining room, living room, and laundry room. In the kitchen, you have floor-to-ceiling cabinets, granite countertops, a large island, and stainless steel appliances. Off the side of the dining room you will find stairs leading you up to the second story. After coming upstairs, you walk right into a game room with two bedrooms and a shared bathroom. There is the option to add a 5th bedroom and a second sink in the bathroom. Heading back downstairs, you will find an entrance at the rear of the home to the backyard. There is the option to add a covered or uncovered patio here. When you go back inside you will notice an entrance off the living room leading you to the owner's suite. There is an option to add a bay window for added space and natural light. Through the double doors you will find a large owner's bathroom with a single vanity, a walk-in shower, and a large walk-in closet, waiting to be filled. To make this space more luxurious, you can add a second vanity, a garden tub, and a private water closet....
Contact an agent
Home facts
- Year built:2026
- Subdivision & Development:PARK PLACE
- Listing ID #:2030671
- Added:1 day(s) ago
- Updated:November 16, 2026 at 03:42 PM
Rooms and interior
- Bedrooms:4
- Total bathrooms:3
- Full bathrooms:3
- Flooring:Carpeting, Vinyl
- Dining Description:Living Room/Dining Room Combo
- Bathrooms Description:Tub/Shower Separate
- Kitchen Description:Dishwasher, Island Kitchen, Stove/Range
- Bedroom Description:Master Bedroom Downstairs, Walk-In Closet, Walk-In Closets
- Living area:2,359 sq. ft.
Heating and cooling
- Cooling:One Central
- Heating:Central, Electric
Structure and exterior
- Roof:Composition
- Year built:2026
- Building area:2,359 sq. ft.
- Lot area:0.15 Acres
- Architectural Style:Two Story
- Construction Materials:Brick, Siding
- Exterior Features:Covered Patio
- Foundation Description:Slab
- Levels:2 Story
Schools
- High school:New Braunfel
- Middle school:New Braunfel
- Elementary school:Klein Road
Utilities
- Water:Co-op Water
Finances and disclosures
- Price:$386,760
- Price per sq. ft.:$163.95
- Tax amount:$1 (2026)
Features and amenities
- Laundry features:Dryer Connection, Laundry Main Level, Laundry Room, Washer Connection
- Amenities:Study/Library, Utility Room Inside
Parking
- Parking description:Two Car Garage
 IDX information is provided exclusively for consumers’ personal, non-commercial use, that it may not be used for any purpose other than to identify prospective properties consumers may be interested in purchasing, and that the data is deemed reliable but is not guaranteed accurate by LERA MLS (Local Expertise Regional Access). The MLS may, at its discretion, require use of other disclaimers as necessary to protect participants and/or the MLS from liability.
New listings near 4324 Carlotta Drive
- New
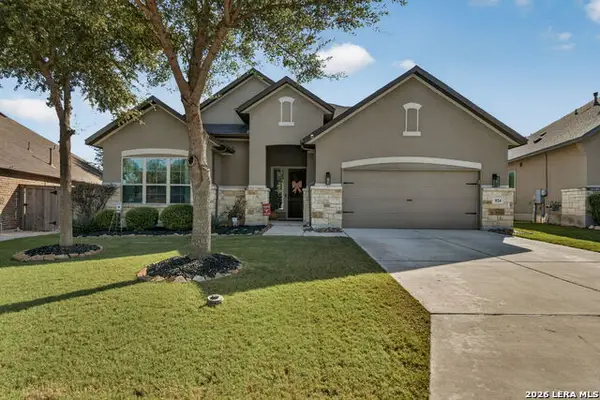 $695,000Active4 beds 4 baths2,850 sq. ft.
924 Carriage Loop, New Braunfels, TX 78132
MLS# 2030667Listed by: TEXAS EDGE REALTY - New
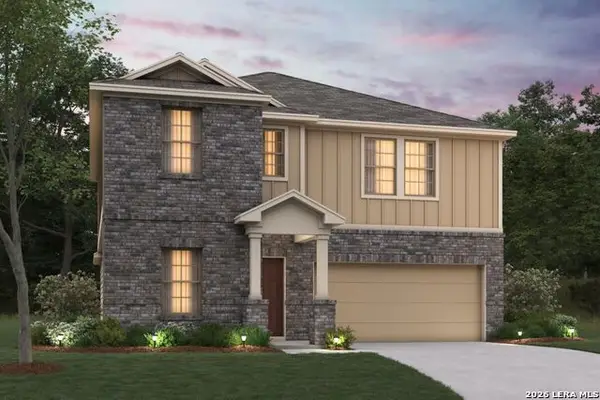 $384,810Active5 beds 3 baths2,600 sq. ft.
1688 Rough Leaf, New Braunfels, TX 78130
MLS# 2030669Listed by: ESCAPE REALTY - New
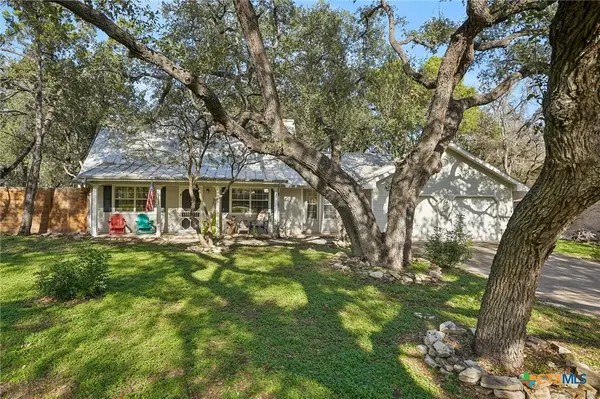 $495,000Active3 beds 2 baths1,734 sq. ft.
1026 Madeline Street, New Braunfels, TX 78132
MLS# 630095Listed by: NB REGAL REAL ESTATE, LLC - New
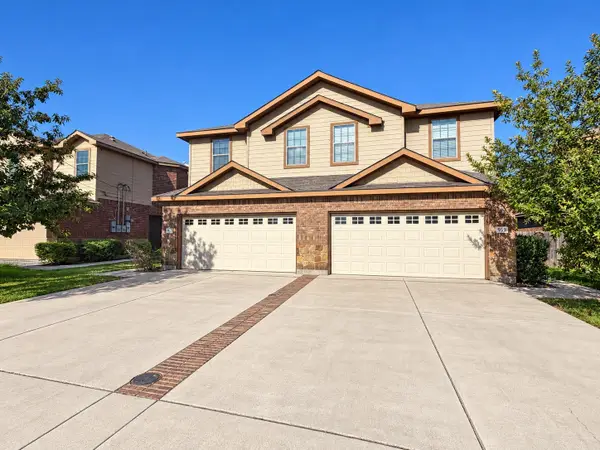 $514,900Active3 beds 2 baths2,814 sq. ft.
959 Floating Star, New Braunfels, TX 78130
MLS# 85951263Listed by: REAL BROKER, LLC - New
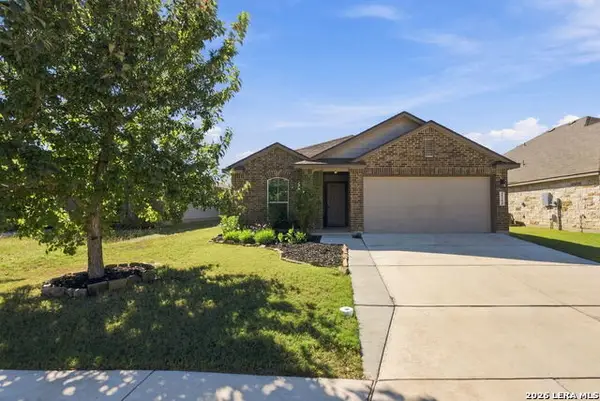 $289,200Active4 beds 2 baths1,651 sq. ft.
2264 Hawk Dr, New Braunfels, TX 78130
MLS# 2030642Listed by: TRUE VALOR REALTY - New
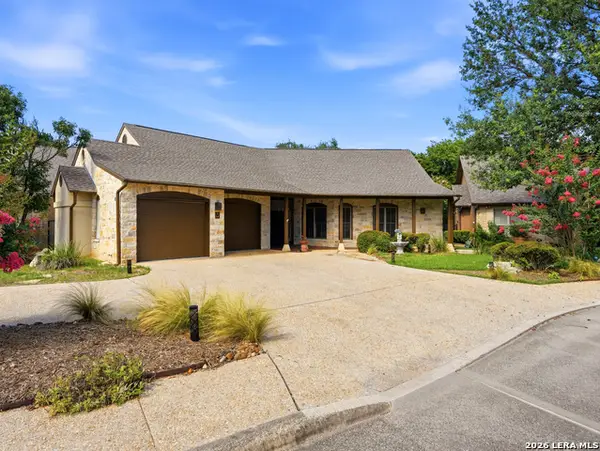 $559,000Active3 beds 2 baths2,204 sq. ft.
20 Laurel Trl, New Braunfels, TX 78130
MLS# 2030594Listed by: RODRIGUEZ REAL ESTATE GROUP - New
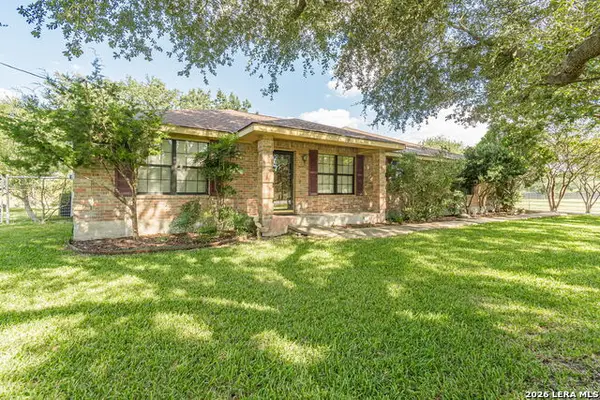 $399,900Active3 beds 2 baths1,945 sq. ft.
1312 Bunker St, New Braunfels, TX 78132
MLS# 2023690Listed by: KELLER WILLIAMS HERITAGE - New
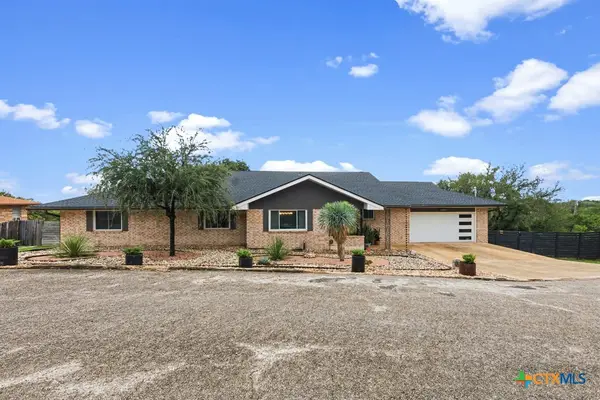 $650,000Active3 beds 2 baths3,084 sq. ft.
677 Floral Avenue, New Braunfels, TX 78130
MLS# 630067Listed by: EXP REALTY LLC - New
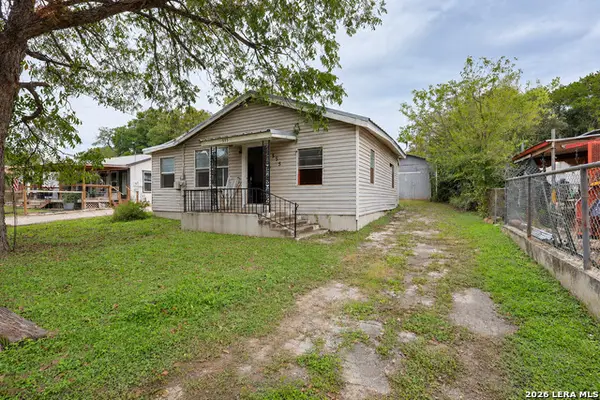 $236,500Active2 beds 1 baths1,060 sq. ft.
555 Dittlinger St, New Braunfels, TX 78130
MLS# 2030553Listed by: EXP REALTY


Protect your home and budget from life's surprises with an Assurant Home Warranty, backed by a partner that supports you through every step of homeownership. Explore Plans.
©2026 Century 21 Real Estate LLC. All rights reserved. CENTURY 21®, the CENTURY 21 Logo and C21® are service marks owned by Century 21 Real Estate LLC. Century 21 Real Estate LLC fully supports the principles of the Fair Housing Act and the Equal Opportunity Act. Each office is independently owned and operated. Listing information is deemed reliable but not guaranteed accurate.