
2621 Bloomsbury Street, New Braunfels, TX 78130
Local realty services provided by:CENTURY 21 Judge Fite Company
2621 Bloomsbury Street,New Braunfels, TX 78130
$449,000
- 4 Beds
- 4 Baths
- 2,989 sq. ft.
- Single family
- Active
Listed by: alston toney
Office: better homes and gardens real estate gary greene - the woodlands281-367-3531
MLS#:34559368
Source:HARMLS
Price summary
- Price:$449,000
- Price per sq. ft.:$150.22
- Monthly HOA dues:$36.25
About this home
This stunning home surrounded by New Braunfels farms, features 4 bedrooms, a private office, 3.5 baths, a game room, media room all with 9ft doors and 10ft ceilings.The office downstairs would be a perfect potential 2nd bedroom downstairs. The open-concept design seamlessly connects the living, dining, and kitchen areas, creating an inviting space for everyday living and entertaining. Beautiful tiled hard-wood styled tile, tons of recessed lighting, and natural light. The chef-inspired kitchen offers premium appliances including a gas range, a spacious island, abundant storage including tons of hall closets. Enjoy the backyard and covered patio, ideal for outdoor dining and relaxation year-round. Additional features include whole-home water filtration, sound wiring, a sprinkler system, and ample storage throughout. Just 15 minutes to Gruene, 12 Minutes to H-E-B Plus, 15minutes to Downtown New Braunfels, 45 Minutes to Downtown San Antonio and 25 Minutes to San Marcos.
Contact an agent
Home facts
- Year built:2022
- Subdivision & Development:Dauer Ranch Estates
- Listing ID #:34559368
- Updated:October 26, 2026 at 12:34 PM
Rooms and interior
- Bedrooms:4
- Total bathrooms:4
- Full bathrooms:3
- Half bathrooms:1
- Rooms Total:14
- Flooring:Carpet, Tile
- Dining Description:Living Dining Room
- Bathrooms Description:Separate Shower, Soaking Tub, Tub Shower
- Kitchen Description:Dishwasher, Disposal, Electric Oven, Gas Cooktop, Kitchen Family Room Combo, Kitchen Island, Microwave, Pantry, Refrigerator, Walk In Pantry
- Living area:2,989 sq. ft.
Heating and cooling
- Cooling:Attic Fan, Central Air, Electric
- Heating:Central, Gas
- Central air:Yes
Structure and exterior
- Roof:Composition
- Year built:2022
- Building area:2,989 sq. ft.
- Lot Features:Subdivision
- Architectural Style:Traditional
- Construction Materials:Brick, Stone
- Exterior Features:Fence, Fully Fenced
- Foundation Description:Slab
- Levels:2 Stories
Schools
- High school:CANYON HIGH SCHOOL (COMAL)
- Middle school:CANYON MIDDLE SCHOOL
- Elementary school:CLEAR SPRING ELEMENTARY SCHOOL (COMAL)
Utilities
- Sewer:Public Sewer
Finances and disclosures
- Price:$449,000
- Price per sq. ft.:$150.22
- Tax amount:$5,779 (2026)
Features and amenities
- Appliances:Dishwasher, Disposal, Electric Oven, Gas Cooktop, Microwave, Refrigerator, Water Softener Owned
- Amenities:Ceiling Fans, High Ceilings, Programmable Thermostat, Security System - Owned, Smoke Detectors, Water Softner - Owned, Window Coverings
Parking
- Parking description:Garage
- Garage:Yes
- Garage spaces:2
New listings near 2621 Bloomsbury Street
- New
 $849,000Active5 beds 5 baths3,995 sq. ft.
1917 Lyndon Street, New Braunfels, TX 78132
MLS# 628593Listed by: KELLER WILLIAMS HERITAGE - New
 $599,000Active3 beds 2 baths1,800 sq. ft.
1408 Shady Holw, New Braunfels, TX 78132
MLS# 2026107Listed by: EXP REALTY - New
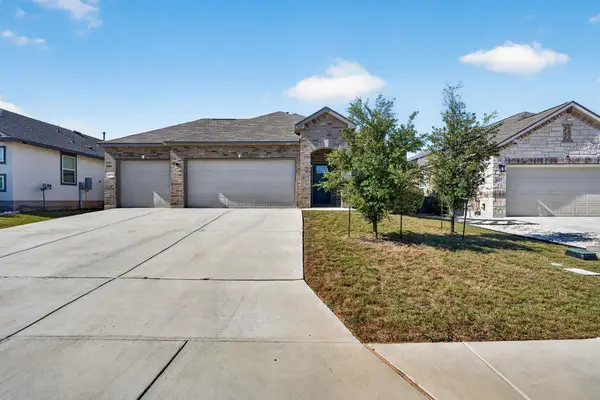 $339,000Active3 beds 2 baths1,735 sq. ft.
1959 Esplanade, New Braunfels, TX 78130
MLS# 7698873Listed by: EXP REALTY, LLC - New
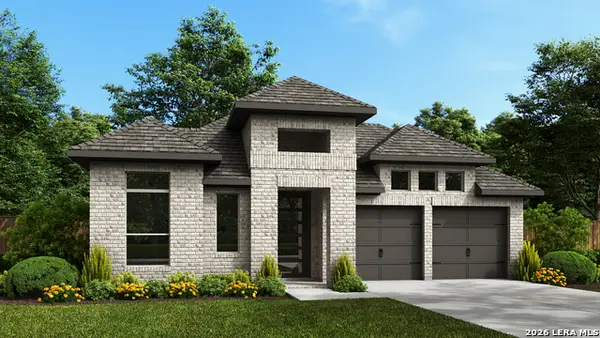 $603,900Active4 beds 3 baths2,476 sq. ft.
106 Salton Sea, New Braunfels, TX 78130
MLS# 2026087Listed by: PERRY HOMES REALTY, LLC - New
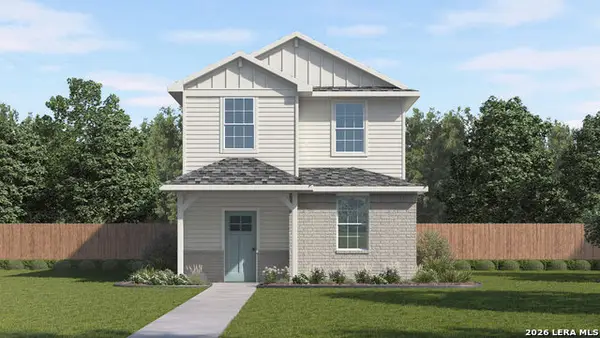 $342,990Active4 beds 4 baths1,697 sq. ft.
5534 Daylight Drive, New Braunfels, TX 78130
MLS# 2026089Listed by: D.R. HORTON-TEXAS, LTD - New
 $1,300,000Active1.23 Acres
304 Riverfront Dr, New Braunfels, TX 78132
MLS# 2026069Listed by: EXP REALTY - Open Sun, 12 to 3pmNew
 $1,099,000Active4 beds 3 baths3,159 sq. ft.
1209 Tenderfoot, New Braunfels, TX 78132
MLS# 2026063Listed by: BHHS PENFED REALTY - New
 $681,900Active4 beds 4 baths2,776 sq. ft.
5652 Ryder Rd, New Braunfels, TX 78130
MLS# 2026037Listed by: PERRY HOMES REALTY, LLC - New
 $929,000Active4 beds 5 baths3,200 sq. ft.
310 Cleveland Way, New Braunfels, TX 78130
MLS# 2025979Listed by: DINA VERTERAMO, BROKER - New
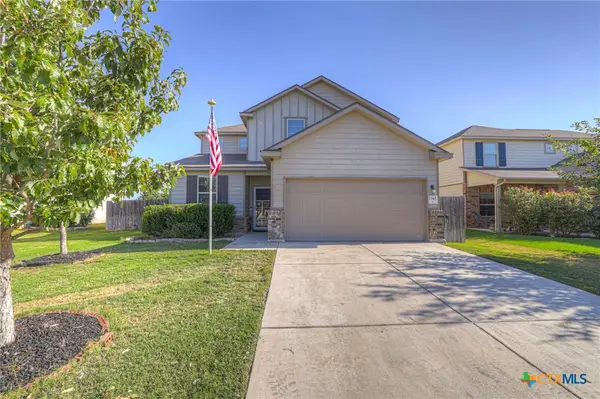 $375,000Active4 beds 4 baths2,642 sq. ft.
1345 Kelly River Street, New Braunfels, TX 78130
MLS# 628552Listed by: RE/MAX GO - NB


Protect your home and budget from life's surprises with an Assurant Home Warranty, backed by a partner that supports you through every step of homeownership. Explore Plans.
©2026 Century 21 Real Estate LLC. All rights reserved. CENTURY 21®, the CENTURY 21 Logo and C21® are service marks owned by Century 21 Real Estate LLC. Century 21 Real Estate LLC fully supports the principles of the Fair Housing Act and the Equal Opportunity Act. Each office is independently owned and operated. Listing information is deemed reliable but not guaranteed accurate.