
805 Encino Dr, New Braunfels, TX 78130
Local realty services provided by:CENTURY 21 Middleton
805 Encino Dr,New Braunfels, TX 78130
$905,000
- 3 Beds
- 3 Baths
- 2,682 sq. ft.
- Single family
- Active
Listed by: rachel meier
Office: bhhs don johnson realtors - nb
MLS#:2025945
Source:LERA
Price summary
- Price:$905,000
- Price per sq. ft.:$337.43
About this home
On the hill in New Braunfels, TX, a canopy of mature trees welcomes you to 805 Encino Dr. Thoughtfully remodeled while maintaining the charm worthy of this established neighborhood. Home was taken down to the studs and updated with timeless choices like wood floors and hexagon tile. Plus the system upgrades make this a move-in-ready investment. 3 bedrooms, 3 bathrooms, extra flex space, double ovens, gas range, shed, covered porch, walk in closets and more. But the true gem here is the generous lot. Over half an acre with room to entertain, expand, or simply enjoy. NO HOA and zoned R2. With this property, you are choosing a lifestyle. Luxury is proximity and convenience to everything you need and love. Minutes from downtown New Braunfels, Gruene, parks and more. The upstairs bonus room is dynamic and can be an office, gym, bedroom, or extra living. Architectural plans available from the 2017 remodel. The Tesla charger can stay. This is the one!
Contact an agent
Home facts
- Year built:1950
- Subdivision & Development:FOREST PARK
- Listing ID #:2025945
- Added:1 day(s) ago
- Updated:October 25, 2026 at 04:26 AM
Rooms and interior
- Bedrooms:3
- Total bathrooms:3
- Full bathrooms:3
- Flooring:Ceramic Tile, Wood
- Bathrooms Description:Shower Only
- Kitchen Description:Built-In Oven, Cook Top, Custom Cabinets, Dishwasher, Disposal, Double Ovens, Gas Cooking, Island Kitchen, Microwave Oven, Refrigerator
- Bedroom Description:All Bedrooms Downstairs, Master Bedroom Downstairs
- Living area:2,682 sq. ft.
Heating and cooling
- Cooling:One Central
- Heating:1 Unit, Natural Gas
Structure and exterior
- Roof:Composition
- Year built:1950
- Building area:2,682 sq. ft.
- Lot area:0.53 Acres
- Architectural Style:Two Story
- Construction Materials:Siding, Wood
- Exterior Features:Covered Patio, Sprinkler System
- Foundation Description:Slab
- Levels:2 Story
Schools
- High school:New Braunfel
- Middle school:Oak Run
- Elementary school:Seele
Utilities
- Water:City
- Sewer:City
Finances and disclosures
- Price:$905,000
- Price per sq. ft.:$337.43
- Tax amount:$8,468 (2025)
Features and amenities
- Laundry features:Dryer, Dryer Connection, Laundry Main Level, Washer, Washer Connection
- Amenities:Built-In Oven, Ceiling Fans, City Garbage Service, Electric Water Heater, Park/Playground, Smoke Alarm, Water Softener (owned)
Parking
- Parking description:Garage Door Opener, Two Car Garage
 IDX information is provided exclusively for consumers’ personal, non-commercial use, that it may not be used for any purpose other than to identify prospective properties consumers may be interested in purchasing, and that the data is deemed reliable but is not guaranteed accurate by LERA MLS (Local Expertise Regional Access). The MLS may, at its discretion, require use of other disclaimers as necessary to protect participants and/or the MLS from liability.
New listings near 805 Encino Dr
- New
 $929,000Active4 beds 5 baths3,200 sq. ft.
310 Cleveland Way, New Braunfels, TX 78130
MLS# 2025979Listed by: DINA VERTERAMO, BROKER - New
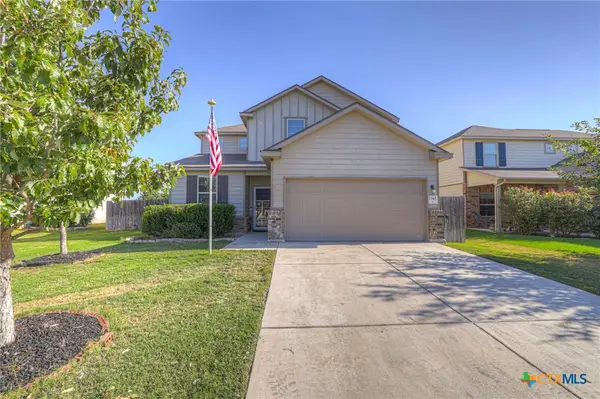 $375,000Active4 beds 4 baths2,642 sq. ft.
1345 Kelly River Street, New Braunfels, TX 78130
MLS# 628552Listed by: RE/MAX GO - NB - New
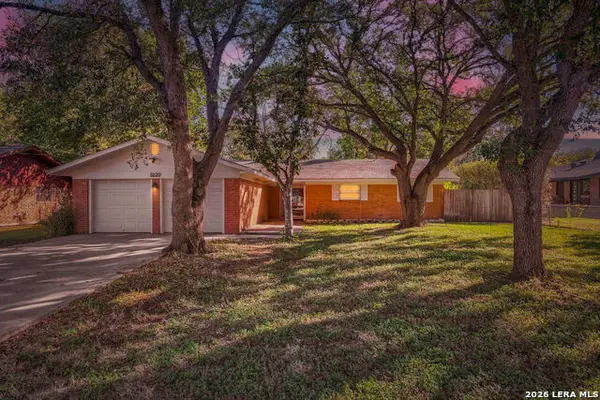 $240,000Active3 beds 2 baths1,623 sq. ft.
1020 Daffodil, New Braunfels, TX 78130
MLS# 2025873Listed by: ALL CITY SAN ANTONIO REGISTERED SERIES - New
 $419,000Active4 beds 3 baths2,636 sq. ft.
886 Mission Hills Dr, New Braunfels, TX 78130
MLS# 2025919Listed by: BHHS DON JOHNSON REALTORS -SPR - New
 $1,100,000Active5 beds 5 baths3,526 sq. ft.
1237 Tenderfoot, New Braunfels, TX 78132
MLS# 2025078Listed by: COMPASS RE TEXAS, LLC - New
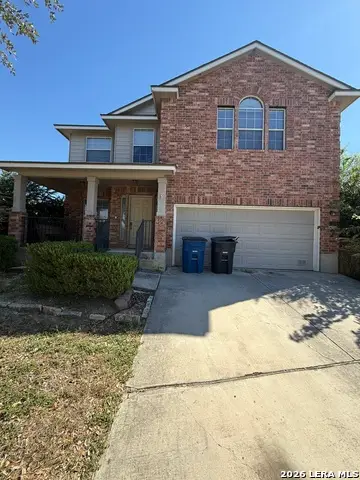 $249,900Active4 beds 3 baths2,681 sq. ft.
3266 Eagle Mtn, New Braunfels, TX 78130
MLS# 2025854Listed by: JB GOODWIN, REALTORS - New
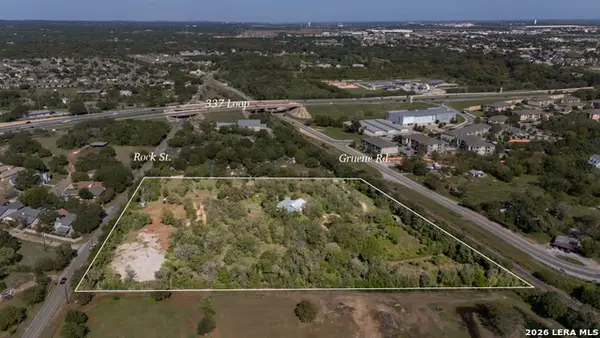 $1,100,000Active3 beds 2 baths1,948 sq. ft.
1958 Gruene Rd, New Braunfels, TX 78130
MLS# 2025864Listed by: BHHS DON JOHNSON REALTORS - NB - New
 $350,000Active4 beds 2 baths1,980 sq. ft.
2022 Bentwood Dr, New Braunfels, TX 78130
MLS# 2025827Listed by: REAL BROKER, LLC - New
 $525,000Active3 beds 2 baths2,585 sq. ft.
733 Gray Cloud Dr, New Braunfels, TX 78130
MLS# 2025828Listed by: KUPER SOTHEBY'S INT'L REALTY


Protect your home and budget from life's surprises with an Assurant Home Warranty, backed by a partner that supports you through every step of homeownership. Explore Plans.
©2026 Century 21 Real Estate LLC. All rights reserved. CENTURY 21®, the CENTURY 21 Logo and C21® are service marks owned by Century 21 Real Estate LLC. Century 21 Real Estate LLC fully supports the principles of the Fair Housing Act and the Equal Opportunity Act. Each office is independently owned and operated. Listing information is deemed reliable but not guaranteed accurate.