
315 Big Hawk, New Braunfels, TX 78130
Local realty services provided by:CENTURY 21 North East
Listed by: jackie oldbury
Office: premier realty group
MLS#:620986
Source:TX_FRAR
Price summary
- Price:$365,000
- Price per sq. ft.:$113.42
About this home
OPEN HOUSE,AUG.2(sunday), 1:30-4:30 PM. Welcome home to this beautifully designed 4-bedroom, 2.5-bath residence situated on one of the largest lots in the subdivision! Offering an exceptional blend of space, comfort, and functionality, this home features an open-concept floor plan that’s perfect for both everyday living and effortless entertaining. The spacious kitchen overlooks the main living area, allowing you to stay connected with family and guests while preparing meals. Inside, you’ll find two generous living areas, a formal dining room for special gatherings, and an upstairs game room that provides endless possibilities for recreation, a media room, or a home office. Relax by the cozy wood-burning fireplace or unwind on the covered front and back porches while enjoying the expansive backyard. The oversized primary suite offers a peaceful retreat with a spacious en-suite bath featuring dual vanities and plenty of room to start and end your day in comfort. New roof, newer HVAC, lifetime warranty on foundation. Conveniently located near shopping & dining. This home combines generous living spaces, an unbeatable lot size, and a prime location. Hurry! And make this your home sweet home!...
Contact an agent
Home facts
- Year built:2005
- Subdivision & Development:Whispering Valley #2
- Listing ID #:620986
- Added:48 day(s) ago
- Updated:September 15, 2026 at 02:30 PM
Rooms and interior
- Bedrooms:4
- Total bathrooms:3
- Full bathrooms:2
- Rooms Total:12
- Flooring:Carpet, Laminate
- Dining Description:Breakfast Area, Dining Area, Kitchen/Dining Combo, Multiple Dining Areas, Separate Formal Dining Room
- Bathrooms Description:Double Vanity, Separate Shower, Soaking Tub
- Kitchen Description:Dishwasher, Electric Range, Kitchen Island, Kitchen/Dining Combo, Kitchen/Family Room Combo, Microwave, Oven, Pantry, Range, Refrigerator, Solid Surface Counters, Some Electric Appliances
- Bedroom Description:All Bedrooms Up
- Living area:3,218 sq. ft.
Heating and cooling
- Cooling:Ceiling Fans, Central Air
- Heating:Central
- Central air:Yes
Structure and exterior
- Roof:Composition, Shingle
- Year built:2005
- Building area:3,218 sq. ft.
- Lot area:0.3 Acres
- Construction Materials:Stone Veneer
- Exterior Features:Balcony, Covered, Covered Patio, Patio
- Foundation Description:Slab
- Levels:2 Story
Utilities
- Water:Public
- Sewer:Public Sewer
Finances and disclosures
- Price:$365,000
- Price per sq. ft.:$113.42
Features and amenities
- Appliances:Dishwasher, Electric Range, Microwave, Oven, Range, Refrigerator, Some Electric Appliances, Water Heater
- Laundry features:Electric Dryer Hookup, In Garage, Main Level
- Amenities:Open Floorplan, Walk-in Closets
Parking
- Parking description:2 Car Garage, Attached, Garage, Garage Faces Front
- Garage:Yes
- Garage spaces:2
New listings near 315 Big Hawk
- New
 $675,000Active3 beds 4 baths2,145 sq. ft.
643 Shady Holw, New Braunfels, TX 78132
MLS# 6564639Listed by: COMPASS RE TEXAS, LLC - New
 $244,999Active3 beds 2 baths1,435 sq. ft.
2509 Arctic Warbler, New Braunfels, TX 78130
MLS# 2016522Listed by: REAL BROKER, LLC - New
 $339,900Active3 beds 3 baths2,252 sq. ft.
2449 Harris, New Braunfels, TX 78130
MLS# 2016458Listed by: KELLER WILLIAMS HERITAGE - New
 $479,900Active3 beds 3 baths
729 N Academy Ave, New Braunfels, TX 78130
MLS# 2016517Listed by: WEICHERT, REALTORS - CORWIN & ASSOCIATES - New
 $300,000Active5 beds 5 baths1,745 sq. ft.
151 Deer Lane, New Braunfels, TX 78130
MLS# 624989Listed by: KELLER WILLIAMS HERITAGE - New
 $785,190Active4 beds 4 baths3,042 sq. ft.
1823 Haecker View, New Braunfels, TX 78132
MLS# 625222Listed by: HIGHLAND HOMES REALTY - New
 $160,000Active1.03 Acres
5806 Copper Vly, New Braunfels, TX 78132
MLS# 2016410Listed by: RELIANCE RESIDENTIAL REALTY - - New
 $384,990Active3 beds 2 baths2,010 sq. ft.
933 Clear Cove Rd, New Braunfels, TX 78130
MLS# 2016419Listed by: DRB GROUP REALTY, LLC - New
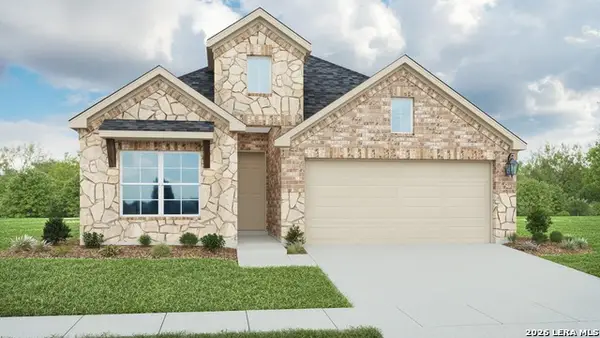 $409,990Active4 beds 3 baths2,023 sq. ft.
947 Creek Bed Dr, New Braunfels, TX 78130
MLS# 2016364Listed by: DRB GROUP REALTY, LLC - New
 $320,000Active4.2 Acres
254 Ridge Country, New Braunfels, TX 78132
MLS# 2016321Listed by: COLDWELL BANKER D'ANN HARPER


Protect your home and budget from life's surprises with an Assurant Home Warranty, backed by a partner that supports you through every step of homeownership. Explore Plans.
©2026 Century 21 Real Estate LLC. All rights reserved. CENTURY 21®, the CENTURY 21 Logo and C21® are service marks owned by Century 21 Real Estate LLC. Century 21 Real Estate LLC fully supports the principles of the Fair Housing Act and the Equal Opportunity Act. Each office is independently owned and operated. Listing information is deemed reliable but not guaranteed accurate.