
464 Hulda Trail, New Braunfels, TX 78130
Local realty services provided by:CENTURY 21 Scott Myers Realtors
464 Hulda Trail,New Braunfels, TX 78130
$556,990
- 3 Beds
- 3 Baths
- 2,479 sq. ft.
- Single family
- Active
Listed by: dina verteramo
Office: dina verteramo, broker
MLS#:1942887
Source:LERA
Price summary
- Price:$556,990
- Price per sq. ft.:$224.68
- Monthly HOA dues:$33.33
About this home
This one-of-a-kind, brand new award-winning one-story Highland Home features 3 bedrooms, one being a Flex Gen Suite, 3 bathrooms, entertainment room and study, offering plenty of space for comfortable living. The Flex Gen Suite is 20' x 10.5 feet and boasts an oversized closet and double sinks and large shower in ensuite bath. The home has refreshing neutral colors and includes washer/dryer and refrigerator. The backyard patio provides a gas drop for grilling and a great spot for relaxing in the fresh air with no rear neighbors. Close proximity to the Amenity Center, pools, trails and parks. Here's your chance to make this house your dream home. Home is ready for immediate move-in. Come see us soon at Highland Homes (winner of Best of New Braunfels 2 years running) in Mayfair (winner of Best of New Braunfels this year).
Contact an agent
Home facts
- Year built:2026
- Listing ID #:1942887
- Added:75 day(s) ago
- Updated:July 30, 2026 at 04:27 AM
Rooms and interior
- Bedrooms:3
- Total bathrooms:3
- Full bathrooms:3
- Flooring:Carpeting, Ceramic Tile
- Dining Description:Breakfast Bar, Two Eating Areas
- Bathrooms Description:Double Vanity, Separate Vanity, Tub/Shower Separate
- Kitchen Description:Breakfast Bar, Built-In Oven, Cook Top, Dishwasher, Disposal, Gas Cooking, Ice Maker Connection, Island Kitchen, Microwave Oven, Self-Cleaning Oven, Solid Counter Tops, Vent Fan, Walk-In Pantry
- Bedroom Description:Ceiling Fan, Full Bath, Master Bedroom Downstairs, Sitting Room, Walk-In Closet, Walk-In Closets
- Living area:2,479 sq. ft.
Heating and cooling
- Cooling:One Central
- Heating:Central, Natural Gas
Structure and exterior
- Roof:Composition
- Year built:2026
- Building area:2,479 sq. ft.
- Lot area:0.2 Acres
- Lot Features:Level
- Architectural Style:One Story
- Construction Materials:3 Sides Masonry, Brick, Cement Fiber, Siding
- Exterior Features:Covered Patio, Gas Grill, Has Gutters, Patio Slab, Privacy Fence, Sprinkler System
- Foundation Description:Slab
- Levels:1 Story
Schools
- High school:Canyon
- Middle school:Canyon
- Elementary school:Mayfair Elementary
Utilities
- Water:City, Water System
- Sewer:City, Sewer System
Finances and disclosures
- Price:$556,990
- Price per sq. ft.:$224.68
- Tax amount:$2 (2026)
Features and amenities
- Laundry features:Dryer Connection, Laundry Room, Washer Connection
- Amenities:Attic - Pull Down Stairs, Attic - Radiant Barrier Decking, Bike Trails, Built-In Oven, Carbon Monoxide Detector, Ceiling Fans, Chandelier, Clubhouse, Gas Water Heater, High Speed Internet, Jogging Trails, Park/Playground, Plumb for Water Softener, Pre-Wired for Security, Smoke Alarm, Study/Library, Telephone
Parking
- Parking description:Attached Garage, Garage Door Opener, Two Car Garage
 IDX information is provided exclusively for consumers’ personal, non-commercial use, that it may not be used for any purpose other than to identify prospective properties consumers may be interested in purchasing, and that the data is deemed reliable but is not guaranteed accurate by LERA MLS (Local Expertise Regional Access). The MLS may, at its discretion, require use of other disclaimers as necessary to protect participants and/or the MLS from liability.
 New listings near 464 Hulda Trail
- New
 $1,100,000Active3 beds 3 baths3,496 sq. ft.
1004 Breve Cir, New Braunfels, TX 78132
MLS# 2004212Listed by: COMPASS RE TEXAS, LLC. - New
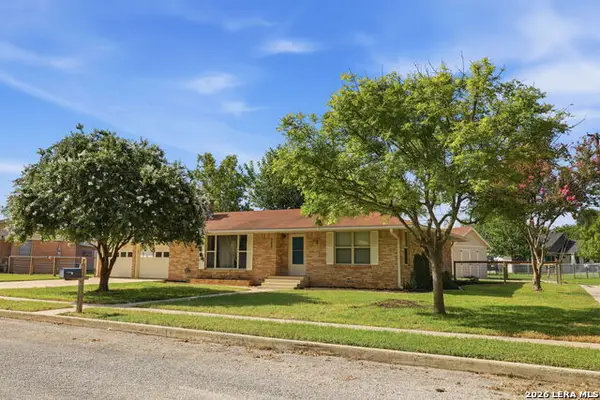 $402,000Active3 beds 2 baths1,509 sq. ft.
758 Carl Dr, New Braunfels, TX 78130
MLS# 2004209Listed by: GUILLORY REAL ESTATE GROUP - New
 $365,000Active4 beds 3 baths2,284 sq. ft.
1828 Heather Glen Dr, New Braunfels, TX 78130
MLS# 2004202Listed by: KOLT PROPERTIES, LLC - New
 $429,900Active4 beds 3 baths2,188 sq. ft.
719 Arroyo Dorado, New Braunfels, TX 78130
MLS# 7098423Listed by: EXPRESS REALTY - New
 $279,950Active3 beds 2 baths1,574 sq. ft.
357 Lost Maples, New Braunfels, TX 78130
MLS# 621061Listed by: REAL BROKER, LLC - New
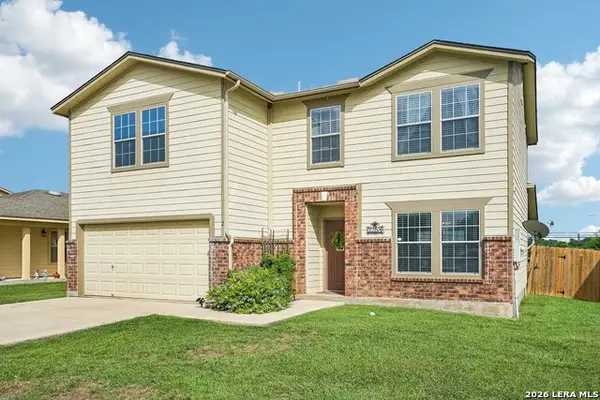 $275,000Active4 beds 3 baths2,156 sq. ft.
3254 Palo Crest, New Braunfels, TX 78130
MLS# 2004052Listed by: KELLER WILLIAMS LEGACY - New
 $370,000Active4 beds 3 baths3,218 sq. ft.
315 Big Hawk, New Braunfels, TX 78130
MLS# 2004070Listed by: PREMIER REALTY GROUP PLATINUM  $544,900Pending3 beds 2 baths2,199 sq. ft.
406 Cascadence Dr, New Braunfels, TX 78132
MLS# 2003951Listed by: PERRY HOMES REALTY, LLC- New
 $560,000Active4 beds 4 baths3,682 sq. ft.
3163 Daisy Mdw, New Braunfels, TX 78130
MLS# 2003901Listed by: DALTON WADE, INC - New
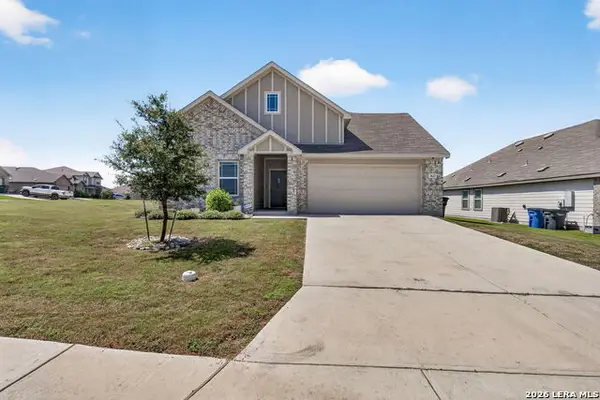 $385,000Active5 beds 4 baths2,807 sq. ft.
3623 Twin Dish Way, New Braunfels, TX 78130
MLS# 2003903Listed by: KELLER WILLIAMS HERITAGE


Protect your home and budget from life's surprises with an Assurant Home Warranty, backed by a partner that supports you through every step of homeownership. Explore Plans.
©2026 Century 21 Real Estate LLC. All rights reserved. CENTURY 21®, the CENTURY 21 Logo and C21® are service marks owned by Century 21 Real Estate LLC. Century 21 Real Estate LLC fully supports the principles of the Fair Housing Act and the Equal Opportunity Act. Each office is independently owned and operated. Listing information is deemed reliable but not guaranteed accurate.